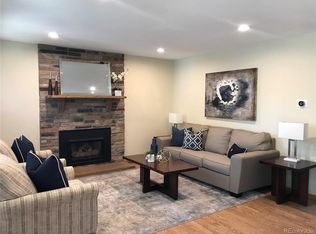
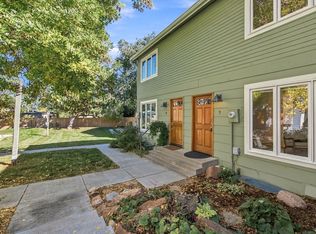
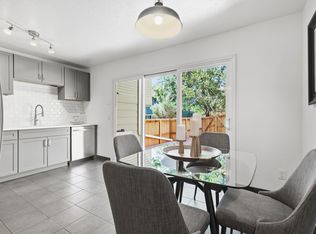
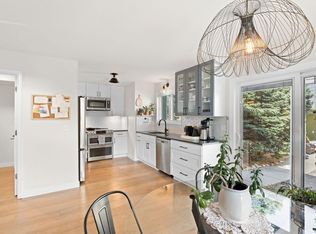
Live in the heart of North Boulder with walkability, style, and zero maintenance. This fully updated 3 bed, 3 bath townhome style condo offers bright, modern living with an efficient layout perfect for work from home, hosting friends, or weekend recharge time plus Seller is offering buyers $5000 towards closing costs, HOA dues or a temporary rate buy-down. The community is surrounded by mature trees and mountain views, creating a calm, tucked away feel while keeping you steps from coffee shops, restaurants, parks, and trailheads. Wonderland Lake, North Boulder Park, and the NoBo Arts District are all within minutes, and quick access to Highway 36 makes commuting effortless. A lock and leave lifestyle in one of Boulder’s most convenient and connected locations. PLUS, Seller is offering a $5,000 credit toward closing costs, HOA dues, or a rate buy-down, giving buyers meaningful flexibility and upfront savings.
For sale
Price cut: $23.9K (9/11)
$650,000
3840 Broadway Street #26, Boulder, CO 80304
3beds
1,488sqft
Townhouse
Built in 1971
-- sqft lot
$-- Zestimate®
$437/sqft
$458/mo HOA
What's special
- 103 days
- 312
- 23
Zillow last checked:
Listing updated:
Listed by:
Carol Powers 303-859-1278 Carol@CarolPowers.com,
Coldwell Banker Realty 14
Source: REcolorado as distributed by MLS GRID,MLS#: 3749525
Facts & features
Interior
Bedrooms & bathrooms
- Bedrooms: 3
- Bathrooms: 3
- Full bathrooms: 2
- 1/2 bathrooms: 1
- Main level bathrooms: 1
Bedroom
- Features: Primary Suite
- Level: Upper
Bedroom
- Level: Upper
Bedroom
- Level: Basement
Bathroom
- Level: Upper
Bathroom
- Level: Main
Bathroom
- Level: Basement
Bonus room
- Level: Basement
Dining room
- Level: Main
Kitchen
- Level: Main
Laundry
- Level: Basement
Living room
- Description: Fireplace
- Level: Main
Heating
- Forced Air
Cooling
- Air Conditioning-Room, Attic Fan
Appliances
- Included: Dishwasher, Disposal, Dryer, Gas Water Heater, Microwave, Oven, Range, Refrigerator, Washer
- Laundry: In Unit
Features
- Ceiling Fan(s)
- Flooring: Carpet, Tile, Vinyl
- Windows: Double Pane Windows, Window Coverings
- Basement: Finished
- Number of fireplaces: 1
- Fireplace features: Living Room, Wood Burning
- Common walls with other units/homes: 2+ Common Walls
Interior area
- Total structure area: 1,488
- Total interior livable area: 1,488 sqft
- Finished area above ground: 1,008
- Finished area below ground: 480
Video & virtual tour
Property
Parking
- Total spaces: 2
- Parking features: Asphalt
- Details: Reserved Spaces: 2
Features
- Levels: Two
- Stories: 2
- Entry location: Ground
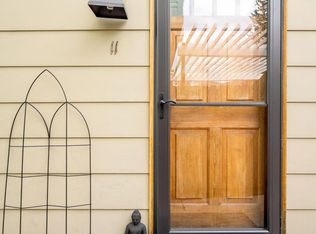
- Patio & porch: Covered, Front Porch, Patio
- Exterior features: Lighting, Private Yard, Rain Gutters
- Fencing: Full
Lot
- Features: Sprinklers In Front
Details
- Parcel number: R0075047
- Special conditions: Standard
Construction
Type & style
- Home type: Townhouse
- Architectural style: Contemporary
- Property subtype: Townhouse
- Attached to another structure: Yes
Materials
- Frame, Wood Siding
- Roof: Composition
Condition
- Updated/Remodeled
- Year built: 1971
Utilities & green energy
- Electric: 110V
- Sewer: Public Sewer
- Water: Public
- Utilities for property: Cable Available, Electricity Connected, Internet Access (Wired), Natural Gas Connected, Phone Available
Green energy
- Energy efficient items: Appliances, Exposure/Shade, Windows
Community & HOA
Community
- Subdivision: Norwood
HOA
- Has HOA: Yes
- Amenities included: Park
- Services included: Recycling, Sewer, Snow Removal, Trash
- HOA fee: $458 monthly
- HOA name: Appleridge Park Condos
- HOA phone: 720-810-4626
Location
- Region: Boulder
Financial & listing details
- Price per square foot: $437/sqft
- Tax assessed value: $602,100
- Annual tax amount: $3,588
- Date on market: 7/8/2026
- Listing terms: 1031 Exchange,Cash,Conventional
- Exclusions: Seller's Personal Property & Staging Items
- Ownership: Individual
- Electric utility on property: Yes
- Road surface type: Paved
Estimated market value
Not available
Estimated sales range
Not available
Not available
Price history
| Date | Event | Price |
|---|---|---|
| 9/11/2026 | Price change | $650,000-3.5%$437/sqft |
Source:  REcolorado as distributed by MLS GRID #3749525 Report a problem REcolorado as distributed by MLS GRID #3749525 Report a problem | ||
| 7/29/2026 | Price change | $673,900-2.2%$453/sqft |
Source: REcolorado as distributed by MLS GRID #3749525 Report a problem | ||
| 7/8/2026 | Listed for sale | $689,000-0.9%$463/sqft |
Source: REcolorado as distributed by MLS GRID #3749525 Report a problem | ||
| 7/3/2026 | Listing removed | $695,000$467/sqft |
Source:  IRES as distributed by MLS GRID #1053179 Report a problem IRES as distributed by MLS GRID #1053179 Report a problem | ||
| 6/12/2026 | Price change | $695,000-4.1%$467/sqft |
Source: IRES as distributed by MLS GRID #1053179 Report a problem | ||
| 5/6/2026 | Price change | $725,000-3.3%$487/sqft |
Source: IRES as distributed by MLS GRID #1053179 Report a problem | ||
| 3/6/2026 | Listed for sale | $750,000+38.9%$504/sqft |
Source: IRES as distributed by MLS GRID #1053179 Report a problem | ||
| 9/3/2021 | Sold | $540,000-0.9%$363/sqft |
Source: IRES as distributed by MLS GRID #942717 Report a problem | ||
| 8/14/2021 | Contingent | $545,000$366/sqft |
Source: IRES as distributed by MLS GRID #942717 Report a problem | ||
| 8/3/2021 | Price change | $545,000-4.4%$366/sqft |
Source: IRES as distributed by MLS GRID #942717 Report a problem | ||
| 7/2/2021 | Price change | $570,000-2.6%$383/sqft |
Source: IRES as distributed by MLS GRID #942717 Report a problem | ||
| 6/10/2021 | Listed for sale | $585,000+139.8%$393/sqft |
Source: IRES as distributed by MLS GRID #942717 Report a problem | ||
| 3/24/2021 | Listing removed | -- |
Source: Owner Report a problem | ||
| 9/4/2019 | Listing removed | $2,150$1/sqft |
Source: Owner Report a problem | ||
| 8/21/2019 | Listed for rent | $2,150$1/sqft |
Source: Owner Report a problem | ||
| 5/31/2001 | Sold | $244,000+100.8%$164/sqft |
Source: Public Record Report a problem | ||
| 2/10/1997 | Sold | $121,500$82/sqft |
Source: Public Record Report a problem | ||
Public tax history
| Year | Property taxes | Tax assessment |
|---|---|---|
| 2025 | $3,217 +1.8% | $37,631 -6.6% |
| 2024 | $3,161 -4.6% | $40,291 -1% |
| 2023 | $3,313 +4.9% | $40,682 +14% |
| 2022 | $3,159 +0.6% | $35,674 -2.8% |
| 2021 | $3,142 | $36,701 +1.7% |
| 2020 | $3,142 +19.9% | $36,093 |
| 2019 | $2,619 | $36,093 +19.5% |
| 2018 | $2,619 | $30,211 -9.5% |
| 2017 | $2,619 +36.7% | $33,400 +50.9% |
| 2016 | $1,916 +5.6% | $22,129 +25.4% |
| 2015 | $1,814 +22.3% | $17,647 |
| 2014 | $1,484 -6.5% | $17,647 |
| 2013 | $1,587 +0.9% | $17,647 -6.9% |
| 2012 | $1,573 +1.8% | $18,945 |
| 2011 | $1,545 +7.1% | -- |
| 2010 | $1,442 -10.4% | $19,110 |
| 2009 | $1,609 +3.5% | $19,110 -24% |
| 2008 | $1,554 +4.8% | $25,150 |
| 2007 | $1,483 +3.7% | $25,150 +8.4% |
| 2006 | $1,430 -10.4% | $23,210 |
| 2005 | $1,596 +0.7% | $23,210 -11.1% |
| 2004 | $1,584 +18.7% | $26,110 |
| 2003 | $1,335 +10.3% | $26,110 +36.6% |
| 2002 | $1,210 | $19,120 -90.9% |
| 2001 | -- | $209,000 |
Find assessor info on the county website
Monthly payment
Est. payment
Payment breakdown
Explore the cost of this home by adjusting the details. Changes won't be saved.Climate risks
Neighborhood: Norwood - Quince
Nearby schools
Schools provided by the listing agent
- Elementary: Crest View
- Middle: Centennial
- High: Boulder
- District: Boulder Valley RE 2
Source: REcolorado as distributed by MLS GRID. This data may not be complete. We recommend contacting the local school district to confirm school assignments for this home.

Similar homes
- $649,0003 bd3 ba1.4k sqft3870 Broadway St #11, Boulder, CO 80304For Sale
 MLS ID #1053452, Jennifer Egbert, milehimodern - Boulder. IRES as distributed by MLS GRID
 - $635,0003 bd2 ba1.4k sqft3874 Broadway St #9, Boulder, CO 80304For Sale
 MLS ID #1070039, Terry Larson, RE/MAX of Boulder, Inc. IRES as distributed by MLS GRID
 - $719,0003 bd3 ba1.6k sqft3874 Broadway St #8, Boulder, CO 80304For Sale
 MLS ID #1068087, Peyman Razifard, Modern Prestige Real Estate. IRES as distributed by MLS GRID
 - $675,0003 bd3 ba1.4k sqft4620 15th St #A, Boulder, CO 80304For Sale
 MLS ID #1065229, Lauren Cotlar, Compass-Denver. IRES as distributed by MLS GRID
 - $599,9993 bd3 ba1.9k sqft3119 Bell Dr, Boulder, CO 80301For SaleMLS ID #1070709, Rob Kittle, Kittle Real Estate. IRES as distributed by MLS GRID
- $725,0003 bd2 ba1.5k sqft2734 Northbrook Pl, Boulder, CO 80304For SaleMLS ID #1059628, Kimberly Baldwin, Resident Realty. IRES as distributed by MLS GRID
- $610,0002 bd2 ba1.7k sqft2938 Kalmia Ave #24, Boulder, CO 80301For SaleMLS ID #1061096, Chris Angelovic, LIV Sotheby's Intl Realty. IRES as distributed by MLS GRID
- $625,0002 bd3 ba1.1k sqft801 Chinle Ave #E, Boulder, CO 80304For SaleMLS ID #1063333, Karen Straus, 8z Real Estate. IRES as distributed by MLS GRID
- $649,0004 bd3 ba1.5k sqft1325 Bear Mountain Dr #D, Boulder, CO 80305For SaleMLS ID #1070042, Uschi Brunner, LIV Sotheby's Intl Realty D. IRES as distributed by MLS GRID
- $650,0003 bd3 ba1.8k sqft4865 Kings Ridge Blvd, Boulder, CO 80301For SaleMLS ID #1066535, Sean McIllwain, MOD Boulder. IRES as distributed by MLS GRID
- $600,0002 bd1 ba931 sqft1547 Easy Rider Ln #101, Boulder, CO 80304For SaleMLS ID #1067290, Lovato Properties, Compass - Boulder. IRES as distributed by MLS GRID
- $699,9003 bd2 ba1.5k sqft1239 Harrison Ct, Boulder, CO 80303For SaleMLS ID #1067960, Kathleen Winegardner, Kearney Realty. IRES as distributed by MLS GRID
- $775,0003 bd4 ba1.8k sqft4121 Lonetree Ct, Boulder, CO 80301For SaleMLS ID #1063679, Barb Passalacqua, milehimodern - Boulder. IRES as distributed by MLS GRID
- $610,0002 bd2 ba1k sqft3347 Cripple Creek Trl #G12, Boulder, CO 80305For SaleMLS ID #1070584, The Bernardi Group, Coldwell Banker Realty-Boulder. IRES as distributed by MLS GRID
- $719,0002 bd3 ba1.7k sqft4776 Franklin Dr, Boulder, CO 80301For SaleMLS ID #1067040, Shawna Blair, The Colorado RE Group LLC. IRES as distributed by MLS GRID
- $500,0002 bd2 ba1.2k sqft3850 Paseo Del Prado #36, Boulder, CO 80301For Sale
 MLS ID #3736949, Ben Smith, eXp Realty, LLC. REcolorado as distributed by MLS GRID
 - $699,9002 bd2 ba1.1k sqft4176 Greenbriar Blvd, Boulder, CO 80305For SaleMLS ID #1068653, Michael Bader, RE/MAX of Boulder, Inc. IRES as distributed by MLS GRID
- $400,0002 bd1 ba816 sqft1111 Maxwell Ave #226, Boulder, CO 80304For SaleMLS ID #1066209, Mandie Harris, milehimodern - Boulder. IRES as distributed by MLS GRID
- $710,0004 bd2 ba1.6k sqft4487 Galley Ct, Boulder, CO 80301For SaleMLS ID #1068475, Carol Brand, Compass - Boulder. IRES as distributed by MLS GRID
- $819,0003 bd2 ba1.7k sqft3776 Telluride Ln, Boulder, CO 80305For SaleMLS ID #1068331, Linda Davidson, RE/MAX of Boulder, Inc. IRES as distributed by MLS GRID
