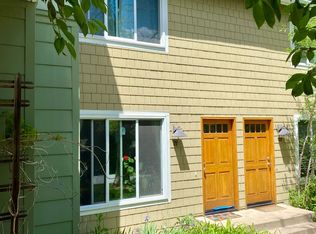
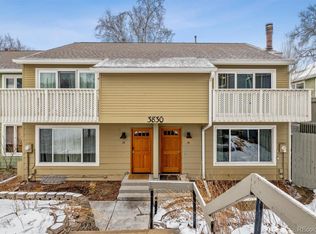
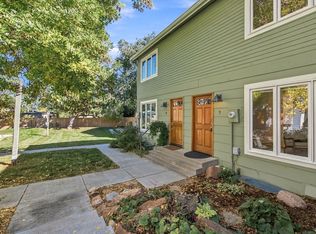
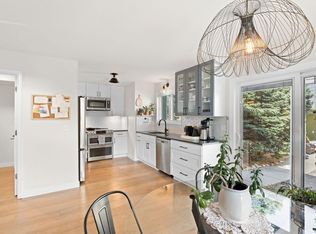
Tucked within the Appleridge Park community, this beautifully updated end-unit residence offers a rare blend of privacy and flexibility in the heart of Boulder. A bright, inviting living room features a cozy fireplace and abundant natural light, creating a warm gathering space. The remodeled kitchen impresses with stainless steel appliances, a stainless steel sink and a stylish tiled backsplash, flowing effortlessly into a dining area with sliding glass doors that open to a private, fenced backyard. Three sizable bedrooms provide comfortable retreats, complemented by thoughtfully remodeled baths with modern fixtures. A dedicated laundry room with a washer and dryer set adds everyday convenience. As an end unit, this residence enjoys enhanced privacy along with two assigned parking spaces. The HOA's allowance for short-term and festival rental licensing offers rental income potential, while the serene setting provides easy access to Boulder's vibrant amenities and outdoor recreation.
For sale
Price cut: $26K (9/30)
$649,000
3870 Broadway St #11, Boulder, CO 80304
3beds
1,488sqft
Townhouse
Built in 1971
-- sqft lot
$-- Zestimate®
$436/sqft
$458/mo HOA
What's special
- 220 days
- 183
- 13
Zillow last checked:
Listing updated:
Listed by:
Jennifer Egbert 303-619-3373,
milehimodern - Boulder
Source: IRES as distributed by MLS GRID,MLS#: 1053452
Facts & features
Interior
Bedrooms & bathrooms
- Bedrooms: 3
- Bathrooms: 3
- 3/4 bathrooms: 2
- 1/2 bathrooms: 1
- Main level bathrooms: 1
Primary bedroom
- Description: Carpet
- Features: 3/4 Primary Bath
- Level: Upper
- Area: 143 Square Feet
- Dimensions: 11 x 13
Bedroom 2
- Description: Carpet
- Level: Upper
- Area: 121 Square Feet
- Dimensions: 11 x 11
Bedroom 3
- Description: Tile
- Level: Basement
- Area: 140 Square Feet
- Dimensions: 10 x 14
Dining room
- Level: Main
- Area: 55 Square Feet
- Dimensions: 5 x 11
Kitchen
- Description: Tile
- Level: Main
- Area: 90 Square Feet
- Dimensions: 9 x 10
Laundry
- Description: Tile
- Level: Basement
Living room
- Description: Tile
- Level: Main
- Area: 270 Square Feet
- Dimensions: 15 x 18
Recreation room
- Description: Tile
- Level: Basement
- Area: 272 Square Feet
- Dimensions: 17 x 16
Heating
- Forced Air
Appliances
- Included: Gas Range, Dishwasher, Refrigerator, Microwave, Disposal
- Laundry: Washer/Dryer Hookup
Features
- Eat-in Kitchen
- Windows: Window Coverings
- Basement: Partially Finished
- Has fireplace: Yes
- Fireplace features: Living Room
Interior area
- Total structure area: 1,008
- Total interior livable area: 1,488 sqft
- Finished area above ground: 1,008
Video & virtual tour
Property
Parking
- Total spaces: 2
- Parking features: Garage
- Garage spaces: 2
- Details: Reserved
Features
- Levels: Two
- Stories: 2
- Patio & porch: Patio
- Fencing: Fenced,Wood
Lot
- Features: Paved, Curbs, Gutters, Sidewalks, Street Light
Details
- Parcel number: R0075032
- Zoning: RES
- Special conditions: Private Owner
Construction
Type & style
- Home type: Townhouse
- Property subtype: Townhouse
- Attached to another structure: Yes
Materials
- Frame, Wood Siding
- Roof: Composition
Condition
- New construction: No
- Year built: 1971
Utilities & green energy
- Sewer: Public Sewer
- Utilities for property: Natural Gas Available, Electricity Available, Other
Community & HOA
Community
- Features: Unknown
- Subdivision: Appleridge Park Condos
HOA
- Has HOA: Yes
- Services included: Exterior Maintenance, Insurance
- HOA fee: $458 monthly
- HOA name: Appleridge Park Condo Assn.
Location
- Region: Boulder
Financial & listing details
- Price per square foot: $436/sqft
- Tax assessed value: $640,400
- Annual tax amount: $3,816
- Date on market: 3/11/2026
- Listing terms: Cash,Conventional
- Exclusions: Seller's personal property and/or staging items.
- Electric utility on property: Yes
- Road surface type: Asphalt
Estimated market value
Not available
Estimated sales range
Not available
Not available
Price history
| Date | Event | Price |
|---|---|---|
| 9/30/2026 | Price change | $649,000-3.9%$436/sqft |
Source:  IRES as distributed by MLS GRID #1053452 Report a problem IRES as distributed by MLS GRID #1053452 Report a problem | ||
| 7/21/2026 | Price change | $675,000-3.4%$454/sqft |
Source: IRES as distributed by MLS GRID #1053452 Report a problem | ||
| 5/7/2026 | Price change | $699,000-3.6%$470/sqft |
Source: IRES as distributed by MLS GRID #1053452 Report a problem | ||
| 4/23/2026 | Price change | $725,000-2.7%$487/sqft |
Source: IRES as distributed by MLS GRID #1053452 Report a problem | ||
| 3/13/2026 | Listed for sale | $745,000+38%$501/sqft |
Source: IRES as distributed by MLS GRID #1053452 Report a problem | ||
| 7/2/2019 | Sold | $540,000-1.8%$363/sqft |
Source: IRES as distributed by MLS GRID #879083 Report a problem | ||
| 5/21/2019 | Pending sale | $550,000$370/sqft |
Source: 8z Real Estate #879083 Report a problem | ||
| 4/26/2019 | Listed for sale | $550,000+22.2%$370/sqft |
Source: 8z Real Estate #879083 Report a problem | ||
| 4/18/2017 | Listing removed | $1,800$1/sqft |
Source: Fowler Property Management Report a problem | ||
| 4/16/2017 | Listed for rent | $1,800$1/sqft |
Source: Fowler Property Management Report a problem | ||
| 7/20/2016 | Sold | $450,000-5.3%$302/sqft |
Source: IRES as distributed by MLS GRID #794665 Report a problem | ||
| 7/3/2016 | Pending sale | $475,000$319/sqft |
Source: Wright Kingdom Real Estate #794665 Report a problem | ||
| 6/24/2016 | Price change | $475,000-2.1%$319/sqft |
Source: Wright Kingdom Real Estate #794665 Report a problem | ||
| 6/16/2016 | Listed for sale | $485,000+105.5%$326/sqft |
Source: WK Real Estate #794665 Report a problem | ||
| 6/19/2002 | Sold | $236,000$159/sqft |
Source: Public Record Report a problem | ||
Public tax history
| Year | Property taxes | Tax assessment |
|---|---|---|
| 2025 | $3,551 +1.8% | $40,025 -9.2% |
| 2024 | $3,489 +0.6% | $44,091 -1% |
| 2023 | $3,468 +4.9% | $44,518 +19.2% |
| 2022 | $3,307 -4.4% | $37,342 -2.8% |
| 2021 | $3,459 | $38,417 -3.3% |
| 2020 | $3,459 +18.4% | $39,733 |
| 2019 | $2,921 | $39,733 +17.9% |
| 2018 | $2,921 | $33,689 -9.5% |
| 2017 | $2,921 +53.7% | $37,245 +69.7% |
| 2016 | $1,900 +5.6% | $21,946 +17.3% |
| 2015 | $1,799 +14.4% | $18,706 |
| 2014 | $1,573 +0.4% | $18,706 |
| 2013 | $1,567 +0.9% | $18,706 |
| 2012 | $1,553 +2.5% | $18,706 |
| 2011 | $1,515 +7.1% | -- |
| 2010 | $1,415 -5.3% | $18,750 |
| 2009 | $1,495 +3.5% | $18,750 -19.7% |
| 2008 | $1,444 +5.9% | $23,360 |
| 2007 | $1,363 +3.8% | $23,360 +9.6% |
| 2006 | $1,313 -4.7% | $21,320 |
| 2005 | $1,379 +0.7% | $21,320 -5.5% |
| 2004 | $1,369 +7.2% | $22,550 |
| 2003 | $1,277 +10.3% | $22,550 |
| 2002 | $1,157 | -- |
| 2001 | -- | $200,000 |
Find assessor info on the county website
Monthly payment
Est. payment
Payment breakdown
Explore the cost of this home by adjusting the details. Changes won't be saved.Climate risks
Neighborhood: Norwood - Quince
Nearby schools
Schools provided by the listing agent
- Elementary: Crest View
- Middle: Centennial
- High: Boulder
Source: IRES as distributed by MLS GRID. This data may not be complete. We recommend contacting the local school district to confirm school assignments for this home.

Similar homes
- $650,0003 bd3 ba1.4k sqftAppleridge Park Condos, Boulder, CO 80304For Sale
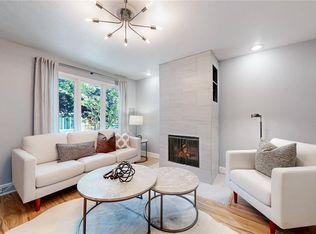
 MLS ID #3749525, Carol Powers, Coldwell Banker Realty 14. REcolorado as distributed by MLS GRID
 - $719,0003 bd3 ba1.6k sqft3874 Broadway St #8, Boulder, CO 80304For Sale
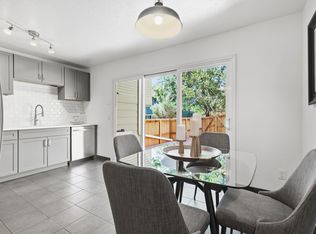
 MLS ID #1068087, Peyman Razifard, Modern Prestige Real Estate. IRES as distributed by MLS GRID
 - $635,0003 bd2 ba1.4k sqft3874 Broadway St #9, Boulder, CO 80304For Sale
 MLS ID #1070039, Terry Larson, RE/MAX of Boulder, Inc. IRES as distributed by MLS GRID
 - $675,0003 bd3 ba1.4k sqft4620 15th St #A, Boulder, CO 80304For Sale
 MLS ID #1065229, Lauren Cotlar, Compass-Denver. IRES as distributed by MLS GRID
 - $599,9993 bd3 ba1.9k sqft3119 Bell Dr, Boulder, CO 80301For SaleMLS ID #1070709, Rob Kittle, Kittle Real Estate. IRES as distributed by MLS GRID
- $725,0003 bd2 ba1.5k sqft2734 Northbrook Pl, Boulder, CO 80304For SaleMLS ID #1059628, Kimberly Baldwin, Resident Realty. IRES as distributed by MLS GRID
- $610,0002 bd2 ba1.7k sqft2938 Kalmia Ave #24, Boulder, CO 80301For SaleMLS ID #1061096, Chris Angelovic, LIV Sotheby's Intl Realty. IRES as distributed by MLS GRID
- $570,0002 bd1 ba942 sqft1299 Yellow Pine Ave, Boulder, CO 80304For SaleMLS ID #1066397, Carolyn Dooling, Compass-Denver. IRES as distributed by MLS GRID
- $625,0002 bd3 ba1.1k sqft801 Chinle Ave #E, Boulder, CO 80304For SaleMLS ID #1063333, Karen Straus, 8z Real Estate. IRES as distributed by MLS GRID
- $650,0003 bd3 ba1.8k sqft4865 Kings Ridge Blvd, Boulder, CO 80301For SaleMLS ID #1066535, Sean McIllwain, MOD Boulder. IRES as distributed by MLS GRID
- $649,0004 bd3 ba1.5k sqft1325 Bear Mountain Dr #D, Boulder, CO 80305For SaleMLS ID #1070042, Uschi Brunner, LIV Sotheby's Intl Realty D. IRES as distributed by MLS GRID
- $600,0002 bd1 ba931 sqft1547 Easy Rider Ln #101, Boulder, CO 80304For SaleMLS ID #1067290, Lovato Properties, Compass - Boulder. IRES as distributed by MLS GRID
- $699,9003 bd2 ba1.5k sqft1239 Harrison Ct, Boulder, CO 80303For SaleMLS ID #1067960, Kathleen Winegardner, Kearney Realty. IRES as distributed by MLS GRID
- $599,0002 bd2 ba1k sqft1625 Yellow Pine Ave, Boulder, CO 80304For SaleMLS ID #1056104, Todd Gogulski, Compass - Boulder. IRES as distributed by MLS GRID
- $525,0002 bd2 ba1.3k sqft1850 Folsom St #1010, Boulder, CO 80302For SaleMLS ID #1066363, Andrea Farinacci, milehimodern - Boulder. IRES as distributed by MLS GRID
- $775,0003 bd4 ba1.8k sqft4121 Lonetree Ct, Boulder, CO 80301For SaleMLS ID #1063679, Barb Passalacqua, milehimodern - Boulder. IRES as distributed by MLS GRID
- $625,0003 bd2 ba1.2k sqft279 Switzerland Park Rd, Boulder, CO 80302For SaleMLS ID #1061117, Eric Feenstra, MB/Feenstra Properties. IRES as distributed by MLS GRID
- $719,0002 bd3 ba1.7k sqft4776 Franklin Dr, Boulder, CO 80301For SaleMLS ID #1067040, Shawna Blair, The Colorado RE Group LLC. IRES as distributed by MLS GRID
- $400,0002 bd1 ba816 sqft1111 Maxwell Ave #226, Boulder, CO 80304For SaleMLS ID #1066209, Mandie Harris, milehimodern - Boulder. IRES as distributed by MLS GRID
- $699,9002 bd2 ba1.1k sqft4176 Greenbriar Blvd, Boulder, CO 80305For SaleMLS ID #1068653, Michael Bader, RE/MAX of Boulder, Inc. IRES as distributed by MLS GRID
