Tucked into a quiet North Boulder neighborhood, this thoughtfully updated 2-bed, 2-bath condo offers 1,704 square feet of comfortable, well-designed living. The open floor plan flows naturally between the kitchen, dining, and living areas - easy for everyday life and effortless for entertaining. The kitchen is a standout, featuring quartz countertops, stainless steel appliances, and modern cabinetry with open shelving that balances style with practicality. In the living room, a cozy fireplace anchors the space, which opens onto a generous west-facing covered patio - a lovely spot to unwind at the end of the day. The primary suite feels like a genuine retreat, with a private deck framing beautiful mountain views and a spa-inspired en suite complete with a personal sauna. Upstairs, a light-filled loft adds flexibility, equally suited as a home office, yoga space, or creative studio. Practical extras round out the package: elevator access to two underground garage spaces and a private 5'x12' storage unit. Community amenities include a pool, hot tub, tennis courts, and an outdoor grilling area. Steps from bike trails, parks, dining, and shopping, this is Boulder living at its most convenient and comfortable.
For sale
$675,000
2938 Kalmia Ave #24, Boulder, CO 80301
2beds
1,704sqft
:
Get pre-qualified$4,612/mo
Townhouse
Built in 1985
0.46 Acres Lot
$652,000 Zestimate®
$396/sqft
$841/mo HOA
What's special
Light-filled loft adds flexibilityStainless steel appliancesGenerous west-facing covered patio
- 50 days |
- 173 |
- 15 |
Zillow last checked:
Listing updated:
Listed by:
Chris Angelovic 303-443-6161,
LIV Sotheby's Intl Realty,
Non-IRES Agent 970-593-9002,
Non-IRES
Source: IRES as distributed by MLS GRID,MLS#: 1061096
Facts & features
Interior
Bedrooms & bathrooms
- Bedrooms: 2
- Bathrooms: 2
- Full bathrooms: 1
- 3/4 bathrooms: 1
- Main level bathrooms: 1
Primary bedroom
- Description: Luxury Vinyl
- Features: 3/4 Primary Bath
- Level: Upper
- Area: 195 Square Feet
- Dimensions: 13 x 15
Bedroom 2
- Description: Luxury Vinyl
- Level: Main
- Area: 132 Square Feet
- Dimensions: 11 x 12
Dining room
- Description: Luxury Vinyl
- Level: Main
- Area: 88 Square Feet
- Dimensions: 8 x 11
Kitchen
- Description: Luxury Vinyl
- Level: Main
- Area: 121 Square Feet
- Dimensions: 11 x 11
Laundry
- Description: Luxury Vinyl
- Level: Main
- Area: 110 Square Feet
- Dimensions: 11 x 10
Living room
- Description: Luxury Vinyl
- Level: Main
- Area: 255 Square Feet
- Dimensions: 17 x 15
Heating
- Forced Air
Cooling
- Central Air, Ceiling Fan(s)
Appliances
- Included: Electric Range, Dishwasher, Refrigerator, Washer, Dryer, Disposal
- Laundry: Washer/Dryer Hookup
Features
- Pantry, Sauna
- Doors: French Doors
- Basement: None
- Has fireplace: Yes
- Fireplace features: Insert
Interior area
- Total structure area: 1,704
- Total interior livable area: 1,704 sqft
- Finished area above ground: 1,704
Video & virtual tour
Property
Parking
- Total spaces: 2
- Parking features: Underground
- Garage spaces: 2
- Details: Underground
Features
- Levels: Two
- Stories: 2
- Entry location: 2nd Floor
- Patio & porch: Patio
- Spa features: Community
- Has view: Yes
- View description: Hills, City
Lot
- Size: 0.46 Acres
- Features: Evergreen Trees, Deciduous Trees, City Limits, Sidewalks, Fire Hydrant within 500 Feet
Details
- Parcel number: R0103929
- Zoning: RES
- Special conditions: Private Owner
Construction
Type & style
- Home type: Townhouse
- Property subtype: Townhouse
- Attached to another structure: Yes
Materials
- Frame
- Roof: Composition
Condition
- New construction: No
- Year built: 1985
Utilities & green energy
- Electric: Xcel
- Gas: Xcel
- Sewer: Public Sewer
- Water: City
- Utilities for property: Natural Gas Available, Electricity Available, Cable Available, High Speed Avail
Green energy
- Energy efficient items: Southern Exposure, Windows
Community & HOA
Community
- Features: Tennis Court(s), Pool, Extra Storage, Elevator, Trail(s)
- Security: Fire Alarm
- Subdivision: Kalmia Court Condos 1st Amd
HOA
- Has HOA: Yes
- Services included: Trash, Snow Removal, Exterior Maintenance, Water, Sewer
- HOA fee: $841 monthly
- HOA name: Kalmia Court Condos - Haven
- HOA phone: 303-503-7000
Location
- Region: Boulder
Financial & listing details
- Price per square foot: $396/sqft
- Tax assessed value: $648,900
- Annual tax amount: $3,867
- Date on market: 6/5/2026
- Listing terms: Cash
- Exclusions: None
- Electric utility on property: Yes
Estimated market value
$652,000
$619,000 - $685,000
$3,122/mo
Price history
| Date | Event | Price |
|---|---|---|
| 6/5/2026 | Listed for sale | $675,000-10%$396/sqft |
Source:  IRES as distributed by MLS GRID #1061096 Report a problem IRES as distributed by MLS GRID #1061096 Report a problem | ||
| 10/24/2025 | Listing removed | $749,900$440/sqft |
Source: IRES as distributed by MLS GRID #1041063 Report a problem | ||
| 8/8/2025 | Listed for sale | $749,900+4.7%$440/sqft |
Source: IRES as distributed by MLS GRID #1041063 Report a problem | ||
| 7/31/2023 | Sold | $716,000+46.1%$420/sqft |
Source:  REcolorado as distributed by MLS GRID #3249128 Report a problem REcolorado as distributed by MLS GRID #3249128 Report a problem | ||
| 7/13/2020 | Sold | $490,000-6.7%$288/sqft |
Source: IRES as distributed by MLS GRID #912416 Report a problem | ||
| 6/18/2020 | Pending sale | $525,000$308/sqft |
Source: Redfin Corporation #2304947 Report a problem | ||
| 5/21/2020 | Listed for sale | $525,000+23.1%$308/sqft |
Source: Redfin Corporation #912416 Report a problem | ||
| 11/19/2018 | Listing removed | $1,750$1/sqft |
Source: Owner Report a problem | ||
| 10/22/2018 | Price change | $1,750-7.9%$1/sqft |
Source: Owner Report a problem | ||
| 9/27/2018 | Listed for rent | $1,900+8.6%$1/sqft |
Source: Owner Report a problem | ||
| 2/26/2016 | Sold | $426,400-0.8%$250/sqft |
Source: Public Record Report a problem | ||
| 1/26/2016 | Pending sale | $429,900$252/sqft |
Source: RE/MAX of Boulder, Inc #782117 Report a problem | ||
| 1/22/2016 | Listed for sale | $429,900+18.9%$252/sqft |
Source: RE/MAX of Boulder #782117 Report a problem | ||
| 12/29/2015 | Listing removed | $1,750$1/sqft |
Source: PG Rentals Report a problem | ||
| 11/23/2015 | Price change | $1,750-5.4%$1/sqft |
Source: PG Rentals Report a problem | ||
| 11/5/2015 | Listed for rent | $1,850$1/sqft |
Source: PG Rentals Report a problem | ||
| 5/13/2014 | Sold | $361,500+3.3%$212/sqft |
Source: Public Record Report a problem | ||
| 3/28/2014 | Listed for sale | $349,900+17.4%$205/sqft |
Source: RE/MAX OF BOULDER INC #730962 Report a problem | ||
| 2/9/2011 | Listing removed | $298,000$175/sqft |
Source: Mock Realty Company #646236 Report a problem | ||
| 1/23/2011 | Price change | $298,000-0.7%$175/sqft |
Source: Mock Realty Company #646236 Report a problem | ||
| 10/16/2010 | Price change | $300,000+0.2%$176/sqft |
Source: Mock Realty Company #636319 Report a problem | ||
| 9/17/2010 | Listed for sale | $299,500$176/sqft |
Source: Mock Realty Company #636319 Report a problem | ||
Public tax history
| Year | Property taxes | Tax assessment |
|---|---|---|
| 2025 | $3,534 +1.8% | $40,556 -7.6% |
| 2024 | $3,473 -2.8% | $43,901 -1% |
| 2023 | $3,572 +4.9% | $44,327 +15.2% |
| 2022 | $3,406 +3.4% | $38,468 -2.8% |
| 2021 | $3,295 | $39,575 +4.5% |
| 2020 | $3,295 +16.8% | $37,859 |
| 2019 | $2,822 | $37,859 +16.3% |
| 2018 | $2,822 | $32,544 -9.5% |
| 2017 | $2,822 +16.8% | $35,979 +28.9% |
| 2016 | $2,417 +5.6% | $27,916 +1.2% |
| 2015 | $2,288 -1.3% | $27,573 |
| 2014 | $2,318 +26.4% | $27,573 |
| 2013 | $1,834 +0.9% | $27,573 +26% |
| 2012 | $1,818 -9.3% | $21,890 |
| 2011 | $2,004 +7.1% | -- |
| 2010 | $1,872 +6.6% | $24,800 -15.1% |
| 2009 | $1,756 +3.5% | $29,220 +6.4% |
| 2008 | $1,696 -24.6% | $27,450 -12.3% |
| 2007 | $2,249 +3.8% | $31,300 -11% |
| 2006 | $2,166 +15.5% | $35,180 |
| 2005 | $1,876 +0.7% | $35,180 +14.6% |
| 2004 | $1,863 +13.1% | $30,700 |
| 2003 | $1,648 +10.3% | $30,700 +30% |
| 2002 | $1,493 | $23,610 -90.8% |
| 2001 | -- | $258,000 |
Find assessor info on the county website
Monthly payment
Est. payment
Payment breakdown
Explore the cost of this home by adjusting the details. Changes won't be saved.Climate risks
Neighborhood: 80301
Nearby schools
GreatSchools rating
- 4/10Columbine Elementary SchoolGrades: PK-5Distance: 0.9 mi
- 7/10Centennial Middle SchoolGrades: 6-8Distance: 0.9 mi
- 10/10Boulder High SchoolGrades: 9-12Distance: 2.2 mi
Schools provided by the listing agent
- Elementary: Columbine
- Middle: Centennial
- High: Boulder
Source: IRES as distributed by MLS GRID. This data may not be complete. We recommend contacting the local school district to confirm school assignments for this home.
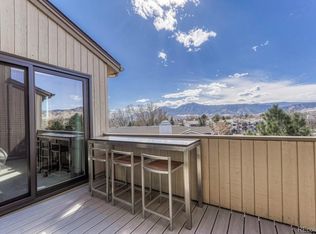
- $599,0002 bd2 ba1.2k sqft2938 Kalmia Ave APT 27, Boulder, CO 80301Sold
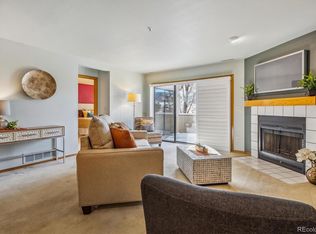
- $585,5002 bd2 ba1.2k sqft2938 Kalmia Ave APT 21, Boulder, CO 80301Sold
- $620,0002 bd2 ba1.2k sqft2946 Kalmia Ave APT 57, Boulder, CO 80301Sold

- $613,0002 bd2 ba1.2k sqft2946 Kalmia Ave APT 47, Boulder, CO 80301Sold

- $482,9002 bd1 ba1.2k sqft2938 Kalmia Ave APT 2, Boulder, CO 80301Off Market
- $472,9002 bd1 ba1.2k sqft2938 Kalmia Ave APT 5, Boulder, CO 80301Off Market
- $475,2002 bd1 ba1.2k sqft2938 Kalmia Ave APT 8, Boulder, CO 80301Off Market
- $576,5002 bd2 ba1.6k sqft2938 Kalmia Ave APT 9, Boulder, CO 80301Off Market
A local agent can set up tours, give advice and negotiate with sellers.
A local lender can help you make sure your offer is ready when you are.
Similar homes
- $585,0002 bd3 ba1.5k sqft2979 Eagle Way, Boulder, CO 80301For Sale

 MLS ID #1064855, Kate Blalack, Compass - Boulder. IRES as distributed by MLS GRID
 - $685,0002 bd2 ba986 sqft208 Pearl St, Boulder, CO 80302For Sale
 MLS ID #1062983, Steven B Roszell, Steven B Roszell. IRES as distributed by MLS GRID
 - $739,0003 bd2 ba1.5k sqft2734 Northbrook Pl, Boulder, CO 80304For Sale
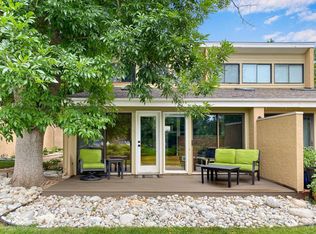 MLS ID #1059628, Kimberly Baldwin, Resident Realty. IRES as distributed by MLS GRID
 - $689,0003 bd3 ba1.4k sqftAppleridge Park Condos, Boulder, CO 80304For Sale
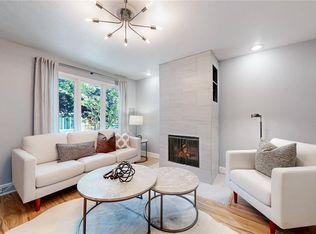
 MLS ID #3749525, Carol Powers, Coldwell Banker Realty 14. REcolorado as distributed by MLS GRID
 - $799,0003 bd4 ba1.8k sqft4121 Lonetree Ct, Boulder, CO 80301For SaleMLS ID #1063679, Barb Passalacqua, milehimodern - Boulder. IRES as distributed by MLS GRID
- $539,0002 bd2 ba1.2k sqft2938 Kalmia Ave #7, Boulder, CO 80301For SaleMLS ID #1060889, Daphne Queen, 8z Real Estate. IRES as distributed by MLS GRID
- $539,0002 bd2 ba1.2k sqft2938 Kalmia Ave #17, Boulder, CO 80301For SaleMLS ID #1056660, Thomas Precourt, The Agency - Boulder. IRES as distributed by MLS GRID
- $700,0002 bd2 ba1.1k sqft4650 Holiday Dr #201, Boulder, CO 80304For SaleMLS ID #1063775, Sara Vaughn, LIV Sotheby's Intl Realty. IRES as distributed by MLS GRID
- $475,0002 bd2 ba981 sqft3473 28th St #12, Boulder, CO 80301For SaleMLS ID #1063567, Catherine Rogers, C3 Real Estate Solutions, LLC. IRES as distributed by MLS GRID
- $600,0003 bd2 ba1.1k sqft3000 Colorado Ave #E-117, Boulder, CO 80303For SaleMLS ID #1056523, Arn Rasker, LIV Sotheby's Intl Realty. IRES as distributed by MLS GRID
- $799,9003 bd4 ba2k sqft4190 Longview Ln, Boulder, CO 80301For SaleMLS ID #1060131, The Zach Zeldner Team, Compass - Boulder. IRES as distributed by MLS GRID
- $666,0004 bd4 ba2.3k sqft1466 Greenbriar Blvd, Boulder, CO 80305For SaleMLS ID #1058798, Linda Nehls, RE/MAX of Boulder, Inc. IRES as distributed by MLS GRID
- $630,0002 bd3 ba1.1k sqft801 Chinle Ave #E, Boulder, CO 80304For SaleMLS ID #1063333, Karen Straus, 8z Real Estate. IRES as distributed by MLS GRID
- $670,0002 bd2 ba954 sqft3296 Cripple Creek Trl, Boulder, CO 80305For SaleMLS ID #1062240, Jennifer Gilligan, Compass - Boulder. IRES as distributed by MLS GRID
- $564,0002 bd2 ba1k sqft3261 Airport Rd #D-102, Boulder, CO 80301For SaleMLS ID #1060714, Chad Patterson, Living Stone Homes and Estates LLC. IRES as distributed by MLS GRID
- $749,0003 bd3 ba1.3k sqft4100 Greenbriar Blvd, Boulder, CO 80305For SaleMLS ID #1053302, Ryan Bass, Compass - Boulder. IRES as distributed by MLS GRID
- $685,0001 bd1 ba1.1k sqft3401 Arapahoe Ave #104, Boulder, CO 80303For SaleMLS ID #1060858, The Bernardi Group, Coldwell Banker Realty-Boulder. IRES as distributed by MLS GRID
- $750,0002 bd2 ba1.2k sqft715 Arapahoe Ave #2, Boulder, CO 80302For SaleMLS ID #1054219, Sara Vaughn, LIV Sotheby's Intl Realty. IRES as distributed by MLS GRID
- $967,0003 bd1 ba927 sqft6903 Valmont Rd, Boulder, CO 80301For SaleMLS ID #1063236, Cheryl Shatz, RE/MAX Alliance-Boulder. IRES as distributed by MLS GRID
- $525,0003 bd2 ba1.3k sqft750 W Moorhead Cir #A, Boulder, CO 80305For SaleMLS ID #1063832, Donna Voss, RE/MAX of Boulder, Inc. IRES as distributed by MLS GRID
