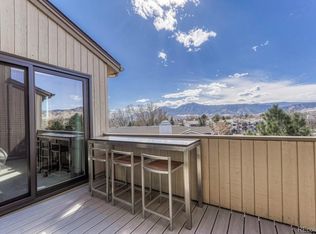
Nestled in the picturesque city of Boulder, this two-bedroom, two-bathroom condo offers a perfect blend of contemporary living and stunning natural beauty. As you step into the condo, you are greeted by an inviting open floorplan that maximizes both space and natural light. The condo interior has been freshly painted. The living area seamlessly transitions into the dining space and kitchen, creating a sense of fluidity and connectivity. Large windows frame the views of the surrounding mountains and a private deck is the perfect place to relax and enjoy the changing colors of the landscape throughout the seasons.
The primary bedroom boasts an ensuite bathroom and walk-in closet, creating a private retreat for relaxation. You can access the deck directly via an additional set of sliding glass doors. The second bedroom is versatile, suitable for guests or as a home office space, adapting to your changing needs.
The condo features a spacious deck with beautiful mountain views. Residents of this condo are not only treated to a comfortable living space but also benefit from the sense of community fostered by the complex. The shared parking garage enhances security and convenience, while the elevator ensures accessibility for all residents. After an energetic game of tennis, enjoy lounging by the pool or soaking in the hot/tub.
Beyond the confines of the condo, Boulder offers a wealth of outdoor activities, cultural events, and a vibrant community. Whether it's exploring nearby hiking trails, enjoying the local cuisine, or attending cultural festivals, residents have a myriad of options to enrich their lives.
With mountain views, community amenities, and a thoughtfully designed interior, this residence invites you to experience the best of both worlds.
Sold for $585,500
$585,500
2938 Kalmia Avenue #21, Boulder, CO 80301
2beds
1,228sqft
Condominium
Built in 1985
-- sqft lot
$534,600 Zestimate®
$477/sqft
$2,525 Estimated rent
Home value
$534,600
$497,000 - $577,000
$2,525/mo
Zestimate® history
Owner options
List your home for rent
$2,525/mo
Rent Zestimate®
Find your next renter with Zillow Rental Manager. Plus, with online applications, you can quickly screen prospective tenants – for free.
$2,525/mo
Rent Zestimate®
Refinance and save
$3,900/mo
Est. payment
Refinancing to a lower rate could help reduce your monthly payments and save thousands over the life of the loan.
$3,900/mo
Est. payment
Explore your selling options
Work with a Zillow partner agent
Leverage their expertise and Zillow's premium Showcase listings to get your home seen by more buyers.
Get startedList with your own agent
Get your home in front of millions of buyers by listing it on Zillow.
Learn how to do itSell it yourself
Take full control of how buyers see your home on Zillow by listing For Sale by Owner (FSBO).
List your homeWhat's special
Zillow last checked:
Listing updated:
Listed by:
Rhonda Haglund 303-883-7136 rhonda.haglund@comcast.net,
Keller Williams Advantage Realty LLC
Bought with:
Craig Halborg, 40023644
Colo Real Estate Corp
Source: REcolorado as distributed by MLS GRID,MLS#: 6278324
Facts & features
Interior
Bedrooms & bathrooms
- Bedrooms: 2
- Bathrooms: 2
- Full bathrooms: 1
- 3/4 bathrooms: 1
- Main level bathrooms: 2
- Main level bedrooms: 2
Primary bedroom
- Description: Ensuite With Walk-In Closet, Sliding Glass Doors To Deck
- Level: Main
- Area: 208 Square Feet
- Dimensions: 13 x 16
Bedroom
- Description: Could Be A Second Suite With Bath Just Outside
- Level: Main
- Area: 132 Square Feet
- Dimensions: 11 x 12
Bathroom
- Level: Main
- Area: 91 Square Feet
- Dimensions: 7 x 13
Bathroom
- Level: Main
- Area: 54 Square Feet
- Dimensions: 6 x 9
Dining room
- Description: Spacious, Open Layout
- Level: Main
- Area: 98 Square Feet
- Dimensions: 7 x 14
Kitchen
- Description: Open Counter Space To Dining Area
- Level: Main
- Area: 143 Square Feet
- Dimensions: 11 x 13
Laundry
- Description: Full-Sized Washer And Dryer Included
- Level: Main
- Area: 66 Square Feet
- Dimensions: 6 x 11
Living room
- Description: Sliding Glass Doors To Deck With Plantation Shutters
- Level: Main
- Area: 255 Square Feet
- Dimensions: 15 x 17
Heating
- Forced Air
Cooling
- Central Air
Appliances
- Included: Dishwasher, Dryer, Oven, Range, Range Hood, Refrigerator, Washer
- Laundry: In Unit
Features
- Elevator, Entrance Foyer, No Stairs, Open Floorplan, Primary Suite, Walk-In Closet(s)
- Flooring: Carpet, Laminate, Tile, Vinyl
- Windows: Double Pane Windows
- Has basement: No
- Number of fireplaces: 1
- Fireplace features: Living Room
- Common walls with other units/homes: 2+ Common Walls
Interior area
- Total structure area: 1,228
- Total interior livable area: 1,228 sqft
- Finished area above ground: 1,228
Property
Parking
- Total spaces: 2
- Parking features: Concrete, Underground
- Garage spaces: 2
Accessibility
- Accessibility features: Accessible Approach with Ramp
Features
- Levels: One
- Stories: 1
- Entry location: Exterior Access
- Patio & porch: Deck
- Exterior features: Balcony, Elevator, Tennis Court(s)
- Pool features: Outdoor Pool
- Has spa: Yes
- Spa features: Spa/Hot Tub
- Has view: Yes
- View description: Mountain(s)
Details
- Parcel number: R0103926
- Special conditions: Standard
Construction
Type & style
- Home type: Condo
- Architectural style: Contemporary
- Property subtype: Condominium
- Attached to another structure: Yes
Materials
- Frame
- Roof: Composition
Condition
- Year built: 1985
Utilities & green energy
- Sewer: Public Sewer
- Water: Public
- Utilities for property: Electricity Connected, Natural Gas Connected
Community & HOA
Community
- Security: Carbon Monoxide Detector(s), Smoke Detector(s)
- Subdivision: Kalmia Court Condos
HOA
- Has HOA: Yes
- Amenities included: Elevator(s), Parking, Pool, Spa/Hot Tub, Storage, Tennis Court(s)
- Services included: Reserve Fund, Insurance, Maintenance Grounds, Maintenance Structure, Snow Removal, Trash, Water
- HOA fee: $532 monthly
- HOA name: Kalmia Court Condos - Haven Management
- HOA phone: 303-530-0700
Location
- Region: Boulder
Financial & listing details
- Price per square foot: $477/sqft
- Tax assessed value: $540,400
- Annual tax amount: $2,198
- Date on market: 1/26/2024
- Listing terms: Cash,Conventional,FHA,VA Loan
- Exclusions: Staging Items
- Ownership: Corporation/Trust
- Electric utility on property: Yes
- Road surface type: Paved
Price history
| Date | Event | Price |
|---|---|---|
| 4/22/2024 | Sold | $585,500-0.8%$477/sqft |
Source:  REcolorado as distributed by MLS GRID #6278324 Report a problem REcolorado as distributed by MLS GRID #6278324 Report a problem | ||
| 3/27/2024 | Pending sale | $590,000$480/sqft |
Source: REcolorado as distributed by MLS GRID #6278324 Report a problem | ||
| 1/26/2024 | Listed for sale | $590,000$480/sqft |
Source: REcolorado as distributed by MLS GRID #6278324 Report a problem | ||
Public tax history
| Year | Property taxes | Tax assessment |
|---|---|---|
| 2025 | $2,147 +1.8% | $33,775 -3% |
| 2024 | $2,110 -4% | $34,816 -1% |
| 2023 | $2,198 +4.9% | $35,153 +14.8% |
| 2022 | $2,096 +5% | $30,615 -2.8% |
| 2021 | $1,995 | $31,496 +4.7% |
| 2020 | $1,995 +8.7% | $30,073 |
| 2019 | $1,835 | $30,073 +6% |
| 2018 | $1,835 | $28,368 -9.5% |
| 2017 | $1,835 +22.3% | $31,362 +24% |
| 2016 | $1,501 +5.6% | $25,297 +17.7% |
| 2015 | $1,421 +24.9% | $21,492 |
| 2014 | $1,138 +14.5% | $21,492 -5.9% |
| 2013 | $994 -39.6% | $22,845 +15.3% |
| 2012 | $1,646 -7.5% | $19,820 |
| 2011 | $1,780 +7.1% | -- |
| 2010 | $1,662 +67% | $22,020 |
| 2009 | $995 +3.5% | $22,020 -10.9% |
| 2008 | $961 -9.2% | $24,700 -12.3% |
| 2007 | $1,059 -33.1% | $28,180 +9.6% |
| 2006 | $1,582 -0.7% | $25,710 -12.5% |
| 2005 | $1,594 +0.7% | $29,380 +12.7% |
| 2004 | $1,582 +10.6% | $26,080 -8% |
| 2003 | $1,431 +10.3% | $28,360 +38.3% |
| 2002 | $1,297 | $20,500 -90.8% |
| 2001 | -- | $224,000 |
Find assessor info on the county website
Neighborhood: 80301
Nearby homes
- $675,0002 bd2 ba1.7k sqft2938 Kalmia Ave APT 24, Boulder, CO 80301For Sale

- $599,0002 bd2 ba1.2k sqft2938 Kalmia Ave APT 27, Boulder, CO 80301Sold
- $479,3002 bd1 ba1.2k sqft2938 Kalmia Ave APT 2, Boulder, CO 80301Off Market
- $470,3002 bd1 ba1.2k sqft2938 Kalmia Ave APT 5, Boulder, CO 80301Off Market
- $472,0002 bd1 ba1.2k sqft2938 Kalmia Ave APT 8, Boulder, CO 80301Off Market
- $573,5002 bd2 ba1.6k sqft2938 Kalmia Ave APT 9, Boulder, CO 80301Off Market
- $479,6002 bd1 ba1.2k sqft2938 Kalmia Ave APT 12, Boulder, CO 80301Off Market
- $325,4001 bd1 ba838 sqft2938 Kalmia Ave APT 13, Boulder, CO 80301Off Market
Nearby schools
GreatSchools rating
- 4/10Columbine Elementary SchoolGrades: PK-5Distance: 0.9 mi
- 7/10Centennial Middle SchoolGrades: 6-8Distance: 0.9 mi
- 10/10Boulder High SchoolGrades: 9-12Distance: 2.2 mi
Schools provided by the listing agent
- Elementary: Columbine
- Middle: Centennial
- High: Boulder
- District: Boulder Valley RE 2
Source: REcolorado as distributed by MLS GRID. This data may not be complete. We recommend contacting the local school district to confirm school assignments for this home.
Get a cash offer in 3 minutes
Find out how much your home could sell for in as little as 3 minutes with a no-obligation cash offer.
Estimated market value
$534,600
Get a cash offer in 3 minutes
Find out how much your home could sell for in as little as 3 minutes with a no-obligation cash offer.
Estimated market value
$534,600
- Colorado
- Boulder County
- Boulder
- 80301
- 2938 Kalmia Avenue Unit 21
Nearby cities
Nearby neighborhoods
Nearby zip codes
Other Boulder Topics
