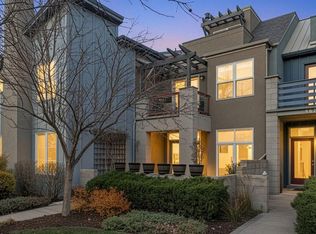
Every surface, fixture and finish has been thoughtfully curated in this Northfield Village townhome transformed through a meticulous all home renovation. The reimagined kitchen dazzles with solid wood cabinetry graced with soft close drawers, quartz countertops, designer backsplash and LED lighting with dimmers, while the living area centers on a beautifully remodeled fireplace appointed with marble tile and a custom mantel. A new Pella sliding glass door and UV Cardinal 366 window panes flood the space with light while enhancing energy efficiency. The primary suite boasts heated floors, a Bluetooth-enabled shower with dual heads and teak seating, heated toilet seat, a custom vanity and a bespoke walk-in closet. A custom Murphy bed and cabinetry transform the guest suite into a versatile retreat. Additional upgrades include new fans, dimmers, window treatments, Nest Thermostat, Ring Doorbell, a whole-home humidifier, while baths on each floor enjoy heated toilet seats. A private fenced patio area with ample room to entertain or find solace, a vast basement storage room, a pet-friendly community with abundant trails and a spacious garage for your car and all your toys complete this extraordinary offering. Seller including a 14 month Gold Coverage Home Warranty with Blue Ribbon.
For sale
Price cut: $20K (9/9)
$775,000
4121 Lonetree Ct, Boulder, CO 80301
3beds
1,853sqft
Townhouse
Built in 2010
7,276 Square Feet Lot
$-- Zestimate®
$418/sqft
$551/mo HOA
What's special
Custom vanityVast basement storage roomQuartz countertopsLed lighting with dimmersBespoke walk-in closetHeated toilet seatDesigner backsplash
- 101 days
- 433
- 24
Zillow last checked:
Listing updated:
Listed by:
Barb Passalacqua 303-931-6673,
milehimodern - Boulder
Source: IRES as distributed by MLS GRID,MLS#: 1063679
Facts & features
Interior
Bedrooms & bathrooms
- Bedrooms: 3
- Bathrooms: 4
- Full bathrooms: 2
- 3/4 bathrooms: 1
- 1/2 bathrooms: 1
- Main level bathrooms: 1
Primary bedroom
- Description: Carpet
- Features: Luxury Features Primary Bath
- Level: Upper
- Area: 240 Square Feet
- Dimensions: 16 x 15
Bedroom 2
- Description: Carpet
- Level: Upper
- Area: 120 Square Feet
- Dimensions: 10 x 12
Bedroom 3
- Description: Carpet
- Level: Basement
- Area: 224 Square Feet
- Dimensions: 16 x 14
Dining room
- Description: Wood
- Level: Main
- Area: 121 Square Feet
- Dimensions: 11 x 11
Family room
- Description: Wood
Great room
- Description: Wood
- Level: Main
- Area: 224 Square Feet
- Dimensions: 16 x 14
Kitchen
- Description: Wood
- Level: Main
- Area: 88 Square Feet
- Dimensions: 11 x 8
Laundry
- Description: Vinyl
- Level: Upper
- Area: 20 Square Feet
- Dimensions: 5 x 4
Heating
- Forced Air, Humidity Control
Cooling
- Central Air
Appliances
- Included: Gas Range, Self Cleaning Oven, Dishwasher, Refrigerator, Washer, Dryer, Microwave, Disposal
- Laundry: Washer/Dryer Hookup
Features
- Separate Dining Room, Open Floorplan, Walk-In Closet(s)
- Windows: Window Coverings
- Basement: Full,Partially Finished
- Has fireplace: Yes
- Fireplace features: Gas
Interior area
- Total structure area: 1,254
- Total interior livable area: 1,853 sqft
- Finished area above ground: 1,254
Property
Parking
- Total spaces: 1
- Parking features: Garage Door Opener, Detached
- Garage spaces: 1
- Details: Detached
Accessibility
- Accessibility features: Level Drive, Low Carpet, Accessible Doors
Features
- Levels: Tri-Level
- Patio & porch: Patio
- Fencing: Fenced
Lot
- Size: 7,276 Square Feet
- Features: Paved, Curbs, Gutters, Sidewalks
Details
- Parcel number: R0600100
- Zoning: RES
- Special conditions: Private Owner
Construction
Type & style
- Home type: Townhouse
- Architectural style: Contemporary
- Property subtype: Townhouse
- Attached to another structure: Yes
Materials
- Frame
- Roof: Composition
Condition
- New construction: No
- Year built: 2010
Utilities & green energy
- Electric: Xcel Energy
- Gas: Xcel Energy
- Sewer: Public Sewer
- Utilities for property: Natural Gas Available, Electricity Available, Other, High Speed Avail
Green energy
- Energy efficient items: Windows, Thermostat
Community & HOA
Community
- Features: Park
- Security: Fire Sprinkler System, Fire Alarm
- Subdivision: Northfield Village 4plex Condos Bldg 4
HOA
- Has HOA: Yes
- Services included: Common Amenities, Trash, Snow Removal, Maintenance Grounds, Management, Exterior Maintenance, Water, Sewer
- HOA fee: $551 monthly
- HOA name: Northfield Village 4 Plex
- HOA phone: 303-482-2213
Location
- Region: Boulder
Financial & listing details
- Price per square foot: $418/sqft
- Annual tax amount: $4,878
- Date on market: 7/9/2026
- Listing terms: Cash,Conventional
- Exclusions: Seller's Personal Property, Mirror Next to Stairway on Main Level, All Hanging Artwork, Staging Items
- Electric utility on property: Yes
- Road surface type: Asphalt
Estimated market value
Not available
Estimated sales range
Not available
Not available
Price history
| Date | Event | Price |
|---|---|---|
| 9/9/2026 | Price change | $775,000-2.5%$418/sqft |
Source:  IRES as distributed by MLS GRID #1063679 Report a problem IRES as distributed by MLS GRID #1063679 Report a problem | ||
| 8/19/2026 | Price change | $795,000-0.5%$429/sqft |
Source: IRES as distributed by MLS GRID #1063679 Report a problem | ||
| 7/9/2026 | Listed for sale | $799,000$431/sqft |
Source:  REcolorado as distributed by MLS GRID #IR1063679 Report a problem REcolorado as distributed by MLS GRID #IR1063679 Report a problem | ||
Public tax history
Tax history is unavailable.
Monthly payment
Est. payment
Payment breakdown
Explore the cost of this home by adjusting the details. Changes won't be saved.Climate risks
Neighborhood: Four Mile Creek
Nearby schools
Schools provided by the listing agent
- Elementary: Crest View
- Middle: Centennial
- High: Boulder
Source: IRES as distributed by MLS GRID. This data may not be complete. We recommend contacting the local school district to confirm school assignments for this home.


Similar homes
- $784,0003 bd4 ba1.9k sqft4194 Longview Ln, Boulder, CO 80301For Sale

 MLS ID #1070324, Jessica Fitzer, 8z Real Estate. IRES as distributed by MLS GRID
 - $599,9993 bd3 ba1.9k sqft3119 Bell Dr, Boulder, CO 80301For Sale
 MLS ID #1070709, Rob Kittle, Kittle Real Estate. IRES as distributed by MLS GRID
 - $860,0003 bd3 ba2.7k sqft3200 Wright Ave, Boulder, CO 80301For Sale
 MLS ID #1070635, Jon Sisenwein, Compass - Boulder. IRES as distributed by MLS GRID
 - $895,0003 bd4 ba2.5k sqft3668 Pinedale St, Boulder, CO 80301For Sale
 MLS ID #1067686, Krista Koth, Compass - Boulder. IRES as distributed by MLS GRID
 - $719,0002 bd3 ba1.7k sqft4776 Franklin Dr, Boulder, CO 80301For SaleMLS ID #1067040, Shawna Blair, The Colorado RE Group LLC. IRES as distributed by MLS GRID
- $775,0004 bd2 ba1.6k sqft4547 Ashfield Dr, Boulder, CO 80301For SaleMLS ID #1068416, Jennifer Egbert, milehimodern - Boulder. IRES as distributed by MLS GRID
- $725,0003 bd2 ba1.5k sqft2734 Northbrook Pl, Boulder, CO 80304For SaleMLS ID #1059628, Kimberly Baldwin, Resident Realty. IRES as distributed by MLS GRID
- $830,0003 bd2 ba1.7k sqft7618 Aberdeen Way, Boulder, CO 80301For SaleMLS ID #1067836, Lovato Properties, Compass - Boulder. IRES as distributed by MLS GRID
- $719,0003 bd3 ba1.6k sqft3874 Broadway St #8, Boulder, CO 80304For SaleMLS ID #1068087, Peyman Razifard, Modern Prestige Real Estate. IRES as distributed by MLS GRID
- $839,0004 bd3 ba2k sqft4483 Sandpiper Cir, Boulder, CO 80301For SaleMLS ID #1066092, Joe Osborne, The Agency - Boulder. IRES as distributed by MLS GRID
- $699,9003 bd2 ba1.5k sqft1239 Harrison Ct, Boulder, CO 80303For SaleMLS ID #1067960, Kathleen Winegardner, Kearney Realty. IRES as distributed by MLS GRID
- $799,5003 bd2 ba1.5k sqft4725 Qualla Dr, Boulder, CO 80303For SaleMLS ID #1064116, Andy Sepac, LIV Sotheby's Intl Realty. IRES as distributed by MLS GRID
- $650,0003 bd3 ba1.8k sqft4865 Kings Ridge Blvd, Boulder, CO 80301For SaleMLS ID #1066535, Sean McIllwain, MOD Boulder. IRES as distributed by MLS GRID
- $675,0003 bd3 ba1.4k sqft4620 15th St #A, Boulder, CO 80304For SaleMLS ID #1065229, Lauren Cotlar, Compass-Denver. IRES as distributed by MLS GRID
- $650,0003 bd3 ba1.4k sqftAppleridge Park Condos, Boulder, CO 80304For Sale
 MLS ID #3749525, Carol Powers, Coldwell Banker Realty 14. REcolorado as distributed by MLS GRID
 - $819,0003 bd2 ba1.7k sqft3776 Telluride Ln, Boulder, CO 80305For SaleMLS ID #1068331, Linda Davidson, RE/MAX of Boulder, Inc. IRES as distributed by MLS GRID
- $800,0003 bd2 ba1.3k sqft3772 Telluride Ln, Boulder, CO 80305For SaleMLS ID #1055165, Patrick Dolan, RE/MAX of Boulder, Inc. IRES as distributed by MLS GRID
- $500,0002 bd2 ba1.2k sqft3850 Paseo Del Prado #36, Boulder, CO 80301For SaleMLS ID #3736949, Ben Smith, eXp Realty, LLC. REcolorado as distributed by MLS GRID
- $799,0002 bd2 ba1.4k sqft3301 Arapahoe Ave #209, Boulder, CO 80303For SaleMLS ID #1065396, Rich Gribbon, RE/MAX of Boulder, Inc. IRES as distributed by MLS GRID
- $890,0004 bd5 ba2.5k sqft620 Laramie Blvd, Boulder, CO 80304For SaleMLS ID #1057322, Dena Schlutz, Estate Professionals. IRES as distributed by MLS GRID
