Welcome to this immaculately updated home in one of Boulder's most sought-after neighborhoods. Sun-drenched interiors flow through thoughtfully renovated spaces, offering a bright and inviting atmosphere from morning to evening.Nestled in Shanahan Ridge, this property puts you steps from open space trails and premier hiking and biking access - outdoor adventure literally begins at your doorstep. Enjoy the convenience of nearby shopping and dining, all within a top-rated school district that makes this location ideal for families.Move-in ready and meticulously maintained, this home is a rare opportunity to own in a community where nature, convenience, and quality of life meet.
For sale
$819,000
3776 Telluride Ln, Boulder, CO 80305
3beds
1,704sqft
Townhouse
Built in 1977
-- sqft lot
$-- Zestimate®
$481/sqft
$590/mo HOA
What's special
Sun-drenched interiorsThoughtfully renovated spacesBright and inviting atmosphereImmaculately updated home
- 30 days
- 850
- 62
Likely to sell faster than
Zillow last checked:
Listing updated:
Listed by:
Linda Davidson 720-203-7200,
RE/MAX of Boulder, Inc,
Elizabeth Zajicek 303-718-3064,
RE/MAX of Boulder, Inc
Source: IRES as distributed by MLS GRID,MLS#: 1068331
Facts & features
Interior
Bedrooms & bathrooms
- Bedrooms: 3
- Bathrooms: 2
- Full bathrooms: 2
Primary bedroom
- Description: Luxury Vinyl
- Features: Full Primary Bath, 5 Piece Primary Bath
- Level: Lower
- Area: 187 Square Feet
- Dimensions: 11 x 17
Bedroom 2
- Description: Luxury Vinyl
- Level: Upper
- Area: 121 Square Feet
- Dimensions: 11 x 11
Bedroom 3
- Description: Luxury Vinyl
- Level: Upper
- Area: 121 Square Feet
- Dimensions: 11 x 11
Dining room
- Description: Luxury Vinyl
- Level: Main
- Area: 120 Square Feet
- Dimensions: 10 x 12
Kitchen
- Description: Tile
- Level: Main
- Area: 110 Square Feet
- Dimensions: 10 x 11
Laundry
- Level: Lower
- Area: 49 Square Feet
- Dimensions: 7 x 7
Living room
- Description: Luxury Vinyl
- Level: Main
- Area: 187 Square Feet
- Dimensions: 11 x 17
Heating
- Baseboard
Cooling
- Wall/Window Unit(s), Ceiling Fan(s)
Appliances
- Included: Dishwasher, Refrigerator, Washer, Dryer, Microwave, Disposal
- Laundry: Washer/Dryer Hookup
Features
- Separate Dining Room, Cathedral Ceiling(s), Open Floorplan, Pantry, Walk-In Closet(s)
- Basement: None
- Has fireplace: No
- Fireplace features: None
- Common walls with other units/homes: End Unit
Interior area
- Total structure area: 1,152
- Total interior livable area: 1,704 sqft
- Finished area above ground: 1,152
Video & virtual tour
Property
Parking
- Total spaces: 1
- Parking features: Garage Door Opener, Attached
- Attached garage spaces: 1
- Details: Attached
Features
- Levels: Three Or More
- Stories: 3
- Patio & porch: Patio, Deck
- Exterior features: Balcony
- Fencing: Fenced,Wood
- Has view: Yes
- View description: Mountain(s), Hills
Lot
- Features: Cul-De-Sac, Deciduous Trees, Abuts Private Open Space, City Limits, Paved, Sidewalks, Street Light
Details
- Parcel number: R0071045
- Zoning: SFR
- Special conditions: Private Owner
Construction
Type & style
- Home type: Townhouse
- Architectural style: Contemporary
- Property subtype: Townhouse
- Attached to another structure: Yes
Materials
- Frame
- Roof: Composition
Condition
- New construction: No
- Year built: 1977
Utilities & green energy
- Electric: Xcel
- Gas: Xcel
- Sewer: Public Sewer
- Utilities for property: Electricity Available, Cable Available, Satellite Avail
Green energy
- Energy efficient items: Windows
Community & HOA
Community
- Features: Trail(s)
- Subdivision: Shanahan Ridge 5
HOA
- Has HOA: Yes
- Services included: Common Amenities, Trash, Snow Removal, Management, Exterior Maintenance, Insurance
- HOA fee: $590 monthly
- HOA name: Shanahan Ridge 5
- HOA phone: 303-457-1444
Location
- Region: Boulder
Financial & listing details
- Price per square foot: $481/sqft
- Tax assessed value: $801,500
- Annual tax amount: $4,776
- Date on market: 9/10/2026
- Listing terms: Cash,Conventional
- Electric utility on property: Yes
- Road surface type: Asphalt
Estimated market value
Not available
Estimated sales range
Not available
Not available
Price history
| Date | Event | Price |
|---|---|---|
| 9/10/2026 | Listed for sale | $819,000+100.5%$481/sqft |
Source:  IRES as distributed by MLS GRID #1068331 Report a problem IRES as distributed by MLS GRID #1068331 Report a problem | ||
| 3/31/2011 | Sold | $408,500-3.7%$240/sqft |
Source: Public Record Report a problem | ||
| 9/5/2010 | Listed for sale | $424,000$249/sqft |
Source: Prudential Real Estate #638561 Report a problem | ||
Public tax history
| Year | Property taxes | Tax assessment |
|---|---|---|
| 2025 | $4,448 +0% | $50,094 -7.7% |
| 2024 | $4,446 +4.1% | $54,297 -1% |
| 2023 | $4,271 +4.8% | $54,823 +21.3% |
| 2022 | $4,077 +10.6% | $45,189 -2.8% |
| 2021 | $3,686 | $46,489 +9.8% |
| 2020 | $3,686 +5.7% | $42,350 |
| 2019 | $3,486 | $42,350 +5.3% |
| 2018 | $3,486 | $40,212 -9.5% |
| 2017 | $3,486 +18.2% | $44,457 +30.5% |
| 2016 | $2,950 +5.6% | $34,077 +16.9% |
| 2015 | $2,793 +13.9% | $29,158 |
| 2014 | $2,452 +0.5% | $29,158 |
| 2013 | $2,441 +0.9% | $29,158 +0.1% |
| 2012 | $2,419 +1.6% | $29,133 |
| 2011 | $2,381 +7.1% | -- |
| 2010 | $2,223 +7.5% | $29,460 |
| 2009 | $2,068 +3.5% | $29,460 -8.9% |
| 2008 | $1,998 +3.5% | $32,330 |
| 2007 | $1,930 +3.9% | $32,330 +7.1% |
| 2006 | $1,858 -0.8% | $30,190 -6.8% |
| 2005 | $1,872 +0.7% | $32,390 +5.7% |
| 2004 | $1,859 +3.3% | $30,640 |
| 2003 | $1,799 +10.3% | $30,640 +18.9% |
| 2002 | $1,631 | $25,780 -90.8% |
| 2001 | -- | $281,700 |
Find assessor info on the county website
Monthly payment
Est. payment
Payment breakdown
Explore the cost of this home by adjusting the details. Changes won't be saved.Climate risks
Neighborhood: Telluride
Nearby schools
Schools provided by the listing agent
- Elementary: Mesa,Bear Creek
- Middle: Southern Hills
- High: Fairview
Source: IRES as distributed by MLS GRID. This data may not be complete. We recommend contacting the local school district to confirm school assignments for this home.

Similar homes
- $800,0003 bd2 ba1.3k sqft3772 Telluride Ln, Boulder, CO 80305For Sale
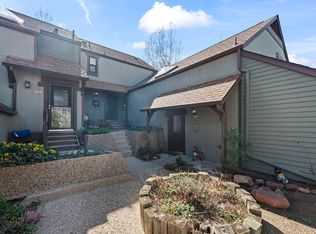
 MLS ID #1055165, Patrick Dolan, RE/MAX of Boulder, Inc. IRES as distributed by MLS GRID
 - $899,0004 bd3 ba1.6k sqft4204 Greenbriar Blvd, Boulder, CO 80305For Sale
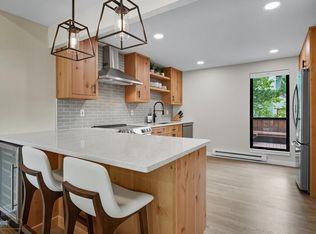 MLS ID #1052426, Elizabeth Goltz, WK Real Estate. IRES as distributed by MLS GRID
 - $835,0004 bd2 ba1.9k sqft110 Mohawk Dr, Boulder, CO 80303For Sale
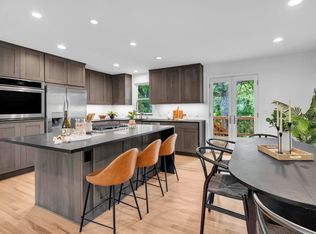 MLS ID #1068868, Christopher Botsy Phillips, Compass - Boulder. IRES as distributed by MLS GRID
 - $646,7004 bd4 ba2.3k sqft1466 Greenbriar Blvd, Boulder, CO 80305For Sale
 MLS ID #1066406, Linda Nehls, RE/MAX of Boulder, Inc. IRES as distributed by MLS GRID
 - $1,099,0005 bd2 ba1.8k sqft720 Gillaspie Dr, Boulder, CO 80305For SaleMLS ID #1070357, Jennifer Gilligan, Compass - Boulder. IRES as distributed by MLS GRID
- $1,225,0003 bd2 ba1.6k sqft3760 Silver Plume Ln, Boulder, CO 80305For SaleMLS ID #1068248, Ken Gellman, Compass-Denver. IRES as distributed by MLS GRID
- $610,0002 bd2 ba1k sqft3347 Cripple Creek Trl #G12, Boulder, CO 80305For SaleMLS ID #1068402, The Bernardi Group, Coldwell Banker Realty-Boulder. IRES as distributed by MLS GRID
- $1,049,0003 bd3 ba1.7k sqft1221 Linden Avenue, Boulder, CO 80304For Sale
 MLS ID #2255871, Jeptha Sheene, Compass Colorado, LLC - Boulder. REcolorado as distributed by MLS GRID
 - $815,0003 bd2 ba1.5k sqft4725 Qualla Dr, Boulder, CO 80303For SaleMLS ID #1064116, Andy Sepac, LIV Sotheby's Intl Realty. IRES as distributed by MLS GRID
- $615,0002 bd2 ba954 sqft3296 Cripple Creek Trl, Boulder, CO 80305For SaleMLS ID #1062240, Jennifer Gilligan, Compass - Boulder. IRES as distributed by MLS GRID
- $719,0003 bd3 ba1.6k sqft3874 Broadway St #8, Boulder, CO 80304For SaleMLS ID #1068087, Peyman Razifard, Modern Prestige Real Estate. IRES as distributed by MLS GRID
- $635,0003 bd2 ba1.4k sqft3874 Broadway St #9, Boulder, CO 80304For SaleMLS ID #1070039, Terry Larson, RE/MAX of Boulder, Inc. IRES as distributed by MLS GRID
- $725,0003 bd2 ba1.5k sqft2734 Northbrook Pl, Boulder, CO 80304For SaleMLS ID #1059628, Kimberly Baldwin, Resident Realty. IRES as distributed by MLS GRID
- $669,9003 bd3 ba1.9k sqft3119 Bell Dr, Boulder, CO 80301For SaleMLS ID #1065043, Rob Kittle, Kittle Real Estate. IRES as distributed by MLS GRID
- $839,0004 bd3 ba2k sqft4483 Sandpiper Cir, Boulder, CO 80301For SaleMLS ID #1066092, Joe Osborne, The Agency - Boulder. IRES as distributed by MLS GRID
- $719,0002 bd3 ba1.7k sqft4776 Franklin Dr, Boulder, CO 80301For SaleMLS ID #1067040, Shawna Blair, The Colorado RE Group LLC. IRES as distributed by MLS GRID
- $489,5002 bd2 ba1k sqft1166 Monroe Dr #C, Boulder, CO 80303For SaleMLS ID #1069977, Donna Voss, RE/MAX of Boulder, Inc. IRES as distributed by MLS GRID
- $675,0003 bd3 ba1.4k sqft4620 15th St #A, Boulder, CO 80304For SaleMLS ID #1065229, Lauren Cotlar, Compass-Denver. IRES as distributed by MLS GRID
- $769,5004 bd4 ba2.1k sqft1717 Reliance Ct, Superior, CO 80027For SaleMLS ID #1068734, Stewart Ward, Compass - Boulder. IRES as distributed by MLS GRID
- $599,0004 bd3 ba2.1k sqft3839 Paseo del Prado, Boulder, CO 80301For SaleMLS ID #1065232, Todd Gogulski, Compass - Boulder. IRES as distributed by MLS GRID
