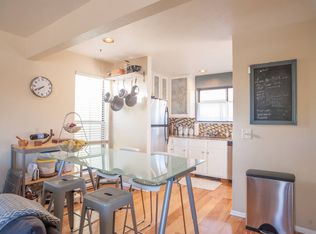
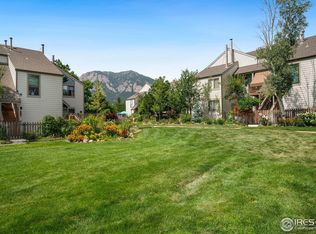
Welcome to this rare gem in Shanahan Ridge-a serene retreat nestled just steps from Boulder's stunning open space. This end-unit offers 2 bedrooms, 2 bathrooms, and a versatile loft that is great for a home office, yoga space, or reading nook. The thoughtful layout includes a main-level bedroom and bath, while the second bedroom upstairs enjoys inspiring Flatiron views. Upon entering, you'll find an inviting family room filled with natural light, a cozy wood-burning fireplace that adds warmth and charm, while the deck beckons you to relax and soak in the tranquility of Shanahan Ridge Park. Upstairs, the primary suite is a true retreat, complemented by a loft that can flex to suit your needs. This home also includes a one-car detached garage, and the HOA covers water, sewer, trash, landscaping, and even provides Eco Passes for owners, making life here wonderfully convenient. Right outside your door are the beautiful South Boulder Trails and this home is within walking distance to the shops at Table Mesa and the Skip Bus Stop. Don't miss your chance to experience the best of Boulder living in this exceptional Shanahan Ridge condo!
For sale
$670,000
3296 Cripple Creek Trl, Boulder, CO 80305
2beds
954sqft
:
Get pre-qualified$4,348/mo
Condominium
Built in 1981
-- sqft lot
$-- Zestimate®
$702/sqft
$563/mo HOA
What's special
Versatile loftOne-car detached garageMain-level bedroom and bathCozy wood-burning fireplace
- 55 days |
- 320 |
- 4 |
Zillow last checked:
Listing updated:
Listed by:
Jennifer Gilligan 303-725-2848,
Compass - Boulder
Source: IRES as distributed by MLS GRID,MLS#: 1062240
Facts & features
Interior
Bedrooms & bathrooms
- Bedrooms: 2
- Bathrooms: 2
- Full bathrooms: 2
- Main level bathrooms: 1
Primary bedroom
- Description: Carpet
- Features: Full Primary Bath
- Level: Upper
- Area: 168 Square Feet
- Dimensions: 12 x 14
Bedroom 2
- Description: Carpet
- Level: Main
- Area: 126 Square Feet
- Dimensions: 9 x 14
Dining room
- Description: Wood
- Level: Main
- Area: 88 Square Feet
- Dimensions: 8 x 11
Kitchen
- Description: Wood
- Level: Main
- Area: 66 Square Feet
- Dimensions: 6 x 11
Laundry
- Description: Tile
- Level: Upper
- Area: 9 Square Feet
- Dimensions: 3 x 3
Living room
- Description: Wood
- Level: Main
- Area: 180 Square Feet
- Dimensions: 12 x 15
Study
- Description: Carpet
- Level: Upper
- Area: 117 Square Feet
- Dimensions: 9 x 13
Heating
- Baseboard
Cooling
- Wall/Window Unit(s), Ceiling Fan(s)
Appliances
- Included: Electric Range, Self Cleaning Oven, Dishwasher, Refrigerator, Washer, Dryer, Microwave, Disposal
Features
- Cathedral Ceiling(s), Open Floorplan
- Windows: Window Coverings
- Basement: None
- Has fireplace: Yes
- Fireplace features: Living Room
Interior area
- Total structure area: 954
- Total interior livable area: 954 sqft
- Finished area above ground: 954
Video & virtual tour
Property
Parking
- Total spaces: 1
- Parking features: Garage Door Opener, Detached
- Garage spaces: 1
- Details: Detached
Features
- Levels: Two
- Stories: 2
- Exterior features: Balcony
- Has view: Yes
- View description: Hills
Lot
- Features: Cul-De-Sac, Deciduous Trees, Level, City Limits, Paved, Curbs, Gutters, Sidewalks
Details
- Parcel number: R0090111
- Zoning: PUD
- Special conditions: Private Owner
Construction
Type & style
- Home type: Condo
- Property subtype: Condominium
- Attached to another structure: Yes
Materials
- Frame, Composition, Painted/Stained
- Roof: Composition
Condition
- New construction: No
- Year built: 1981
Utilities & green energy
- Electric: Xcel Energy
- Sewer: Public Sewer
- Water: City
- Utilities for property: Electricity Available, Cable Available, Master Meter-Electric, High Speed Avail
Green energy
- Energy efficient items: Windows
Community & HOA
Community
- Features: Park, Trail(s)
- Security: Fire Alarm
- Subdivision: Shanahan Ridge 8 & Condos
HOA
- Has HOA: Yes
- Services included: Common Amenities, Trash, Snow Removal, Maintenance Grounds, Management, Utilities, Exterior Maintenance, Cable TV, Water, Insurance, Sewer
- HOA fee: $563 monthly
- HOA name: Homestead Management
- HOA phone: 303-457-1444
Location
- Region: Boulder
Financial & listing details
- Price per square foot: $702/sqft
- Annual tax amount: $3,711
- Date on market: 6/18/2026
- Listing terms: Cash,Conventional
- Exclusions: Sellers Personal property
- Electric utility on property: Yes
- Road surface type: Asphalt
Estimated market value
Not available
Estimated sales range
Not available
Not available
Price history
| Date | Event | Price |
|---|---|---|
| 6/18/2026 | Listed for sale | $670,000$702/sqft |
Source:  IRES as distributed by MLS GRID #1062240 Report a problem IRES as distributed by MLS GRID #1062240 Report a problem | ||
| 6/11/2026 | Listing removed | $670,000$702/sqft |
Source: IRES as distributed by MLS GRID #1054926 Report a problem | ||
| 5/13/2026 | Price change | $670,000-2.2%$702/sqft |
Source: IRES as distributed by MLS GRID #1054926 Report a problem | ||
| 3/27/2026 | Listed for sale | $685,000+122.8%$718/sqft |
Source: IRES as distributed by MLS GRID #1054926 Report a problem | ||
| 1/5/2026 | Listing removed | $2,900$3/sqft |
Source: Zillow Rentals Report a problem | ||
| 12/5/2025 | Price change | $2,900-3.3%$3/sqft |
Source: Zillow Rentals Report a problem | ||
| 11/3/2025 | Listed for rent | $3,000+7.1%$3/sqft |
Source: Zillow Rentals Report a problem | ||
| 12/27/2022 | Listing removed | -- |
Source: Zillow Rentals Report a problem | ||
| 12/15/2022 | Price change | $2,800-3.4%$3/sqft |
Source: Zillow Rentals Report a problem | ||
| 12/6/2022 | Listed for rent | $2,900+7.4%$3/sqft |
Source: Zillow Rentals Report a problem | ||
| 11/2/2021 | Listing removed | -- |
Source: Zillow Rental Manager Report a problem | ||
| 9/17/2021 | Listed for rent | $2,700$3/sqft |
Source: Zillow Rental Manager Report a problem | ||
| 8/16/2013 | Sold | $307,500-5.4%$322/sqft |
Source: IRES as distributed by MLS GRID #715417 Report a problem | ||
| 7/29/2013 | Listed for sale | $324,900+10.3%$341/sqft |
Source: Keller Williams 1st Realty Associates, Inc. #715417 Report a problem | ||
| 4/15/2011 | Listing removed | $294,500$309/sqft |
Source: Colorado Landmark, Realtors #649048 Report a problem | ||
| 3/3/2011 | Listed for sale | $294,500$309/sqft |
Source: Colorado Landmark, Realtors #649048 Report a problem | ||
Public tax history
Tax history is unavailable.
Monthly payment
Est. payment
Payment breakdown
Explore the cost of this home by adjusting the details. Changes won't be saved.Climate risks
Neighborhood: Shanahan Ridge
Nearby schools
GreatSchools rating
- 8/10Mesa Elementary SchoolGrades: PK-5Distance: 0.6 mi
- 9/10Southern Hills Middle SchoolGrades: 6-8Distance: 0.7 mi
- 10/10Fairview High SchoolGrades: 9-12Distance: 0.6 mi
Schools provided by the listing agent
- Elementary: Mesa
- Middle: Southern Hills
- High: Fairview
Source: IRES as distributed by MLS GRID. This data may not be complete. We recommend contacting the local school district to confirm school assignments for this home.
- $641,4003 bd2 ba1k sqft3252 Cripple Creek Trl, Boulder, CO 80305Off Market
- $700,0002 bd2 ba954 sqft3260 Cripple Creek Trl #3B, Boulder, CO 80305Sold
- $655,0002 bd2 ba954 sqft3284 Cripple Creek Trl #6B, Boulder, CO 80305Sold

- $680,0003 bd2 ba954 sqft3264 Cripple Creek Trl, Boulder, CO 80305Sold

- $350,1001 bd1 ba570 sqft3250 Cripple Creek Trl #4A, Boulder, CO 80305Off Market
- $321,5001 bd1 ba570 sqft3282 Cripple Creek Trl #6A, Boulder, CO 80305Off Market
- $356,8001 bd1 ba670 sqft3278 Cripple Creek Trl #7C, Boulder, CO 80305Off Market
- $344,2001 bd1 ba556 sqft3227 Redstone Rd #10A, Boulder, CO 80305Off Market
A local agent can set up tours, give advice and negotiate with sellers.
Similar homes
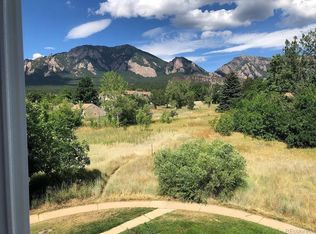
- $629,0002 bd2 ba1k sqft3343 Cripple Creek Trail #H12, Boulder, CO 80305For Sale
 MLS ID #5668353, Mark Peters, A+ Property. REcolorado as distributed by MLS GRID
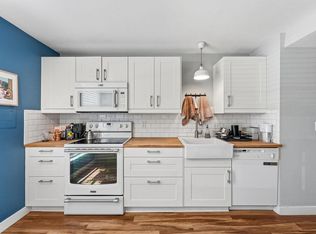
 - $599,0002 bd1 ba1.4k sqft1185 Bear Mountain Dr #B, Boulder, CO 80305For Sale
 MLS ID #1065364, Megan Reed, Live West Realty. IRES as distributed by MLS GRID
 - $685,0002 bd2 ba986 sqft208 Pearl St, Boulder, CO 80302For Sale
 MLS ID #1062983, Steven B Roszell, Steven B Roszell. IRES as distributed by MLS GRID
 - $469,0002 bd2 ba993 sqft30 S Boulder Cir #3038, Boulder, CO 80303For Sale
 MLS ID #1064938, Chad Patterson, Living Stone Homes and Estates LLC. IRES as distributed by MLS GRID
 - $685,0002 bd2 ba1.1k sqft4650 Holiday Dr #201, Boulder, CO 80304For SaleMLS ID #1063775, Sara Vaughn, LIV Sotheby's Intl Realty. IRES as distributed by MLS GRID
- $749,0003 bd3 ba1.3k sqft4100 Greenbriar Blvd, Boulder, CO 80305For SaleMLS ID #1053302, Ryan Bass, Compass - Boulder. IRES as distributed by MLS GRID
- $839,0003 bd2 ba1.3k sqft3772 Telluride Ln, Boulder, CO 80305For SaleMLS ID #1055165, Patrick Dolan, RE/MAX of Boulder, Inc. IRES as distributed by MLS GRID
- $595,0002 bd1 ba858 sqft1380 Rosewood Avenue Bldg 9 #E, Boulder, CO 80304For SaleMLS ID #IR1065697, Maia Tozzi, Compass - Boulder. REcolorado as distributed by MLS GRID
- $525,0002 bd2 ba1.2k sqft2938 Kalmia Ave #17, Boulder, CO 80301For SaleMLS ID #1065574, Thomas Precourt, The Agency - Boulder. IRES as distributed by MLS GRID
- $385,0002 bd2 ba859 sqft5530 Stonewall Pl #32, Boulder, CO 80303For SaleMLS ID #1065484, Zana Leiferman, Real Realty Colorado. IRES as distributed by MLS GRID
- $485,0002 bd1 ba816 sqft4723 Tantra Dr #E6, Boulder, CO 80305For SaleMLS ID #1058046, Jon Hatch, Compass - Boulder. IRES as distributed by MLS GRID
- $675,0003 bd3 ba1.3k sqft4620 15th St #A, Boulder, CO 80304For SaleMLS ID #1065229, Lauren Cotlar, Compass-Denver. IRES as distributed by MLS GRID
- $529,0002 bd2 ba852 sqft3517 Broadway St #E, Boulder, CO 80304For SaleMLS ID #1065240, Dunbar Hardy, Compass - Boulder. IRES as distributed by MLS GRID
- $459,9902 bd1 ba816 sqft628 Tantra Dr, Boulder, CO 80305For SaleMLS ID #1055499, Art Schwadron, RE/MAX of Boulder, Inc. IRES as distributed by MLS GRID
- $525,0003 bd2 ba1.3k sqft750 W Moorhead Cir #A, Boulder, CO 80305For SaleMLS ID #1063832, Donna Voss, RE/MAX of Boulder, Inc. IRES as distributed by MLS GRID
- $895,0003 bd2 ba966 sqft3290 Darley Avenue, Boulder, CO 80305For SaleMLS ID #5951518, Ernie Sica, Coldwell Banker Realty 14. REcolorado as distributed by MLS GRID
- $630,0002 bd3 ba1.1k sqft801 Chinle Ave #E, Boulder, CO 80304For SaleMLS ID #1063333, Karen Straus, 8z Real Estate. IRES as distributed by MLS GRID
- $750,0002 bd2 ba1.2k sqft715 Arapahoe Ave #2, Boulder, CO 80302For SaleMLS ID #1054219, Sara Vaughn, LIV Sotheby's Intl Realty. IRES as distributed by MLS GRID
- $615,0001 bd1 ba959 sqft848 Walnut St #A17, Boulder, CO 80302For SaleMLS ID #1065497, John Farley, Compass - Boulder. IRES as distributed by MLS GRID
- $499,0002 bd2 ba918 sqft4800 Osage Dr #26C, Boulder, CO 80303For SaleMLS ID #1061072, Karen Straus, 8z Real Estate. IRES as distributed by MLS GRID
