Fantastic Townhouse-Style Condo with magnificent Flatiron Views! Nestled in one of Boulder's most coveted areas, this light-filled, west-facing, two-story townhouse-style 2 bedroom plus study/3rd bedroom (non-conforming as it does not have a door), 2 full bath condo offers the perfect blend of mountain-like charm and urban convenience. Located just steps from Boulder Mountain Park's trailheads, you'll have instant access to miles of hiking and outdoor adventures in the foothills just steps from your door. Inside, the open and airy floor plan features vaulted ceilings, gorgeous teak hardwood floors, and exposed wood beams, creating a warm and inviting atmosphere. The living room boasts a large picture window with breathtaking Flatiron views, the south-facing porch is perfect for morning coffee, while the north-facing deck is perfect for summer evening meals. With two bedrooms plus an upstairs study/optional third bedroom (complete with a closet and window), this is the community's most useful and efficient floorplans and offers flexibility for work, guests, or additional living space. The kitchen showcases granite countertops and stainless-steel appliances, seamlessly flowing into the dining and living areas. Fresh paint and a cozy fireplace complete the interior. Additional highlights include a detached oversized 1-car garage with attic storage plus 2 off-street parking passes. Top-rated Boulder County schools and the highly regarded Community Montessori School just steps away. Easy access to Foothills Parkway, Highway 36, and RTD Park-n-Ride for stress-free commuting. Close to Whole Foods, King Soopers, Table Mesa Shopping Center, and a variety of dining options. HOA includes an EcoPass for free and frequent public transit. Experience the best of both worlds - serene mountain-like living with all the conveniences of the city! Feel free to contact the agent for more details or for a private tour of this wonderful home.
Sold for $680,000
$680,000
3264 Cripple Creek Trl, Boulder, CO 80305
3beds
954sqft
Condominium
Built in 1982
-- sqft lot
$669,300 Zestimate®
$713/sqft
$3,052 Estimated rent
Home value
$669,300
$622,000 - $723,000
$3,052/mo
Zestimate® history
Owner options
List your home for rent
$3,052/mo
Rent Zestimate®
Find your next renter with Zillow Rental Manager. Plus, with online applications, you can quickly screen prospective tenants – for free.
$3,052/mo
Rent Zestimate®
Refinance and save
$3,619/mo
Est. payment
Refinancing to a lower rate could help reduce your monthly payments and save thousands over the life of the loan.
$3,619/mo
Est. payment
Explore your selling options
Work with a Zillow partner agent
Leverage their expertise and Zillow's premium Showcase listings to get your home seen by more buyers.
Get startedList with your own agent
Get your home in front of millions of buyers by listing it on Zillow.
Learn how to do itSell it yourself
Take full control of how buyers see your home on Zillow by listing For Sale by Owner (FSBO).
List your homeWhat's special
Zillow last checked:
Listing updated:
Listed by:
Steven Carter 303-931-4812,
RE/MAX of Boulder, Inc
Bought with:
Mandie Harris, 100087976
milehimodern - Boulder
Source: IRES as distributed by MLS GRID,MLS#: 1030327
Facts & features
Interior
Bedrooms & bathrooms
- Bedrooms: 3
- Bathrooms: 2
- Full bathrooms: 2
- Main level bathrooms: 1
Primary bedroom
- Description: Hardwood
- Level: Upper
- Area: 154 Square Feet
- Dimensions: 11 x 14
Bedroom 2
- Description: Hardwood
- Level: Main
- Area: 117 Square Feet
- Dimensions: 9 x 13
Bedroom 3
- Description: Hardwood
- Level: Upper
- Area: 108 Square Feet
- Dimensions: 9 x 12
Dining room
- Description: Hardwood
- Level: Main
Kitchen
- Description: Hardwood
- Level: Main
- Area: 63 Square Feet
- Dimensions: 7 x 9
Living room
- Description: Hardwood
- Level: Main
- Area: 238 Square Feet
- Dimensions: 14 x 17
Heating
- Baseboard
Cooling
- Ceiling Fan(s)
Appliances
- Included: Electric Range, Dishwasher, Refrigerator, Washer, Dryer
Features
- Cathedral Ceiling(s), Open Floorplan, Natural Woodwork
- Flooring: Wood
- Basement: None
- Has fireplace: Yes
- Fireplace features: Living Room
Interior area
- Total structure area: 954
- Total interior livable area: 954 sqft
- Finished area above ground: 954
Property
Parking
- Total spaces: 1
- Parking features: Garage Door Opener, Detached
- Garage spaces: 1
- Details: Detached
Features
- Levels: Two
- Stories: 2
- Patio & porch: Deck
- Has view: Yes
- View description: Hills
Details
- Parcel number: R0090107
- Zoning: PUD
- Special conditions: Private Owner
Construction
Type & style
- Home type: Condo
- Property subtype: Condominium
- Attached to another structure: Yes
Materials
- Frame
- Roof: Composition
Condition
- New construction: No
- Year built: 1982
Utilities & green energy
- Electric: Xcel
- Gas: Xcel
- Sewer: Public Sewer
- Water: City
- Utilities for property: Electricity Available
Green energy
- Energy efficient items: Southern Exposure, Windows
Community & HOA
Community
- Features: Park
- Subdivision: Shanahan Ridge 8 & Condos
HOA
- Has HOA: Yes
- Services included: Common Amenities, Trash, Snow Removal, Maintenance Grounds, Management, Utilities, Exterior Maintenance, Water, Insurance, Sewer
- HOA fee: $445 monthly
- HOA name: Shanahan 8
- HOA phone: 303-457-1444
Location
- Region: Boulder
Financial & listing details
- Price per square foot: $713/sqft
- Annual tax amount: $3,340
- Date on market: 4/4/2025
- Listing terms: Cash,Conventional
- Electric utility on property: Yes
Price history
| Date | Event | Price |
|---|---|---|
| 5/2/2025 | Sold | $680,000+0%$713/sqft |
Source:  IRES as distributed by MLS GRID #1030327 Report a problem IRES as distributed by MLS GRID #1030327 Report a problem | ||
| 4/21/2025 | Pending sale | $679,900$713/sqft |
Source:  REcolorado as distributed by MLS GRID #IR1030327 Report a problem REcolorado as distributed by MLS GRID #IR1030327 Report a problem | ||
| 4/10/2025 | Listed for sale | $679,900+91.5%$713/sqft |
Source: IRES as distributed by MLS GRID #1030327 Report a problem | ||
| 3/28/2014 | Sold | $355,000+2.9%$372/sqft |
Source: IRES as distributed by MLS GRID #728177 Report a problem | ||
| 2/23/2014 | Listed for sale | $344,900$362/sqft |
Source: RE/MAX of Boulder #728177 Report a problem | ||
Public tax history
Tax history is unavailable.
Neighborhood: Shanahan Ridge
Nearby homes
- $637,5003 bd2 ba1k sqft3252 Cripple Creek Trl, Boulder, CO 80305Off Market
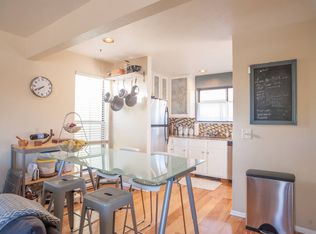
- $700,0002 bd2 ba954 sqft3260 Cripple Creek Trl #3B, Boulder, CO 80305Sold
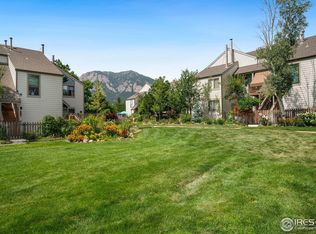
- $670,0002 bd2 ba954 sqft3296 Cripple Creek Trl, Boulder, CO 80305For Sale
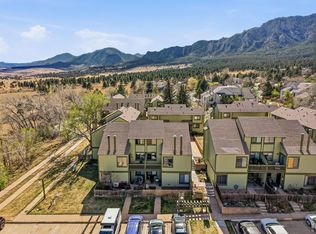
- $1,8501 bd1 ba570 sqft3254 Cripple Creek Trl #C, Boulder, CO 80305For Rent
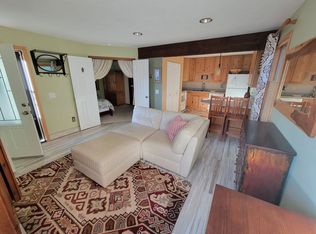
- $2,1001 bd1 ba570 sqft3294 Cripple Creek Trl #5C, Boulder, CO 80305For Rent
- $--1 bd1 ba556 sqft3207 Redstone Rd #12, Boulder, CO 80305Off Market
- $--1 bd1 ba556 sqft3201 Redstone Rd, Boulder, CO 80305Off Market
- $--1 bd1 ba556 sqft3231 Redstone Rd, Boulder, CO 80305Off Market
Nearby schools
GreatSchools rating
- 8/10Mesa Elementary SchoolGrades: PK-5Distance: 0.6 mi
- 9/10Southern Hills Middle SchoolGrades: 6-8Distance: 0.7 mi
- 10/10Fairview High SchoolGrades: 9-12Distance: 0.6 mi
Schools provided by the listing agent
- Elementary: Mesa
- Middle: Southern Hills
- High: Fairview
Source: IRES as distributed by MLS GRID. This data may not be complete. We recommend contacting the local school district to confirm school assignments for this home.
Get a cash offer in 3 minutes
Find out how much your home could sell for in as little as 3 minutes with a no-obligation cash offer.
Estimated market value
$669,300
Get a cash offer in 3 minutes
Find out how much your home could sell for in as little as 3 minutes with a no-obligation cash offer.
Estimated market value
$669,300
- Colorado
- Boulder County
- Boulder
- 80305
- Shanahan Ridge
- 3264 Cripple Creek Trl
Nearby cities
Nearby neighborhoods
Nearby zip codes
Other Boulder Topics
