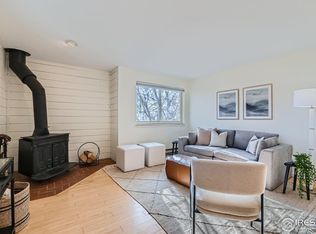
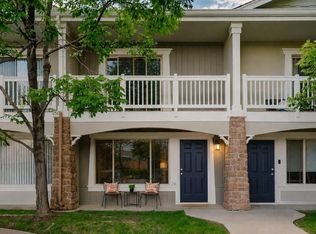
When you imagine a premium location in Boulder, it often starts with access to nature - a large city park, miles of walking paths, and open space just steps from your door. At 4723 Tantra Drive, that vision becomes reality. With trails directly out the back and the foothills rising in the distance, this is the kind of setting people search for and rarely find. Positioned as a highly sought-after top floor, end-unit, this home offers both privacy and connection to the outdoors, with a private patio and balcony that take full advantage of views toward the Boulder Foothills and the iconic Flatirons. It is a setting that brings the best of South Boulder living right to your doorstep. Inside, the home has been thoughtfully updated with a refreshed kitchen, new windows, and beautiful wood flooring, creating a bright and welcoming main living space. The open layout flows seamlessly from the dining area to the living room and out to the patio, making it easy to enjoy both everyday living and time spent with friends and family. The location within the established South Creek neighborhood in Table Mesa offers convenient access to nearby amenities, while still feeling tucked away and quiet. With an adjacent one-car garage and additional off-street parking, the home combines comfort, functionality, and an exceptional setting. Close proximity to public transit and easy commute to Denver, Golden and the Colorado Mountains. End-unit, top floor homes in this location are rarely available, and this one captures everything buyers are hoping for - light, space, updates, and immediate access to the outdoors. It is a home that rewards patience, and one that truly delivers on the Boulder lifestyle. This is, The Sigma Oasis!
For sale
Price cut: $14K (7/20)
$485,000
4723 Tantra Dr #E6, Boulder, CO 80305
2beds
816sqft
:
Get pre-qualified$3,223/mo
Condominium
Built in 1981
-- sqft lot
$-- Zestimate®
$594/sqft
$482/mo HOA
What's special
Private patio and balconyBeautiful wood flooringNew windows
- 95 days |
- 234 |
- 23 |
Zillow last checked:
Listing updated:
Listed by:
Jon Hatch 303-513-2834,
Compass - Boulder
Source: IRES as distributed by MLS GRID,MLS#: 1058046
Facts & features
Interior
Bedrooms & bathrooms
- Bedrooms: 2
- Bathrooms: 1
- Full bathrooms: 1
- Main level bathrooms: 1
Primary bedroom
- Description: Simulated Wood
- Level: Main
- Area: 143 Square Feet
- Dimensions: 13 x 11
Bedroom 2
- Description: Simulated Wood
- Level: Main
- Area: 121 Square Feet
- Dimensions: 11 x 11
Dining room
- Description: Simulated Wood
- Level: Main
- Area: 64 Square Feet
- Dimensions: 8 x 8
Kitchen
- Description: Simulated Wood
- Level: Main
- Area: 90 Square Feet
- Dimensions: 10 x 9
Laundry
- Level: Main
- Area: 15 Square Feet
- Dimensions: 5 x 3
Living room
- Description: Simulated Wood
- Level: Main
- Area: 150 Square Feet
- Dimensions: 15 x 10
Heating
- Baseboard
Appliances
- Included: Electric Range, Dishwasher, Refrigerator, Washer, Dryer, Microwave
- Laundry: Washer/Dryer Hookup
Features
- Windows: Window Coverings, Bay or Bow Window
- Basement: None
- Number of fireplaces: 1
- Fireplace features: One
Interior area
- Total structure area: 816
- Total interior livable area: 816 sqft
- Finished area above ground: 816
Video & virtual tour
Property
Parking
- Total spaces: 1
- Parking features: Detached
- Garage spaces: 1
- Details: Detached
Features
- Levels: One
- Stories: 1
- Entry location: 2nd Floor
- Patio & porch: Patio
- Exterior features: Balcony
- Fencing: Fenced
- Has view: Yes
- View description: Hills
Lot
- Features: Evergreen Trees, Deciduous Trees
Details
- Parcel number: R0089381
- Zoning: RES
- Special conditions: Private Owner
Construction
Type & style
- Home type: Condo
- Property subtype: Condominium
- Attached to another structure: Yes
Materials
- Frame
- Roof: Composition
Condition
- New construction: No
- Year built: 1981
Details
- Builder name: McStain Builders
Utilities & green energy
- Electric: Xcel
- Gas: Xcel
- Sewer: Public Sewer
- Water: City
- Utilities for property: Electricity Available
Green energy
- Energy efficient items: Windows
Community & HOA
Community
- Features: Park
- Subdivision: South Creek III
HOA
- Has HOA: Yes
- Services included: Trash, Snow Removal, Maintenance Grounds, Management, Utilities, Water, Sewer
- HOA fee: $482 monthly
- HOA name: South Creek III
- HOA phone: 720-480-7339
Location
- Region: Boulder
Financial & listing details
- Price per square foot: $594/sqft
- Tax assessed value: $433,200
- Annual tax amount: $2,662
- Date on market: 5/1/2026
- Listing terms: Cash,Conventional,FHA,VA Loan
- Exclusions: Seller's and our tenant's personal property
- Electric utility on property: Yes
Estimated market value
Not available
Estimated sales range
Not available
Not available
Price history
| Date | Event | Price |
|---|---|---|
| 7/20/2026 | Price change | $485,000-2.8%$594/sqft |
Source:  IRES as distributed by MLS GRID #1058046 Report a problem IRES as distributed by MLS GRID #1058046 Report a problem | ||
| 5/29/2026 | Price change | $499,000-1%$612/sqft |
Source: IRES as distributed by MLS GRID #1058046 Report a problem | ||
| 5/1/2026 | Listed for sale | $504,000+78.1%$618/sqft |
Source: IRES as distributed by MLS GRID #1058046 Report a problem | ||
| 8/13/2015 | Sold | $283,000+43.7%$347/sqft |
Source: IRES as distributed by MLS GRID #772374 Report a problem | ||
| 7/1/2003 | Sold | $197,000+69.1%$241/sqft |
Source: Public Record Report a problem | ||
| 1/9/1995 | Sold | $116,500$143/sqft |
Source: Public Record Report a problem | ||
Public tax history
| Year | Property taxes | Tax assessment |
|---|---|---|
| 2025 | $2,285 +1.9% | $27,075 -5.9% |
| 2024 | $2,243 -9.2% | $28,787 -1% |
| 2023 | $2,471 +4.7% | $29,067 +12.7% |
| 2022 | $2,360 +5.8% | $25,798 -2.8% |
| 2021 | $2,231 | $26,541 +3.6% |
| 2020 | $2,231 +7.5% | $25,626 |
| 2019 | $2,075 | $25,626 +7.1% |
| 2018 | $2,075 | $23,933 -9.5% |
| 2017 | $2,075 +20.9% | $26,459 +33.4% |
| 2016 | $1,716 +5.6% | $19,828 +16.7% |
| 2015 | $1,625 +13.8% | $16,987 |
| 2014 | $1,428 +3.2% | $16,987 |
| 2013 | $1,384 +0.9% | $16,987 +2.8% |
| 2012 | $1,371 +7.3% | $16,517 |
| 2011 | $1,278 +7.1% | -- |
| 2010 | $1,193 -1.3% | $15,810 |
| 2009 | $1,209 +3.5% | $15,810 -16.3% |
| 2008 | $1,168 +3.8% | $18,890 |
| 2007 | $1,125 +3.7% | $18,890 +7.4% |
| 2006 | $1,084 -7.6% | $17,590 |
| 2005 | $1,174 +0.7% | $17,590 -8.4% |
| 2004 | $1,165 +11.3% | $19,210 |
| 2003 | $1,047 +10.3% | $19,210 +28% |
| 2002 | $949 | $15,010 -90.8% |
| 2001 | -- | $164,000 |
Find assessor info on the county website
Monthly payment
Est. payment
Payment breakdown
Explore the cost of this home by adjusting the details. Changes won't be saved.Climate risks
Neighborhood: Tantra Park
Nearby schools
GreatSchools rating
- 9/10Creekside Elementary School At Martin ParkGrades: PK-5Distance: 0.8 mi
- 9/10Southern Hills Middle SchoolGrades: 6-8Distance: 0.7 mi
- 10/10Fairview High SchoolGrades: 9-12Distance: 0.8 mi
Schools provided by the listing agent
- Elementary: Creekside
- Middle: Southern Hills
- High: Fairview
Source: IRES as distributed by MLS GRID. This data may not be complete. We recommend contacting the local school district to confirm school assignments for this home.
- $388,0002 bd1 ba816 sqft4721 Tantra Dr #6A, Boulder, CO 80305Sold

- $379,9002 bd1 ba816 sqft4733 Tantra Dr, Boulder, CO 80305For Sale

- $485,0002 bd1 ba816 sqft4767 Tantra Dr #C8, Boulder, CO 80305Sold
- $---- sqft4709 Tantra Dr, Boulder, CO 80305Off Market
- $550,5002 bd1 ba816 sqft664 Tantra Dr #3-B, Boulder, CO 80305Sold
- $455,0002 bd1 ba816 sqft4763 Tantra Dr, Boulder, CO 80305Sold
- $--2 bd1 ba816 sqft4753 Tantra Dr #4753, Boulder, CO 80305Off Market
- $379,5002 bd1 ba816 sqft4793 Tantra Dr, Boulder, CO 80305Off Market
A local agent can set up tours, give advice and negotiate with sellers.
Similar homes
- $459,9902 bd1 ba816 sqft628 Tantra Dr, Boulder, CO 80305For Sale
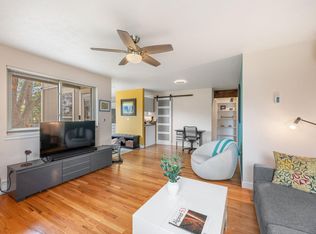
 MLS ID #1055499, Art Schwadron, RE/MAX of Boulder, Inc. IRES as distributed by MLS GRID
 - $499,0002 bd2 ba918 sqft4800 Osage Dr #26C, Boulder, CO 80303For Sale
 MLS ID #1061072, Karen Straus, 8z Real Estate. IRES as distributed by MLS GRID
 - $385,0001 bd1 ba860 sqft500 Manhattan Dr #D10, Boulder, CO 80303For Sale
 MLS ID #1065381, Jillian Fowler, The Agency - Boulder. IRES as distributed by MLS GRID
 - $485,0002 bd2 ba1.1k sqft500 Mohawk Dr #103, Boulder, CO 80303For Sale
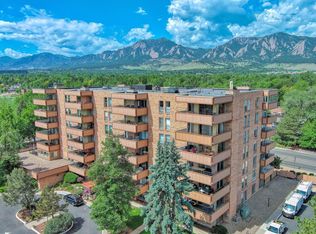 MLS ID #1061676, Brandi Schott, The Colorado Group. IRES as distributed by MLS GRID
 - $523,0002 bd2 ba1.1k sqft540 Mohawk Dr #15, Boulder, CO 80303For SaleMLS ID #1057845, Karolyn Merrill, RE/MAX of Boulder, Inc. IRES as distributed by MLS GRID
- $425,0001 bd1 ba856 sqft2802 Sundown Ln #210, Boulder, CO 80303For SaleMLS ID #1064021, Brie Fowler, The Agency - Boulder. IRES as distributed by MLS GRID
- $529,0002 bd2 ba852 sqft3517 Broadway St #E, Boulder, CO 80304For SaleMLS ID #1065240, Dunbar Hardy, Compass - Boulder. IRES as distributed by MLS GRID
- $385,0002 bd1 ba608 sqft3009 Madison Ave #K222, Boulder, CO 80303For SaleMLS ID #1062068, The Bernardi Group, Coldwell Banker Realty-Boulder. IRES as distributed by MLS GRID
- $529,5003 bd2 ba960 sqft2253 Spruce St #2, Boulder, CO 80302For SaleMLS ID #1064965, Valerie Cannistraro, LoKation Real Estate. IRES as distributed by MLS GRID
- $642,0002 bd2 ba1k sqft3347 Cripple Creek Trl #G12, Boulder, CO 80305For SaleMLS ID #1062660, The Bernardi Group, Coldwell Banker Realty-Boulder. IRES as distributed by MLS GRID
- $495,0002 bd2 ba1k sqft4264 Monroe Dr #C, Boulder, CO 80303For SaleMLS ID #1056014, Daphne Queen, 8z Real Estate. IRES as distributed by MLS GRID
- $670,0002 bd2 ba954 sqft3296 Cripple Creek Trl, Boulder, CO 80305For SaleMLS ID #1062240, Jennifer Gilligan, Compass - Boulder. IRES as distributed by MLS GRID
- $499,0002 bd1 ba780 sqft3390 34th St #A, Boulder, CO 80301For SaleMLS ID #1063840, Julia Cantarovici, 8z Real Estate. IRES as distributed by MLS GRID
- $372,0002 bd2 ba888 sqft695 Manhattan Dr #106, Boulder, CO 80303For SaleMLS ID #1062657, Terry Larson, RE/MAX of Boulder, Inc. IRES as distributed by MLS GRID
- $540,0002 bd2 ba1k sqft3077 29th St #105, Boulder, CO 80301For SaleMLS ID #1058777, Adria Such, milehimodern - Boulder. IRES as distributed by MLS GRID
- $410,0002 bd2 ba730 sqft3487 28th St #17, Boulder, CO 80301For SaleMLS ID #1057963, Lauren Cotlar, Compass-Denver. IRES as distributed by MLS GRID
- $375,0001 bd1 ba462 sqft1430 18th St #8, Boulder, CO 80302For SaleMLS ID #1062473, David Valega, eXp Realty LLC. IRES as distributed by MLS GRID
- $615,0001 bd1 ba959 sqft848 Walnut St #A17, Boulder, CO 80302For SaleMLS ID #1065497, John Farley, Compass - Boulder. IRES as distributed by MLS GRID
- $279,9002 bd2 ba931 sqftArborwood, Boulder, CO 80301For Sale
 MLS ID #2967609, Robin Voreis, Live West Realty. REcolorado as distributed by MLS GRID
 - $315,0002 bd2 ba1k sqft3035 Oneal Pkwy #T17, Boulder, CO 80301For SaleMLS ID #1063694, Lindsey Hughes, Compass - Boulder. IRES as distributed by MLS GRID
