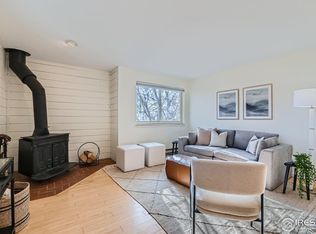
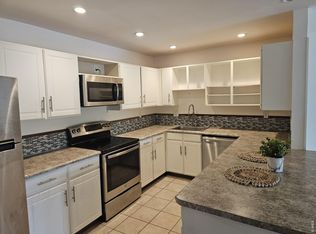
CHOICE 2-bedroom Condo!!! Top Floor-END UNIT. Compare price and save. MOVE-IN-READY!!! Don't miss this RARE OPPORTUNITY. ONE CAR GARAGE. Balcony PLUS a Private fenced Patio! Vaulted ceiling, natural light, warm wood accents, Eat-in-kitchen and a cozy LR wood burning STOVE. Dog/Cat OK. Work in Denver? Easy access to Foothills Hwy, Highway 36, CU Campus & RTD Park & Ride. Close to trails, shopping, the Bixby School open space and right across from Tantra Park with VIEWS!!! This is a MUST SEE!!!
For sale
$399,900
4733 Tantra Dr, Boulder, CO 80305
2beds
816sqft
:
Get pre-qualifiedN/A
Condominium
Built in 1981
-- sqft lot
$-- Zestimate®
$490/sqft
$525/mo HOA
What's special
Vaulted ceilingOne car garageNatural lightWarm wood accents
- 41 days |
- 189 |
- 8 |
Zillow last checked:
Listing updated:
Listed by:
Gary Hillman 303-818-9800,
Coldwell Banker Realty-Boulder
Source: IRES as distributed by MLS GRID,MLS#: 1061644
Facts & features
Interior
Bedrooms & bathrooms
- Bedrooms: 2
- Bathrooms: 1
- Full bathrooms: 1
- Main level bathrooms: 1
Primary bedroom
- Description: Carpet
- Level: Main
- Area: 143 Square Feet
- Dimensions: 11 x 13
Bedroom 2
- Description: Carpet
- Level: Main
- Area: 132 Square Feet
- Dimensions: 11 x 12
Dining room
- Description: Carpet
- Level: Main
- Area: 99 Square Feet
- Dimensions: 9 x 11
Kitchen
- Description: Vinyl
- Level: Main
- Area: 132 Square Feet
- Dimensions: 11 x 12
Laundry
- Description: Other
- Level: Main
- Area: 18 Square Feet
- Dimensions: 3 x 6
Living room
- Description: Carpet
- Level: Main
- Area: 180 Square Feet
- Dimensions: 12 x 15
Heating
- Baseboard
Appliances
- Included: Electric Range, Dishwasher, Refrigerator, Washer, Dryer
- Laundry: Washer/Dryer Hookup
Features
- Eat-in Kitchen, Cathedral Ceiling(s), Open Floorplan
- Windows: Window Coverings
- Basement: None
- Has fireplace: Yes
- Fireplace features: Free Standing
Interior area
- Total structure area: 816
- Total interior livable area: 816 sqft
- Finished area above ground: 816
Property
Parking
- Total spaces: 1
- Parking features: Detached
- Garage spaces: 1
- Details: Detached
Features
- Levels: One
- Stories: 1
- Entry location: 2nd Floor
- Patio & porch: Patio
- Exterior features: Balcony, Private Yard
- Fencing: Fenced,Wood
Lot
- Features: Evergreen Trees, Deciduous Trees
Details
- Parcel number: R0089537
- Zoning: XBO
- Special conditions: Private Owner
Construction
Type & style
- Home type: Condo
- Architectural style: Contemporary
- Property subtype: Condominium
- Attached to another structure: Yes
Materials
- Frame
- Roof: Composition
Condition
- New construction: No
- Year built: 1981
Utilities & green energy
- Electric: XCEL
- Gas: XCEL
- Sewer: Public Sewer
- Water: City
- Utilities for property: Electricity Available
Community & HOA
Community
- Features: None
- Security: Fire Alarm
- Subdivision: South Creek
HOA
- Has HOA: Yes
- Services included: Trash, Snow Removal, Management, Utilities, Insurance
- HOA fee: $525 monthly
- HOA name: South Creek 3
- HOA phone: 720-480-7339
Location
- Region: Boulder
Financial & listing details
- Price per square foot: $490/sqft
- Annual tax amount: $2,582
- Date on market: 6/12/2026
- Listing terms: Cash,Conventional,FHA,VA Loan,1031 Exchange
- Exclusions: None
- Electric utility on property: Yes
Estimated market value
Not available
Estimated sales range
Not available
Not available
Price history
| Date | Event | Price |
|---|---|---|
| 6/12/2026 | Listed for sale | $399,900$490/sqft |
Source:  IRES as distributed by MLS GRID #1061644 Report a problem IRES as distributed by MLS GRID #1061644 Report a problem | ||
| 3/31/2018 | Listing removed | $1,675$2/sqft |
Source: Mock Property Management Report a problem | ||
| 3/21/2018 | Listed for rent | $1,675-1.2%$2/sqft |
Source: Mock Property Management Report a problem | ||
| 7/16/2016 | Listing removed | $1,695+13%$2/sqft |
Source: Mock Property Management Report a problem | ||
| 6/10/2015 | Listing removed | $1,500$2/sqft |
Source: Mock Property Management Report a problem | ||
| 5/30/2015 | Listed for rent | $1,500$2/sqft |
Source: Mock Property Management Report a problem | ||
Public tax history
Tax history is unavailable.
Monthly payment
Est. payment
Payment breakdown
Explore the cost of this home by adjusting the details. Changes won't be saved.Climate risks
Neighborhood: Tantra Park
Nearby schools
GreatSchools rating
- 9/10Creekside Elementary School At Martin ParkGrades: PK-5Distance: 0.8 mi
- 9/10Southern Hills Middle SchoolGrades: 6-8Distance: 0.7 mi
- 10/10Fairview High SchoolGrades: 9-12Distance: 0.8 mi
Schools provided by the listing agent
- Elementary: Creekside
- Middle: Southern Hills
- High: Fairview
Source: IRES as distributed by MLS GRID. This data may not be complete. We recommend contacting the local school district to confirm school assignments for this home.
- $485,0002 bd1 ba816 sqft4767 Tantra Dr #C8, Boulder, CO 80305Sold
- $485,0002 bd1 ba816 sqft4723 Tantra Dr #E6, Boulder, CO 80305For Sale

- $388,0002 bd1 ba816 sqft4721 Tantra Dr #6A, Boulder, CO 80305Sold

- $455,0002 bd1 ba816 sqft4763 Tantra Dr, Boulder, CO 80305Sold

- $--2 bd1 ba816 sqft4753 Tantra Dr #4753, Boulder, CO 80305Off Market
- $362,1002 bd1 ba816 sqft4793 Tantra Dr, Boulder, CO 80305Off Market
- $386,7002 bd1 ba816 sqft4705 Tantra Dr #5A, Boulder, CO 80305Off Market
- $381,4002 bd1 ba816 sqft4773 Tantra Dr #8A, Boulder, CO 80305Off Market
A local agent can set up tours, give advice and negotiate with sellers.
Similar homes
- $349,9002 bd2 ba830 sqft3535 28th St #204, Boulder, CO 80301For Sale
 MLS ID #1064758, Gary Hillman, Coldwell Banker Realty-Boulder. IRES as distributed by MLS GRID
 - $399,9002 bd2 ba975 sqft3150 Iris Ave #304, Boulder, CO 80301For Sale
 MLS ID #1060245, Warren Williams, RE/MAX Alliance-Lsvl. IRES as distributed by MLS GRID
 - $395,0001 bd1 ba478 sqft1830 22 nd Street #14, Boulder, CO 80302For Sale

 MLS ID #7909713, Elizabeth Boese, Coldwell Banker Realty 14. REcolorado as distributed by MLS GRID
 - $375,0002 bd2 ba961 sqft4895 Twin Lakes Rd #4, Boulder, CO 80301For Sale
 MLS ID #1063349, Kathleen Winegardner, Kearney Realty. IRES as distributed by MLS GRID
 - $325,0002 bd2 ba880 sqft695 Manhattan Dr #110, Boulder, CO 80303For SaleMLS ID #1059392, Erik Boye, Compass - Boulder. IRES as distributed by MLS GRID
- $369,5002 bd2 ba886 sqft3065 30th Street #1B, Boulder, CO 80301For SaleMLS ID #3911100, Doug Shattuck, PMI Aspire. REcolorado as distributed by MLS GRID
- $374,9002 bd2 ba887 sqft4676 White Rock Circle #10, Boulder, CO 80301For SaleMLS ID #4709745, Barret Blondeau, Falaya LLC. REcolorado as distributed by MLS GRID
- $385,0001 bd1 ba620 sqft830 20th St #209, Boulder, CO 80302For SaleMLS ID #1062304, Kelly McCallister, 8z Real Estate. IRES as distributed by MLS GRID
- $244,6002 bd1 ba963 sqft3365 Chisholm Trl #302, Boulder, CO 80301For SaleMLS ID #1063644, Summer Youngs, Property Colorado Inc. IRES as distributed by MLS GRID
- $368,5001 bd1 ba620 sqftSan Marco South, Boulder, CO 80302For SaleMLS ID #6923239, Norman Deeba, Norman Deeba. REcolorado as distributed by MLS GRID
- $485,0002 bd2 ba1.1k sqft500 Mohawk Dr #103, Boulder, CO 80303For SaleMLS ID #1061676, Brandi Schott, The Colorado Group. IRES as distributed by MLS GRID
- $279,9001 bd1 ba595 sqft3545 28th St #307, Boulder, CO 80301For SaleMLS ID #1062565, Jalyn Busch, Resident Realty. IRES as distributed by MLS GRID
- $335,0002 bd1 ba862 sqft3345 Chisholm Trl #C-206, Boulder, CO 80301For SaleMLS ID #1053958, Bruce Drogsvold, WK Real Estate. IRES as distributed by MLS GRID
- $370,0002 bd2 ba970 sqft283 S Taft Ct, Louisville, CO 80027For SaleMLS ID #1063024, Joe Beeler, RE/MAX Alliance-Lsvl. IRES as distributed by MLS GRID
- $339,5002 bd2 ba887 sqft4658 White Rock Cir #5, Boulder, CO 80301For SaleMLS ID #1044015, Rex Manz, Coldwell Banker Realty-Boulder. IRES as distributed by MLS GRID
- $335,0001 bd1 ba432 sqftCrown Court Condo, Boulder, CO 80302For SaleMLS ID #8197096, Ben Clark, Milehimodern. REcolorado as distributed by MLS GRID
- $285,0001 bd1 ba472 sqft4725 Spine Road #F, Boulder, CO 80301For SaleMLS ID #7367960, Mackenzie Page, eXp Realty, LLC. REcolorado as distributed by MLS GRID
- $420,0002 bd1 ba884 sqft256 S Taft Court #61, Louisville, CO 80027For SaleMLS ID #8504075, David Hakimi, Berkshire Hathaway HomeServices Colorado Real Estate, LLC – Erie. REcolorado as distributed by MLS GRID
- $400,0002 bd2 ba1k sqft640 Gooseberry Drive #1301, Longmont, CO 80503For SaleMLS ID #8326464, AJ Johnson, Better Blueprint Realty. REcolorado as distributed by MLS GRID
- $245,0001 bd1 ba608 sqft3161 Madison Avenue #P317, Boulder, CO 80303For SaleMLS ID #7532771, Bob Calicchia, Total Realty Corp.. REcolorado as distributed by MLS GRID
