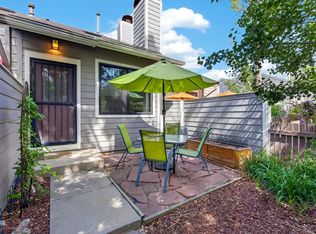
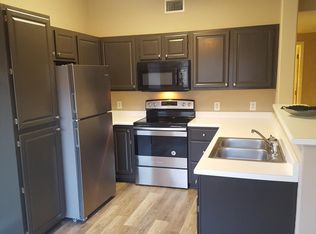
Location, location! Hard to find this freshly painted 2 bedroom, 2 bath, 2 car attached unit in Westfield. New LVP flooring, and new carpet has just been installed, plus new lighting and ceiling fan. Right on the walking path to the Rec. center or downtown Louisville. Enjoy the pool this summer and make this your secluded home. This is a great buy!
For sale
Price cut: $25K (7/14)
$370,000
283 S Taft Ct, Louisville, CO 80027
2beds
970sqft
Single Family Residence
Built in 1983
-- sqft lot
$362,800 Zestimate®
$381/sqft
$396/mo HOA
What's special
Enjoy the poolNew lightingNew lvp flooringFreshly paintedCeiling fanNew carpet
- 50 days |
- 1,322 |
- 20 |
Likely to sell faster than
Zillow last checked:
Listing updated:
Listed by:
Joe Beeler 303-666-6500,
RE/MAX Alliance-Lsvl
Source: IRES as distributed by MLS GRID,MLS#: 1063024
Facts & features
Interior
Bedrooms & bathrooms
- Bedrooms: 2
- Bathrooms: 2
- Full bathrooms: 2
Primary bedroom
- Description: Carpet
- Features: Full Primary Bath
- Level: Upper
- Area: 140 Square Feet
- Dimensions: 10 x 14
Bedroom 2
- Description: Carpet
- Level: Upper
- Area: 99 Square Feet
- Dimensions: 9 x 11
Kitchen
- Description: Luxury Vinyl
- Level: Main
- Area: 70 Square Feet
- Dimensions: 7 x 10
Living room
- Description: Luxury Vinyl
- Level: Main
- Area: 143 Square Feet
- Dimensions: 11 x 13
Heating
- Forced Air
Cooling
- Central Air
Appliances
- Included: Electric Range, Dishwasher, Refrigerator, Washer, Dryer, Disposal
Features
- Cathedral Ceiling(s)
- Basement: None
- Has fireplace: Yes
- Fireplace features: Gas
Interior area
- Total structure area: 970
- Total interior livable area: 970 sqft
- Finished area above ground: 970
Property
Parking
- Total spaces: 2
- Parking features: Garage Door Opener, Attached
- Attached garage spaces: 2
- Details: Attached
Features
- Levels: Two
- Stories: 2
- Entry location: 1st Floor
- Patio & porch: Deck
- Fencing: Partial
Lot
- Features: Level, Paved, Zero Lot Line
Details
- Parcel number: R0095369
- Zoning: Condos
- Special conditions: Private Owner
Construction
Type & style
- Home type: SingleFamily
- Property subtype: Single Family Residence
- Attached to another structure: Yes
Materials
- Frame
- Roof: Composition
Condition
- New construction: No
- Year built: 1983
Utilities & green energy
- Electric: Excel
- Gas: Excel
- Sewer: Public Sewer
- Water: City
- Utilities for property: Natural Gas Available, Electricity Available
Community & HOA
Community
- Features: Pool
- Security: Fire Alarm
- Subdivision: Westfield Condos 2nd
HOA
- Has HOA: Yes
- Services included: Trash, Snow Removal, Management, Exterior Maintenance, Water, Sewer
- HOA fee: $396 monthly
- HOA name: Westfield Condo Association
- HOA phone: 303-376-3211
Location
- Region: Louisville
Financial & listing details
- Price per square foot: $381/sqft
- Annual tax amount: $2,359
- Date on market: 6/29/2026
- Listing terms: Cash,Conventional,VA Loan
- Electric utility on property: Yes
- Road surface type: Asphalt
Estimated market value
$362,800
$345,000 - $381,000
$2,460/mo
Price history
| Date | Event | Price |
|---|---|---|
| 7/14/2026 | Price change | $370,000-6.3%$381/sqft |
Source:  IRES as distributed by MLS GRID #1063024 Report a problem IRES as distributed by MLS GRID #1063024 Report a problem | ||
| 6/29/2026 | Listed for sale | $395,000+8.2%$407/sqft |
Source: IRES as distributed by MLS GRID #1063024 Report a problem | ||
| 6/4/2026 | Listing removed | $365,000$376/sqft |
Source: IRES as distributed by MLS GRID #1053206 Report a problem | ||
| 3/31/2026 | Price change | $365,000-6.4%$376/sqft |
Source: IRES as distributed by MLS GRID #1053206 Report a problem | ||
| 3/10/2026 | Price change | $390,000-4.9%$402/sqft |
Source: IRES as distributed by MLS GRID #1053206 Report a problem | ||
| 3/6/2026 | Listed for sale | $410,000$423/sqft |
Source: IRES as distributed by MLS GRID #1053206 Report a problem | ||
Public tax history
Tax history is unavailable.
Monthly payment
Est. payment
Payment breakdown
Explore the cost of this home by adjusting the details. Changes won't be saved.Climate risks
Neighborhood: 80027
Nearby schools
GreatSchools rating
- 8/10Fireside Elementary SchoolGrades: PK-5Distance: 0.2 mi
- 6/10Monarch K-8 SchoolGrades: PK-8Distance: 1.2 mi
- 10/10Monarch High SchoolGrades: 9-12Distance: 1.3 mi
Schools provided by the listing agent
- Elementary: Fireside
- Middle: Monarch
- High: Monarch
Source: IRES as distributed by MLS GRID. This data may not be complete. We recommend contacting the local school district to confirm school assignments for this home.
- $386,7002 bd1 ba884 sqft265 S Taft Ct #37, Louisville, CO 80027Off Market
- $432,4002 bd2 ba970 sqft269 S Taft Ct #39, Louisville, CO 80027Off Market
- $382,4002 bd1 ba884 sqft271 S Taft Ct #40, Louisville, CO 80027Off Market
- $320,6001 bd1 ba720 sqft273 S Taft Ct #41, Louisville, CO 80027Off Market
- $425,4002 bd2 ba970 sqft275 S Taft Ct #42, Louisville, CO 80027Off Market
- $382,3002 bd1 ba884 sqft299 S Taft Ct #43, Louisville, CO 80027Off Market
- $427,4002 bd2 ba970 sqft295 S Taft Ct #45, Louisville, CO 80027Off Market
- $382,4002 bd1 ba884 sqft293 S Taft Ct #46, Louisville, CO 80027Off Market
A local agent can set up tours, give advice and negotiate with sellers.
A local lender can help you make sure your offer is ready when you are.
Similar homes
- $322,5001 bd1 ba720 sqft366 S Taft Ct, Louisville, CO 80027For Sale
 MLS ID #1061235, Judy Scott, WK Real Estate. IRES as distributed by MLS GRID
 - $353,6002 bd2 ba1k sqft1168 Opal St #102, Broomfield, CO 80020For Sale
 MLS ID #1063938, Ron Lampo, Lampo Realty, Inc.. IRES as distributed by MLS GRID
 - $375,0002 bd2 ba961 sqft4895 Twin Lakes Rd #4, Boulder, CO 80301For Sale
 MLS ID #1063349, Kathleen Winegardner, Kearney Realty. IRES as distributed by MLS GRID
 - $405,0003 bd2 ba1k sqft47 University Dr, Longmont, CO 80503For Sale
 MLS ID #1066448, Heather Horton, HomeSmart. IRES as distributed by MLS GRID
 - $360,0002 bd2 ba1.1k sqft6625 W 84th Circle #52, Arvada, CO 80003For Sale
 MLS ID #9114418, Ada Seal, S.O.S. Realty. REcolorado as distributed by MLS GRID
 - $469,0002 bd2 ba993 sqft30 S Boulder Cir #3038, Boulder, CO 80303For SaleMLS ID #1064938, Chad Patterson, Living Stone Homes and Estates LLC. IRES as distributed by MLS GRID
- $372,0002 bd2 ba888 sqft695 Manhattan Dr #106, Boulder, CO 80303For SaleMLS ID #1062657, Terry Larson, RE/MAX of Boulder, Inc. IRES as distributed by MLS GRID
- $339,0002 bd2 ba1.1k sqft9172 W 88th Cir, Westminster, CO 80021For SaleMLS ID #1061018, Kimberly Thompson, milehimodern - Boulder. IRES as distributed by MLS GRID
- $393,0002 bd2 ba1k sqft640 Gooseberry Drive #1301, Longmont, CO 80503For SaleMLS ID #8326464, AJ Johnson, Better Blueprint Realty. REcolorado as distributed by MLS GRID
- $379,9002 bd1 ba816 sqft4733 Tantra Dr, Boulder, CO 80305For SaleMLS ID #1061644, Gary Hillman, Coldwell Banker Realty-Boulder. IRES as distributed by MLS GRID
- $364,5004 bd2 ba850 sqft6600 E 77th Place, Commerce City, CO 80022For SaleMLS ID #7210168, Jack Liang, HomeSmart Realty. REcolorado as distributed by MLS GRID
- $297,0002 bd1 ba792 sqft2707 Valmont Rd #214D, Boulder, CO 80304For SaleMLS ID #1065920, Erik Boye, Compass - Boulder. IRES as distributed by MLS GRID
- $389,0002 bd2 ba1k sqft12506 Forest Dr, Thornton, CO 80241For SaleMLS ID #1063344, Robbin Merta, RE/MAX Elevate. IRES as distributed by MLS GRID
- $299,9002 bd2 ba830 sqft3535 28th St #204, Boulder, CO 80301For SaleMLS ID #1064758, Gary Hillman, Coldwell Banker Realty-Boulder. IRES as distributed by MLS GRID
- $435,0002 bd1 ba816 sqft1111 Maxwell Ave #226, Boulder, CO 80304For SaleMLS ID #1066209, Mandie Harris, milehimodern - Boulder. IRES as distributed by MLS GRID
- $455,0002 bd2 ba1.1k sqft3161 Madison Ave #N-107, Boulder, CO 80303For SaleMLS ID #1062874, David Vincent, WK Real Estate. IRES as distributed by MLS GRID
- $369,0003 bd2 ba1.1k sqft8792 Chase Drive #13, Arvada, CO 80003For SaleMLS ID #4524781, Allison Cassieri, North Metro Realty LLC. REcolorado as distributed by MLS GRID
- $380,0002 bd2 ba873 sqft601 W 11th Avenue #1006, Denver, CO 80204For SaleMLS ID #6910501, Nicole Fernandez, Keller Williams Realty Downtown LLC. REcolorado as distributed by MLS GRID
- $328,0002 bd2 ba1.1k sqft800 Lincoln St #I, Longmont, CO 80501For SaleMLS ID #1065251, Lisa Danjean, Roberts and Sons. IRES as distributed by MLS GRID
- $299,9001 bd1 ba799 sqft1815 Spaulding Circle, Superior, CO 80027For SaleMLS ID #5774678, Amanda Barela, Hanegan Real Estate & Property Mgmt. REcolorado as distributed by MLS GRID
