Fabulous location within the county, the city and the complex! Easy access for any commute. Close to the vibrant Louisville lifestyle and quiet seclusion within the complex. This townhome style condo offers attached garage with extra storage, your own washer and dryer, fenced in private outdoor patio/garden area, study/office, fireplace. you won't believe how spacious, yet cozy it feels. The unit has new Anderson windows as of 2024 and the roof, siding and exterior paint are all new as of 2024.
For sale
Price cut: $7.5K (6/18)
$322,500
366 S Taft Ct, Louisville, CO 80027
1beds
720sqft
Single Family Residence
Built in 1984
-- sqft lot
$-- Zestimate®
$448/sqft
$396/mo HOA
What's special
Own washer and dryerNew anderson windows
- 80 days |
- 976 |
- 32 |
Zillow last checked:
Listing updated:
Listed by:
Judy Scott 303-931-7220,
WK Real Estate
Source: IRES as distributed by MLS GRID,MLS#: 1061235
Facts & features
Interior
Bedrooms & bathrooms
- Bedrooms: 1
- Bathrooms: 1
- Full bathrooms: 1
Rooms
- Room types: Loft
Primary bedroom
- Description: Carpet
- Features: Shared Primary Bath, Full Primary Bath
- Level: Upper
- Area: 176 Square Feet
- Dimensions: 11 x 16
Kitchen
- Description: Wood
- Level: Main
- Area: 90 Square Feet
- Dimensions: 9 x 10
Laundry
- Description: Vinyl
- Level: Upper
- Area: 12 Square Feet
- Dimensions: 3 x 4
Living room
- Description: Wood
- Level: Main
- Area: 168 Square Feet
- Dimensions: 12 x 14
Study
- Description: Carpet
- Level: Upper
- Area: 56 Square Feet
- Dimensions: 7 x 8
Heating
- Forced Air, Individual Heat Source
Cooling
- Central Air
Appliances
- Included: Electric Range, Self Cleaning Oven, Refrigerator, Washer, Dryer, Microwave, Disposal
- Laundry: Washer/Dryer Hookup
Features
- Cathedral Ceiling(s), Open Floorplan, Pantry
- Flooring: Wood
- Windows: Window Coverings
- Basement: Crawl Space
- Has fireplace: Yes
- Fireplace features: Living Room
Interior area
- Total structure area: 720
- Total interior livable area: 720 sqft
- Finished area above ground: 720
Property
Parking
- Total spaces: 1
- Parking features: Garage Door Opener, Attached
- Attached garage spaces: 1
- Details: Attached
Features
- Levels: Two
- Stories: 2
- Entry location: 1st Floor
- Patio & porch: Patio
- Exterior features: Private Yard
- Fencing: Fenced,Wood
Lot
- Features: Deciduous Trees, Level, City Limits, Paved
Details
- Parcel number: R0097890
- Zoning: Condo
- Special conditions: Private Owner
Construction
Type & style
- Home type: SingleFamily
- Architectural style: Contemporary
- Property subtype: Single Family Residence
- Attached to another structure: Yes
Materials
- Frame
- Roof: Composition
Condition
- New construction: No
- Year built: 1984
Utilities & green energy
- Sewer: Public Sewer
- Water: City
- Utilities for property: Natural Gas Available, Electricity Available, Cable Available, Satellite Avail, High Speed Avail
Green energy
- Energy efficient items: Windows
Community & HOA
Community
- Features: Pool, Park, Trail(s)
- Subdivision: Westfield Condos
HOA
- Has HOA: Yes
- Services included: Common Amenities, Trash, Snow Removal, Management, Utilities, Exterior Maintenance, Water, Insurance, Sewer
- HOA fee: $396 monthly
- HOA name: Westfield Condo Assoc.
- HOA phone: 303-376-3211
Location
- Region: Louisville
Financial & listing details
- Price per square foot: $448/sqft
- Annual tax amount: $2,297
- Date on market: 6/8/2026
- Listing terms: Cash,Conventional
- Electric utility on property: Yes
- Road surface type: Asphalt
Estimated market value
Not available
Estimated sales range
Not available
Not available
Price history
| Date | Event | Price |
|---|---|---|
| 7/18/2026 | Listed for sale | $322,500$448/sqft |
Source:  REcolorado as distributed by MLS GRID #IR1061235 Report a problem REcolorado as distributed by MLS GRID #IR1061235 Report a problem | ||
| 7/8/2026 | Pending sale | $322,500$448/sqft |
Source: REcolorado as distributed by MLS GRID #IR1061235 Report a problem | ||
| 6/18/2026 | Price change | $322,500-2.3%$448/sqft |
Source:  IRES as distributed by MLS GRID #1061235 Report a problem IRES as distributed by MLS GRID #1061235 Report a problem | ||
| 6/8/2026 | Listed for sale | $330,000+110.3%$458/sqft |
Source: IRES as distributed by MLS GRID #1061235 Report a problem | ||
| 3/25/2024 | Listing removed | -- |
Source: Zillow Rentals Report a problem | ||
| 2/29/2024 | Listed for rent | $1,700+7.6%$2/sqft |
Source: Zillow Rentals Report a problem | ||
| 2/28/2023 | Listing removed | -- |
Source: Zillow Rentals Report a problem | ||
| 2/22/2023 | Listed for rent | $1,580+19.2%$2/sqft |
Source: Zillow Rentals Report a problem | ||
| 3/5/2021 | Listing removed | -- |
Source: Zillow Rental Manager Report a problem | ||
| 2/24/2021 | Listed for rent | $1,325$2/sqft |
Source: Zillow Rental Manager Report a problem | ||
| 8/23/2012 | Sold | $156,900-4.3%$218/sqft |
Source: IRES as distributed by MLS GRID #685024 Report a problem | ||
| 8/4/2012 | Listed for sale | $164,000$228/sqft |
Source: Pedal To Properties #685024 Report a problem | ||
| 7/20/2012 | Pending sale | $164,000$228/sqft |
Source: Pedal To Properties #685024 Report a problem | ||
| 6/27/2012 | Listed for sale | $164,000$228/sqft |
Source: Pedal To Properties #685024 Report a problem | ||
Public tax history
Tax history is unavailable.
Monthly payment
Est. payment
Payment breakdown
Explore the cost of this home by adjusting the details. Changes won't be saved.Climate risks
Neighborhood: 80027
Getting around
62 / 100
Somewhat WalkableNearby schools
GreatSchools rating
- 10/10Fireside Elementary SchoolGrades: PK-5Distance: 0.3 mi
- 6/10Monarch K-8 SchoolGrades: PK-8Distance: 1.1 mi
- 8/10Monarch High SchoolGrades: 9-12Distance: 1.2 mi
Schools provided by the listing agent
- Elementary: Fireside
- Middle: Monarch
- High: Monarch
Source: IRES as distributed by MLS GRID. This data may not be complete. We recommend contacting the local school district to confirm school assignments for this home.
- $395,0002 bd1 ba884 sqft364 S Taft Ct #109, Louisville, CO 80027Off Market
- $313,3001 bd1 ba624 sqft366 S Taft Ct #110, Louisville, CO 80027Off Market
- $425,1002 bd2 ba970 sqft368 S Taft Ct #111, Louisville, CO 80027Off Market
- $394,7002 bd1 ba884 sqft370 S Taft Ct #112, Louisville, CO 80027Off Market
- $316,0001 bd1 ba720 sqft372 S Taft Ct #113, Louisville, CO 80027Off Market
- $429,2002 bd2 ba970 sqft374 S Taft Ct #114, Louisville, CO 80027Off Market
- $425,0002 bd2 ba970 sqft376 S Taft Ct #115, Louisville, CO 80027Off Market
- $319,9001 bd1 ba720 sqft378 S Taft Ct #116, Louisville, CO 80027Off Market
A local agent can set up tours, give advice and negotiate with sellers.
A local lender can help you make sure your offer is ready when you are.
Similar homes
- $319,0001 bd1 ba729 sqft730 Copper Ln #106, Louisville, CO 80027For Sale
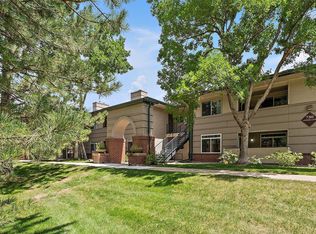
 MLS ID #1053540, Eric Breslin, Compass - Boulder. IRES as distributed by MLS GRID
 - $295,0001 bd1 ba556 sqft347 S Taft Ct #16, Louisville, CO 80027For Sale
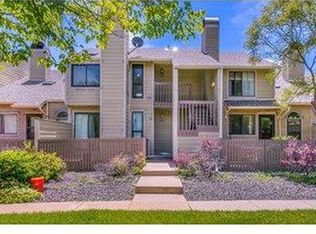 MLS ID #1053967, Kana Chambers, Compass - Boulder. IRES as distributed by MLS GRID
 - $310,0001 bd1 ba799 sqft2020 Shamrock Dr, Superior, CO 80027For Sale
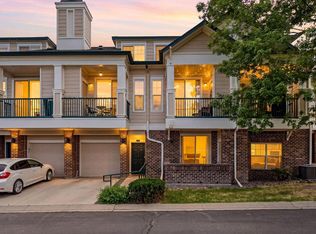 MLS ID #1059491, Chris Sturgeon, Live West Realty. IRES as distributed by MLS GRID
 - $349,0001 bd1 ba799 sqft1827 Spaulding Cir, Superior, CO 80027For Sale
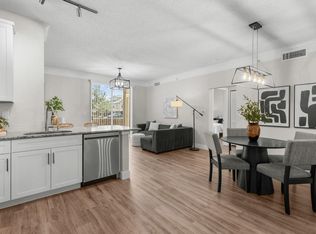 MLS ID #1061763, Jennifer Fox, Fox Property Management. IRES as distributed by MLS GRID
 - $319,0002 bd2 ba948 sqft13456 Via Varra #114, Broomfield, CO 80020For SaleMLS ID #1062134, Terry Larson, RE/MAX of Boulder, Inc. IRES as distributed by MLS GRID
- $297,0002 bd1 ba792 sqft2707 Valmont Rd #214D, Boulder, CO 80304For SaleMLS ID #1065920, Erik Boye, Compass - Boulder. IRES as distributed by MLS GRID
- $293,0002 bd1 ba792 sqft2707 Valmont Rd #311D, Boulder, CO 80304For SaleMLS ID #1066494, Sherrie Marquet Figueroa, Compass - Boulder. IRES as distributed by MLS GRID
- $313,5002 bd2 ba880 sqft2800 Kalmia Ave #C-113, Boulder, CO 80301For SaleMLS ID #1062215, Terri Ellerington, RE/MAX Elevate. IRES as distributed by MLS GRID
- $309,0002 bd1 ba845 sqft5946 Gunbarrel Ave #C, Boulder, CO 80301For SaleMLS ID #1065865, Chris Goodman, HomeSmart Westminster. IRES as distributed by MLS GRID
- $325,0002 bd1 ba729 sqft4883 White Rock Circle #D, Boulder, CO 80301For Sale
 MLS ID #1911798, Levi Rose, Serhant Colorado LLC. REcolorado as distributed by MLS GRID
 - $275,0001 bd1 ba826 sqft1111 Elysian Field Dr #D, Lafayette, CO 80026For SaleMLS ID #1066756, Karolyn Merrill, RE/MAX of Boulder, Inc. IRES as distributed by MLS GRID
- $325,0002 bd2 ba887 sqft4658 White Rock Circle #7, Boulder, CO 80301For SaleMLS ID #5969336, Nicholas Callis, Compass - Denver. REcolorado as distributed by MLS GRID
- $385,0002 bd2 ba859 sqft5530 Stonewall Pl #32, Boulder, CO 80303For SaleMLS ID #1065484, Zana Leiferman, Real Realty Colorado. IRES as distributed by MLS GRID
- $347,9002 bd2 ba1k sqft1010 Opal St #204, Broomfield, CO 80020For SaleMLS ID #1060266, Steven Carter, RE/MAX of Boulder, Inc. IRES as distributed by MLS GRID
- $385,0001 bd1 ba860 sqft500 Manhattan Dr #D10, Boulder, CO 80303For SaleMLS ID #1065381, Jillian Fowler, The Agency - Boulder. IRES as distributed by MLS GRID
- $275,0001 bd1 ba637 sqft50 S Boulder Cir #50-5013, Boulder, CO 80303For SaleMLS ID #1066509, Nina Mooney, Compass - Boulder. IRES as distributed by MLS GRID
- $239,0002 bd1 ba784 sqft225 E 8th Ave #F-6, Longmont, CO 80504For SaleMLS ID #1062501, Natasha Hubbard, RE/MAX Alliance-Longmont. IRES as distributed by MLS GRID
- $330,0002 bd2 ba1k sqft6815 W 84th Way #41, Arvada, CO 80003For SaleMLS ID #9452402, Linda McDonald, Keller Williams Avenues Realty. REcolorado as distributed by MLS GRID
- $469,0002 bd2 ba993 sqft30 S Boulder Cir #3038, Boulder, CO 80303For SaleMLS ID #1064938, Chad Patterson, Living Stone Homes and Estates LLC. IRES as distributed by MLS GRID
- $315,0002 bd2 ba965 sqft7492 Singing Hills Dr, Boulder, CO 80301For SaleMLS ID #1058012, Ethan Shapiro, Create Change Realty. IRES as distributed by MLS GRID
