Skip main navigation
For sale
  • Price cut: $10K (9/6)
    $350,000

    6625 W 84th Circle #52, Arvada, CO 80003

    2beds
    1,140sqft
    : 
    $2,607/mo
    Get pre-qualified
    Townhouse
    Built in 1985
    741 Square Feet Lot
    $-- Zestimate®
    $307/sqft
    $375/mo HOA

    What's special

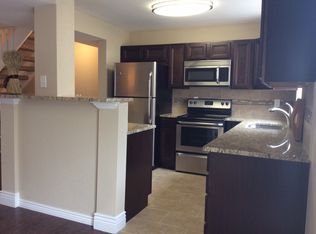
    Check out this thoughtfully updated ready to move in townhouse located in the highly sought after Lake Arbor Fairways Community! Enjoy convenient amenities including a pool, tennis courts, playground and a community garden, The kitchen has new clean white shaker cabinetry, high end steel appliances, granite counter tops, new sink and blinds.There are two bedrooms with two full bathrooms with new vanities. The primary bedroom has a double closet with extra shelving and newer carpet. The second bedroom offers flexibility of guest room, home office or room mate suite with its own bathroom and has a large closet.The living room features a cozy gas fireplace with new waterproof laminate flooring and new updated baseboards that extend into the dining room and kitchen. Every inch of this reflects upgrades that includes all new windows, glass sliding door in the dining room, and all new six panel doors through out. The partial basement is considered a utility room that has direct access to the two car garage and has room for the washer/dryer, extra shelving and a storage cabinet.As a bonus there is a water hook up in the garage for outside water usage. Not all the units offer this. The garage has a brand new insulated door with an even newer smart door opener with an app. Hot water heater 2022 and the furnace 2008. Beyond the community gates are Stanley Lake Recreation, Lake Arbor Park and multiple trails just minute away.
    33 days
    334
    9

    Zillow last checked:

    Listing updated:

    Listed by:

    Ada Seal 303-910-1819 ajseal769@gmail.com,

    S.O.S. Realty

    Source: REcolorado as distributed by MLS GRID,MLS#: 9114418MLS Logo

      Facts & features

      Interior

      Bedrooms & bathrooms
      • Bedrooms: 2
      • Bathrooms: 2
      • Full bathrooms: 2
      Bedroom
      • Features: Primary Suite
      • Level: Upper
      Bedroom
      • Level: Upper
      Bathroom
      • Features: En Suite Bathroom, Primary Suite
      • Level: Upper
      Bathroom
      • Level: Upper
      Dining room
      • Level: Main
      Kitchen
      • Level: Main
      Living room
      • Level: Main
      Heating
      • Forced Air
      Cooling
      • Central Air
      Appliances
      • Included: Dishwasher, Disposal, Double Oven, Dryer, Gas Water Heater, Humidifier, Microwave, Oven, Range, Range Hood, Refrigerator, Self Cleaning Oven, Washer, Water Purifier
      Features
      • Granite Counters, High Speed Internet, Open Floorplan
      • Flooring: Carpet, Laminate, Tile
      • Basement: Partial,Unfinished
      • Number of fireplaces: 1
      • Fireplace features: Gas Log, Living Room
      • Common walls with other units/homes: 2+ Common Walls
      Interior area
      • Total structure area: 1,140
      • Total interior livable area: 1,140 sqft
      • Finished area above ground: 1,140
      • Finished area below ground: 0

      Property

      Parking
      • Total spaces: 2
      • Parking features: Lighted
      • Attached garage spaces: 2
      Features
      • Levels: Two
      • Stories: 2
      • Entry location: Exterior Access
      • Patio & porch: Deck
      • Exterior features: Balcony, Lighting
      Lot
      • Size: 741 Square Feet
      • Features: Sprinklers In Front
      Details
      • Parcel number: 156911
      • Zoning: Residential
      • Special conditions: Standard

      Construction

      Type & style
      • Home type: Townhouse
      • Architectural style: Urban Contemporary
      • Property subtype: Townhouse
      • Attached to another structure: Yes
      Materials
      • Wood Siding
      • Roof: Composition
      Condition
      • Updated/Remodeled
      • Year built: 1985

      Utilities & green energy

      • Electric: 110V, 220 Volts
      • Sewer: Public Sewer
      • Water: Public
      • Utilities for property: Cable Available, Electricity Connected, Internet Access (Wired), Natural Gas Connected, Phone Available

      Community & HOA

      Community
      • Security: Carbon Monoxide Detector(s), Video Doorbell
      • Subdivision: Lake Arbor Fairways
      HOA
      • Has HOA: Yes
      • Amenities included: Garden Area, Playground, Pool, Tennis Court(s)
      • Services included: Exterior Maintenance w/out Roof, Maintenance Grounds, Maintenance Structure, Snow Removal, Trash, Water
      • HOA fee: $375 monthly
      • HOA name: Lake Arbor Fairway
      • HOA phone: 720-229-7699
      Location
      • Region: Arvada

      Financial & listing details

      • Price per square foot: $307/sqft
      • Tax assessed value: $369,232
      • Annual tax amount: $2,380
      • Date on market: 8/8/2026
      • Listing terms: Cash,Conventional,FHA,VA Loan
      • Exclusions: Wall Rack On The Utility Room Wall mirror At The Top Of The Basement Stairs Wall. all Personal Property blue Window Sheer In Primary Bedroom
      • Ownership: Individual
      • Electric utility on property: Yes
      • Road surface type: Paved

        Estimated market value

        Not available

        Estimated sales range

        Not available

        Not available

        Price history

        DateEventPrice
        9/6/2026Price change$350,000-2.8%$307/sqft
        Source: REcolorado as distributed by MLS GRID #9114418 Report a problem
        8/8/2026Listed for sale$360,000+169.7%$316/sqft
        Source: REcolorado as distributed by MLS GRID #9114418 Report a problem
        5/23/2011Sold$133,500-10.4%$117/sqft
        Source: Public Record Report a problem
        11/25/2003Sold$149,000+53.6%$131/sqft
        Source: Public Record Report a problem
        6/25/1997Sold$97,000+15.5%$85/sqft
        Source: Public Record Report a problem
        10/5/1994Sold$84,000$74/sqft
        Source: Public Record Report a problem

        Public tax history

        YearProperty taxesTax assessment
        2025$1,999 -0.1%$23,077 +11.8%
        2024$2,002 +7.1%$20,640
        2023$1,869 -1.6%$20,640 +8.1%
        2022$1,900 +8.8%$19,087 -2.8%
        2021$1,746 $19,636 +8.5%
        2020$1,746 +1.4%$18,095
        2019$1,723 +15.4%$18,095 +18.6%
        2018$1,493 $15,252
        2017$1,493 +28.4%$15,252 +26.3%
        2016$1,163 -0.5%$12,076
        2015$1,168 +22.1%$12,076 +27.8%
        2014$957 -4.8%$9,449
        2013$1,005 +2.1%$9,449 -5.7%
        2012$984 -5.4%$10,022
        2011$1,040 +5.7%$10,022 -6%
        2010$984 -10.1%$10,660
        2009$1,093 +0%$10,660 -9.9%
        2008$1,093 -6.2%$11,830
        2007$1,166 +1%$11,830 -5.3%
        2006$1,154 +2.7%$12,490 +2.6%
        2005$1,124 +9.3%$12,170
        2004$1,028 -0.7%$12,170
        2003$1,036 +1.7%$12,170 +0.9%
        2002$1,018 +5.2%$12,060 +17.7%
        2001$968 -1%$10,250
        2000$977 $10,250
        Find assessor info on the county website

        Monthly payment

        Est. payment

        Payment breakdown

        Explore the cost of this home by adjusting the details. Changes won't be saved.
        All calculations are estimates and provided by Zillow, Inc. for informational purposes only. Actual amounts may vary.
        HOA fees may include property taxes on listings classified as Co-Ops. Contact the listing agent and/or owner for fee details.
        See how much you could borrow to make a competitive offer.

        Climate risks

        Neighborhood: Lake Arbor

        Getting around

        15 / 100
        Car-Dependent
        30 / 100
        Some Transit
        45 / 100
        Somewhat Bikeable

        Nearby schools

        GreatSchools rating
        Schools provided by the listing agent
        • Elementary: Little
        • Middle: Pomona
        • High: Pomona
        • District: Jefferson County R-1

        Source: REcolorado as distributed by MLS GRID. This data may not be complete. We recommend contacting the local school district to confirm school assignments for this home.

        A local agent can set up tours, give advice and negotiate with sellers.

        Browse local experts