Welcome to this beautifully located second-floor condo offering some of the best access to Twin Lakes in Boulder! This bright and inviting 2-bedroom, 2-bathroom home features an open floor plan that seamlessly connects the dining and living areas, creating a comfortable space for everyday living and entertaining. Cozy up by the living room fireplace or relax on the east facing balcony, where you can enjoy abundant sunshine throughout the day. The home also includes one detached garage space and one designated parking space for added convenience. Residents enjoy access to the community pool and clubhouse, making it easy to take advantage of Colorado's beautiful weather. Just steps from the scenic trails surrounding Twin Lakes, this exceptional location offers endless opportunities for walking, wildlife viewing, and outdoor recreation. You'll also appreciate the close proximity to King Soopers, restaurants and amenities in Gunbarrel, and easy access to Boulder, Niwot, and Longmont. A fantastic opportunity to enjoy a desirable location, wonderful community amenities, and outstanding value-all at a great price!
For sale
Price cut: $25.1K (9/8)
$349,900
4895 Twin Lakes Rd #4, Boulder, CO 80301
2beds
961sqft
Condominium
Built in 1987
-- sqft lot
$-- Zestimate®
$364/sqft
$586/mo HOA
What's special
- 87 days
- 195
- 18
Zillow last checked:
Listing updated:
Listed by:
Kathleen Winegardner 303-440-6464,
Kearney Realty
Source: IRES as distributed by MLS GRID,MLS#: 1063349
Facts & features
Interior
Bedrooms & bathrooms
- Bedrooms: 2
- Bathrooms: 2
- Full bathrooms: 2
- Main level bathrooms: 2
Primary bedroom
- Description: Wood
- Features: Full Primary Bath
- Level: Main
- Area: 143 Square Feet
- Dimensions: 11 x 13
Bedroom 2
- Description: Wood
- Level: Main
- Area: 120 Square Feet
- Dimensions: 10 x 12
Dining room
- Description: Wood
- Level: Main
- Area: 121 Square Feet
- Dimensions: 11 x 11
Kitchen
- Description: Wood
- Level: Main
- Area: 66 Square Feet
- Dimensions: 6 x 11
Laundry
- Description: Other
- Level: Main
- Area: 18 Square Feet
- Dimensions: 3 x 6
Living room
- Description: Wood
- Level: Main
- Area: 182 Square Feet
- Dimensions: 13 x 14
Heating
- Forced Air
Cooling
- Central Air, Ceiling Fan(s)
Appliances
- Included: Electric Range, Dishwasher, Refrigerator, Washer, Dryer, Microwave, Disposal
- Laundry: Washer/Dryer Hookup
Features
- Open Floorplan, Walk-In Closet(s)
- Flooring: Wood
- Windows: Window Coverings
- Basement: None
- Has fireplace: Yes
- Fireplace features: Living Room
Interior area
- Total structure area: 961
- Total interior livable area: 961 sqft
- Finished area above ground: 961
Video & virtual tour
Property
Parking
- Total spaces: 1
- Parking features: Detached
- Garage spaces: 1
- Details: Detached
Features
- Levels: One
- Stories: 1
- Entry location: 2nd Floor
- Exterior features: Balcony
Lot
- Size: 0.5 Acres
- Features: Deciduous Trees, Paved, Curbs, Gutters, Sidewalks, Street Light, Fire Hydrant within 500 Feet
Details
- Parcel number: R0145677
- Zoning: Res
- Special conditions: Private Owner
Construction
Type & style
- Home type: Condo
- Architectural style: Contemporary
- Property subtype: Condominium
- Attached to another structure: Yes
Materials
- Frame
- Roof: Composition
Condition
- New construction: No
- Year built: 1987
Utilities & green energy
- Electric: Xcel
- Gas: Xcel
- Sewer: Public Sewer
- Water: City
- Utilities for property: Natural Gas Available, Electricity Available, Cable Available, High Speed Avail
Community & HOA
Community
- Features: Clubhouse, Pool, Fitness Center
- Security: Fire Alarm
- Subdivision: Twin Lakes Condos Ph 12
HOA
- Has HOA: Yes
- Services included: Common Amenities, Trash, Snow Removal, Maintenance Grounds, Management, Utilities, Exterior Maintenance, Water, Insurance, Sewer
- HOA fee: $586 monthly
- HOA name: Twin Lakes Condominium Ass.
- HOA phone: 720-810-4626
Location
- Region: Boulder
Financial & listing details
- Price per square foot: $364/sqft
- Tax assessed value: $474,100
- Annual tax amount: $2,825
- Date on market: 7/4/2026
- Listing terms: Cash,Conventional,FHA,VA Loan
- Exclusions: Owner's Personal Items
- Electric utility on property: Yes
- Road surface type: Asphalt
Estimated market value
Not available
Estimated sales range
Not available
Not available
Price history
| Date | Event | Price |
|---|---|---|
| 9/8/2026 | Price change | $349,900-6.7%$364/sqft |
Source:  IRES as distributed by MLS GRID #1063349 Report a problem IRES as distributed by MLS GRID #1063349 Report a problem | ||
| 7/7/2026 | Listed for sale | $375,000+102.7%$390/sqft |
Source: IRES as distributed by MLS GRID #1063349 Report a problem | ||
| 3/14/2013 | Sold | $185,000$193/sqft |
Source: IRES as distributed by MLS GRID #699255 Report a problem | ||
| 2/9/2013 | Listed for sale | $185,000+2.8%$193/sqft |
Source: Progressive Real Estate & Investment #699255 Report a problem | ||
| 6/25/2011 | Listing removed | $179,900$187/sqft |
Source: Progressive Real Estate & Investment #653765 Report a problem | ||
| 4/23/2011 | Listed for sale | $179,900+25.9%$187/sqft |
Source: Progressive Real Estate & Investment #653765 Report a problem | ||
| 7/18/2007 | Sold | $142,900-33.4%$149/sqft |
Source: Public Record Report a problem | ||
| 9/18/2006 | Sold | $214,460+14.1%$223/sqft |
Source: Public Record Report a problem | ||
| 4/1/2003 | Sold | $188,000+11.6%$196/sqft |
Source: Public Record Report a problem | ||
| 6/2/2000 | Sold | $168,500$175/sqft |
Source: Public Record Report a problem | ||
Public tax history
| Year | Property taxes | Tax assessment |
|---|---|---|
| 2025 | $2,222 +1.8% | $29,631 +2.3% |
| 2024 | $2,184 -8.8% | $28,970 -1% |
| 2023 | $2,395 +4.9% | $29,251 +13.4% |
| 2022 | $2,283 +3.8% | $25,785 -2.8% |
| 2021 | $2,201 | $26,527 +4.9% |
| 2020 | $2,201 +7.9% | $25,282 |
| 2019 | $2,039 | $25,282 +7.5% |
| 2018 | $2,039 | $23,515 -9.5% |
| 2017 | $2,039 +50.3% | $25,997 +66% |
| 2016 | $1,356 +5.6% | $15,665 +21.3% |
| 2015 | $1,284 +18.3% | $12,911 |
| 2014 | $1,086 -1.6% | $12,911 |
| 2013 | $1,104 +0.9% | $12,911 -2% |
| 2012 | $1,094 -3.2% | $13,174 |
| 2011 | $1,130 +7.1% | -- |
| 2010 | $1,055 -1.2% | $13,980 |
| 2009 | $1,068 +3.5% | $13,980 -16.2% |
| 2008 | $1,032 -1% | $16,690 |
| 2007 | $1,042 +3.6% | $16,690 +2.4% |
| 2006 | $1,005 -9.7% | $16,300 |
| 2005 | $1,113 +0.7% | $16,300 -10.5% |
| 2004 | $1,105 +4.2% | $18,210 |
| 2003 | $1,060 +10.3% | $18,210 +19.8% |
| 2002 | $961 | $15,200 -90.8% |
| 2001 | -- | $166,100 |
Find assessor info on the county website
Monthly payment
Est. payment
Payment breakdown
Explore the cost of this home by adjusting the details. Changes won't be saved.Climate risks
Neighborhood: Gunbarrel
Nearby schools
Schools provided by the listing agent
- Elementary: Heatherwood
- Middle: Platt
- High: Boulder
Source: IRES as distributed by MLS GRID. This data may not be complete. We recommend contacting the local school district to confirm school assignments for this home.
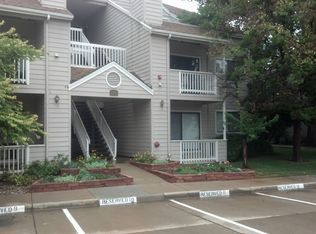
- $342,6002 bd2 ba961 sqft4895 Twin Lakes Rd APT 2, Boulder, CO 80301Off Market
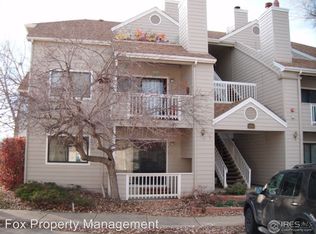
- $385,2002 bd2 ba961 sqft4895 Twin Lakes Rd APT 1, Boulder, CO 80301Off Market
- $345,0002 bd2 ba961 sqft4895 Twin Lakes Rd APT 3, Boulder, CO 80301Off Market
- $281,1001 bd1 ba738 sqft4895 Twin Lakes Rd APT 5, Boulder, CO 80301Off Market
Similar homes
- $378,5002 bd2 ba996 sqft4965 Twin Lakes Rd #67, Boulder, CO 80301For Sale
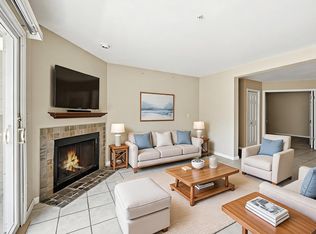
 MLS ID #1064500, The Bernardi Group, Coldwell Banker Realty-Boulder. IRES as distributed by MLS GRID
 - $309,0002 bd2 ba1k sqft6525 Kalua Rd #204C, Boulder, CO 80301For Sale
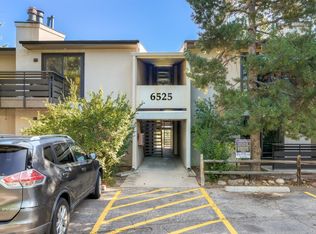 MLS ID #1068074, John McElveen, milehimodern - Boulder. IRES as distributed by MLS GRID
 - $332,5002 bd2 ba1k sqft6217 Willow Ln, Boulder, CO 80301For Sale
 MLS ID #1068666, Digger Braymiller, RE/MAX of Boulder, Inc. IRES as distributed by MLS GRID
 - $314,0002 bd2 ba961 sqft4985 Twin Lakes Rd #94, Boulder, CO 80301For Sale
 MLS ID #1061023, Susan Eastman, Live West Realty. IRES as distributed by MLS GRID
 - $335,0002 bd2 ba871 sqft4879 White Rock Cir #E, Boulder, CO 80301For SaleMLS ID #1068390, Peyman Razifard, Modern Prestige Real Estate. IRES as distributed by MLS GRID
- $288,0002 bd2 ba965 sqft7453 Singing Hills Dr #E105, Boulder, CO 80301For SaleMLS ID #1068392, Natalie Mock, Compass - Boulder. IRES as distributed by MLS GRID
- $310,0002 bd2 ba965 sqft7430 Singing Hills Dr #J-204, Boulder, CO 80301For SaleMLS ID #1066575, Ina Sajovich, WK Real Estate. IRES as distributed by MLS GRID
- $305,0002 bd2 ba965 sqft7492 Singing Hills Dr, Boulder, CO 80301For SaleMLS ID #1058012, Ethan Shapiro, Create Change Realty. IRES as distributed by MLS GRID
- $379,0002 bd2 ba859 sqft5530 Stonewall Pl #32, Boulder, CO 80303For SaleMLS ID #1065484, Zana Leiferman, Real Realty Colorado. IRES as distributed by MLS GRID
- $270,0001 bd1 ba669 sqft4682 White Rock Cir #9, Boulder, CO 80301For SaleMLS ID #1062509, Kelly Atteridg, RE/MAX of Boulder, Inc. IRES as distributed by MLS GRID
- $339,9002 bd2 ba1k sqft8060 Niwot Rd #28, Niwot, CO 80503For SaleMLS ID #1068376, Kevin Shaw, Keller Williams-Preferred Rlty. IRES as distributed by MLS GRID
- $275,0002 bd1 ba785 sqft5924 Gunbarrel Ave #C, Boulder, CO 80301For SaleMLS ID #1059226, Denise Maslanka, RE/MAX of Boulder, Inc. IRES as distributed by MLS GRID
- $399,0002 bd1 ba804 sqft2992 Shadow Creek Dr #202, Boulder, CO 80303For SaleMLS ID #1068366, E and L Team, RE/MAX Elevate. IRES as distributed by MLS GRID
- $365,0002 bd2 ba830 sqft3515 28th St #108, Boulder, CO 80301For SaleMLS ID #1056117, Vickie Slade, Madison & Company Properties - Boulder. IRES as distributed by MLS GRID
- $277,5002 bd2 ba931 sqftArborwood, Boulder, CO 80301For Sale
 MLS ID #2967609, Robin Voreis, Live West Realty. REcolorado as distributed by MLS GRID
 - $294,2183 bd2 ba1.2k sqft2510 Taft Dr #300, Boulder, CO 80302For SaleMLS ID #1064835, Chris Angelovic, LIV Sotheby's Intl Realty. IRES as distributed by MLS GRID
- $469,0002 bd2 ba993 sqft30 S Boulder Cir #3038, Boulder, CO 80303For SaleMLS ID #1064938, Chad Patterson, Living Stone Homes and Estates LLC. IRES as distributed by MLS GRID
- $368,0002 bd3 ba1.3k sqft818 S Terry St #101, Longmont, CO 80501For SaleMLS ID #1068518, Libby Earthman, LoKation Real Estate-Longmont. IRES as distributed by MLS GRID
- $312,0002 bd2 ba1k sqft804 Summer Hawk Dr #1304, Longmont, CO 80504For SaleMLS ID #1058680, Sarah Papini, RE/MAX Momentum. IRES as distributed by MLS GRID
- $410,0001 bd1 ba909 sqft1053 W Century Dr #203, Louisville, CO 80027For SaleMLS ID #1067615, Dale Pearson, RE/MAX of Boulder, Inc. IRES as distributed by MLS GRID
