This end-unit is a rare find that balances modern efficiency with ultimate seclusion. Nestled in this quaint community, the property is at the end of a cul-de-sac with privacy and tranquility in mind! Enjoy your private, fenced-in area and hear the sounds of nature year-round! Not only is this an end unit, but it backs to a wonderful private green space, so you view the outdoors, not another unit or house. Not to be outdone by Mother Nature, every room features new energy-efficient windows. The new windows cut heat loss in winter and block heat gain in summer. This improvement reduces the load on your heating system and lowers your carbon footprint through reduced energy consumption. In the new world of energy awareness, this is not only a major step in the right direction, but one where the cost has been taken care of, and the heating equipment runs less often. The home also boasts wood floors on both levels, 2 bedrooms, a renovated bathroom, a stackable washer/dryer, and an attached 2-car garage for storage and convenience.
Accepting backups
Price cut: $10K (7/13)
$420,000
256 S Taft Court #61, Louisville, CO 80027
2beds
884sqft
Townhouse
Built in 1983
-- sqft lot
$411,400 Zestimate®
$475/sqft
$396/mo HOA
What's special
- 112 days |
- 102 |
- 4 |
Zillow last checked:
Listing updated:
Listed by:
David Hakimi 303-949-8659 DavidHawke71@gmail.com,
Berkshire Hathaway HomeServices Colorado Real Estate, LLC – Erie,
Amanda Shaver 720-532-3093,
Berkshire Hathaway HomeServices Colorado Real Estate, LLC – Erie
Source: REcolorado as distributed by MLS GRID,MLS#: 8504075
Facts & features
Interior
Bedrooms & bathrooms
- Bedrooms: 2
- Bathrooms: 1
- Full bathrooms: 1
Bedroom
- Description: Wood Floors, Closet
- Level: Upper
- Area: 99 Square Feet
- Dimensions: 11 x 9
Bedroom
- Description: Wood Floors, Closet
- Level: Upper
- Area: 154 Square Feet
- Dimensions: 14 x 11
Bathroom
- Description: Updated, Tile Floors, Specialized Shower Head
- Level: Upper
- Area: 45 Square Feet
- Dimensions: 5 x 9
Dining room
- Description: Informal, Open To The Living Room
- Level: Main
- Area: 99 Square Feet
- Dimensions: 11 x 9
Kitchen
- Description: Functional, Clean, And Views Of The Dining And Living Room
- Level: Main
- Area: 84 Square Feet
- Dimensions: 7 x 12
Laundry
- Description: Stackable Washer/Dryer
- Level: Upper
Living room
- Description: Soaring Ceilings, Open
- Level: Main
- Area: 130 Square Feet
- Dimensions: 13 x 10
Heating
- Forced Air
Cooling
- Air Conditioning-Room
Appliances
- Included: Dishwasher, Dryer, Microwave, Oven, Refrigerator, Washer
- Laundry: In Unit, Laundry Closet
Features
- Ceiling Fan(s), High Ceilings, Open Floorplan, Pantry
- Flooring: Tile, Wood
- Windows: Double Pane Windows
- Basement: Crawl Space
- Number of fireplaces: 1
- Fireplace features: Living Room
- Common walls with other units/homes: End Unit,1 Common Wall
Interior area
- Total structure area: 884
- Total interior livable area: 884 sqft
- Finished area above ground: 884
Property
Parking
- Total spaces: 2
- Parking features: Concrete, Storage
- Attached garage spaces: 2
Features
- Levels: Two
- Stories: 2
- Entry location: Ground
- Patio & porch: Deck
- Exterior features: Private Yard
- Fencing: Full
Lot
- Features: Corner Lot, Cul-De-Sac, Greenbelt, Master Planned
Details
- Parcel number: R0096133
- Special conditions: Standard
Construction
Type & style
- Home type: Townhouse
- Property subtype: Townhouse
- Attached to another structure: Yes
Materials
- Frame
- Foundation: Slab
- Roof: Composition
Condition
- Year built: 1983
Utilities & green energy
- Sewer: Public Sewer
- Water: Public
- Utilities for property: Cable Available, Electricity Connected, Natural Gas Connected
Community & HOA
Community
- Subdivision: Westfield Condos
HOA
- Has HOA: Yes
- Amenities included: Park, Parking, Pool, Trail(s)
- Services included: Reserve Fund, Irrigation, Maintenance Grounds, Maintenance Structure, Snow Removal, Trash
- HOA fee: $396 monthly
- HOA name: Westfield Condos
- HOA phone: 303-376-3211
Location
- Region: Louisville
Financial & listing details
- Price per square foot: $475/sqft
- Tax assessed value: $446,700
- Annual tax amount: $2,341
- Date on market: 5/6/2026
- Listing terms: Cash,Conventional
- Exclusions: Seller's Personal Property
- Ownership: Individual
- Electric utility on property: Yes
- Road surface type: Paved
Estimated market value
$411,400
$391,000 - $432,000
$1,893/mo
Price history
| Date | Event | Price |
|---|---|---|
| 7/24/2026 | Pending sale | $420,000$475/sqft |
Source:  REcolorado as distributed by MLS GRID #8504075 Report a problem REcolorado as distributed by MLS GRID #8504075 Report a problem | ||
| 7/21/2026 | Listed for sale | $420,000$475/sqft |
Source: REcolorado as distributed by MLS GRID #8504075 Report a problem | ||
| 7/17/2026 | Pending sale | $420,000$475/sqft |
Source: REcolorado as distributed by MLS GRID #8504075 Report a problem | ||
| 7/13/2026 | Price change | $420,000-2.3%$475/sqft |
Source: REcolorado as distributed by MLS GRID #8504075 Report a problem | ||
| 5/6/2026 | Listed for sale | $430,000+11.7%$486/sqft |
Source: REcolorado as distributed by MLS GRID #8504075 Report a problem | ||
| 11/14/2022 | Sold | $385,000+108.1%$436/sqft |
Source: Public Record Report a problem | ||
| 9/14/2009 | Sold | $185,000+0.1%$209/sqft |
Source: Public Record Report a problem | ||
| 7/29/2009 | Listed for sale | $184,900+99%$209/sqft |
Source: RE/MAX Alliance #795670 Report a problem | ||
| 8/1/1994 | Sold | $92,900$105/sqft |
Source: Public Record Report a problem | ||
Public tax history
| Year | Property taxes | Tax assessment |
|---|---|---|
| 2025 | $1,975 +1.7% | $27,919 +8.8% |
| 2024 | $1,942 -8.6% | $25,661 -12.4% |
| 2023 | $2,124 -8.1% | $29,305 +32.8% |
| 2022 | $2,310 +8.1% | $22,066 -11.5% |
| 2021 | $2,137 | $24,946 +9.2% |
| 2020 | $2,137 +9.4% | $22,837 |
| 2019 | $1,954 | $22,837 +4.4% |
| 2018 | $1,954 | $21,874 -9.5% |
| 2017 | $1,954 +30.5% | $24,182 +42% |
| 2016 | $1,498 +5.5% | $17,026 +19.6% |
| 2015 | $1,420 +16.6% | $14,240 |
| 2014 | $1,217 +4.4% | $14,240 |
| 2013 | $1,166 +0.9% | $14,240 +4% |
| 2012 | $1,156 -1.7% | $13,691 |
| 2011 | $1,176 +6.1% | -- |
| 2010 | $1,108 +3.7% | $14,100 |
| 2009 | $1,069 +2.5% | $14,100 -11.5% |
| 2008 | $1,043 -5.5% | $15,930 |
| 2007 | $1,104 +8.2% | $15,930 -3.4% |
| 2006 | $1,020 -3.7% | $16,490 |
| 2005 | $1,060 +0.5% | $16,490 -5.1% |
| 2004 | $1,054 +14.4% | $17,370 |
| 2003 | $921 +9.7% | $17,370 +29.1% |
| 2002 | $840 | $13,450 -90.9% |
| 2001 | -- | $147,000 |
Find assessor info on the county website
Monthly payment
Est. payment
Payment breakdown
Explore the cost of this home by adjusting the details. Changes won't be saved.Climate risks
Neighborhood: 80027
Nearby schools
GreatSchools rating
- 10/10Fireside Elementary SchoolGrades: PK-5Distance: 0.2 mi
- 6/10Monarch K-8 SchoolGrades: PK-8Distance: 1.2 mi
- 8/10Monarch High SchoolGrades: 9-12Distance: 1.3 mi
Schools provided by the listing agent
- Elementary: Fireside
- Middle: Monarch K-8
- High: Monarch
- District: Boulder Valley RE 2
Source: REcolorado as distributed by MLS GRID. This data may not be complete. We recommend contacting the local school district to confirm school assignments for this home.
- $318,0001 bd1 ba720 sqft276 S Taft Ct #56, Louisville, CO 80027Off Market
- $447,9002 bd2 ba970 sqft274 S Taft Ct #57, Louisville, CO 80027Off Market
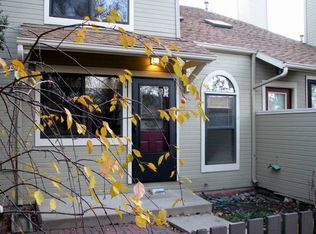
- $318,3001 bd1 ba720 sqft270 S Taft Ct #59, Louisville, CO 80027Off Market
- $317,2001 bd1 ba720 sqft258 S Taft Ct #62, Louisville, CO 80027Off Market
- $425,3002 bd2 ba970 sqft260 S Taft Ct #63, Louisville, CO 80027Off Market
- $414,4002 bd1 ba900 sqft262 S Taft Ct #64, Louisville, CO 80027Off Market
- $314,9001 bd1 ba720 sqft264 S Taft Ct #65, Louisville, CO 80027Off Market
- $437,9002 bd2 ba970 sqft266 S Taft Ct #66, Louisville, CO 80027Off Market
A local agent can set up tours, give advice and negotiate with sellers.
A local lender can help you make sure your offer is ready when you are.
Similar homes
- $389,0003 bd2 ba1.3k sqft1858 Centaur Circle, Lafayette, CO 80026For Sale
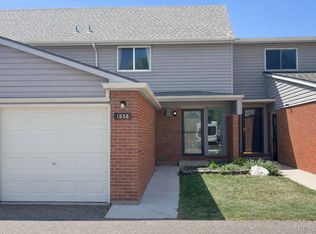
 MLS ID #8952540, Jeffrey Crase, MB A Perfect Home 4 U Realty. REcolorado as distributed by MLS GRID
 - $295,0001 bd1 ba556 sqft347 S Taft Ct #16, Louisville, CO 80027For Sale
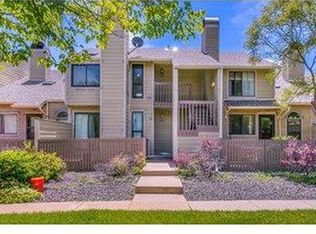
 MLS ID #1053967, Kana Chambers, Compass - Boulder. IRES as distributed by MLS GRID
 - $337,0001 bd1 ba729 sqft730 Copper Ln #106, Louisville, CO 80027For Sale
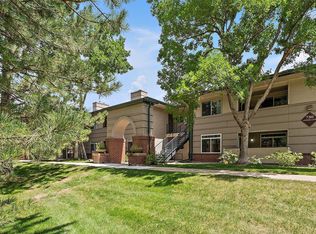 MLS ID #1053540, Eric Breslin, Compass - Boulder. IRES as distributed by MLS GRID
 - $395,0002 bd2 ba1.2k sqftCotton Creek, Westminster, CO 80031For Sale
 MLS ID #4087986, Erin Carlson, Your Castle Realty LLC. REcolorado as distributed by MLS GRID
 - $399,9502 bd2 ba1.1k sqft8271 W 90th Place #1603, Broomfield, CO 80021For SaleMLS ID #9598116, April Sieck, Keller Williams Preferred Realty. REcolorado as distributed by MLS GRID
- $398,0002 bd2 ba1k sqft8350 W 87th Dr #A, Arvada, CO 80005For SaleMLS ID #1065002, Cassie Rogers, WK Real Estate. IRES as distributed by MLS GRID
- $619,0003 bd1 ba1k sqft360 County Road, Louisville, CO 80027For SaleMLS ID #1063675, Lenny Maiocco, RE/MAX Alliance-Lafayette. IRES as distributed by MLS GRID
- $385,0001 bd1 ba860 sqft500 Manhattan Dr #D10, Boulder, CO 80303For SaleMLS ID #1065381, Jillian Fowler, The Agency - Boulder. IRES as distributed by MLS GRID
- $449,9902 bd1 ba816 sqft628 Tantra Dr, Boulder, CO 80305For SaleMLS ID #1055499, Art Schwadron, RE/MAX of Boulder, Inc. IRES as distributed by MLS GRID
- $422,5002 bd3 ba1.3k sqft4116 Riley Dr, Longmont, CO 80503For SaleMLS ID #1054078, Tina Ford, Coldwell Banker Realty-Boulder. IRES as distributed by MLS GRID
- $475,0002 bd1 ba816 sqft4723 Tantra Dr #E6, Boulder, CO 80305For SaleMLS ID #1058046, Jon Hatch, Compass - Boulder. IRES as distributed by MLS GRID
- $325,0002 bd1 ba729 sqft4883 White Rock Circle #D, Boulder, CO 80301For SaleMLS ID #1911798, Levi Rose, Serhant Colorado LLC. REcolorado as distributed by MLS GRID
- $430,0003 bd3 ba1.2k sqft6119 Ralston Street, Frederick, CO 80530For SaleMLS ID #3034670, Dawn Rowell, Real Broker, LLC DBA Real. REcolorado as distributed by MLS GRID
- $425,0002 bd1 ba734 sqft6840 Reno Drive, Arvada, CO 80002For SaleMLS ID #3074759, Maggie Fast, Nookhaven Homes. REcolorado as distributed by MLS GRID
- $330,0002 bd2 ba1k sqft6815 W 84th Way #41, Arvada, CO 80003For SaleMLS ID #9452402, Linda McDonald, Keller Williams Avenues Realty. REcolorado as distributed by MLS GRID
- $439,9003 bd2 ba1.1k sqft4736 Vine Street, Denver, CO 80216For SaleMLS ID #7265912, Kenneth Crounse, Brokers Guild Homes. REcolorado as distributed by MLS GRID
- $525,0002 bd3 ba1.2k sqft3056 Edison Ct, Boulder, CO 80301For SaleMLS ID #1065997, Karolyn Merrill, RE/MAX of Boulder, Inc. IRES as distributed by MLS GRID
- $369,0003 bd2 ba1.1k sqft8792 Chase Drive #13, Arvada, CO 80003For SaleMLS ID #4524781, Allison Cassieri, North Metro Realty LLC. REcolorado as distributed by MLS GRID
- $375,0001 bd1 ba462 sqft1430 18th St #8, Boulder, CO 80302For SaleMLS ID #1062473, David Valega, eXp Realty LLC. IRES as distributed by MLS GRID
- $378,0002 bd1 ba888 sqft127 E Saint Clair Ave, Longmont, CO 80504For SaleMLS ID #1066978, Stephanie Zambo, Coldwell Banker Realty- Fort Collins. IRES as distributed by MLS GRID
