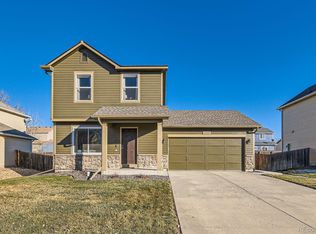
PRICE IMPROVED + LENDER CREDIT AVAILABLE for a 2-1 interest rate buydown with preferred lender. An oversized 2-car garage anchors this freshly updated 3-bedroom, 3-bath home in Frederick's Savannah neighborhood, just a 2-minute walk from Savannah Park. Inside, sage green kitchen cabinets pair with quartz countertops and a herringbone tile backsplash, while new luxury vinyl plank on the main level, brand-new carpet, new doors and fresh paint throughout mean there's nothing left to do but move in. Peace of mind comes standard: the roof is just 3 years old, with Class 4 impact-resistant shingles and a transferable warranty. The primary suite includes a private ensuite bath, and a versatile second bedroom with mountain views works well as a home office or guest room. Out back, a fenced yard offers a patio for evening dinners, a storage shed and an established raised garden bed. The oversized garage gives you extra room for a workshop, home gym or storage. No metro tax and a low $35/month HOA keep costs predictable. By car, you're 3 minutes from the Carbon Valley Rec Center and 5 minutes from downtown Frederick's Fifth Street, home to local favorites like Mustang Indian Nepali Cuisine and Gabe's Cafe. Everyday errands are minutes away at Silverstone Marketplace, anchored by Carbon Valley's largest King Soopers. Thunder Valley K-8 is under a mile away in the St. Vrain Valley School District. Frederick blends real small-town character, with annual traditions like Miner's Day and Chainsaws & Chuckwagons, and easy access to Longmont, Boulder and Denver, about 35 minutes away. A monitored security system is already in place. Join us for the open house Sunday 10/11, or schedule your showing today!
For sale
Price cut: $5.1K (9/26)
$419,900
6119 Ralston Street, Frederick, CO 80530
3beds
1,200sqft
Single Family Residence
Built in 2003
6,510 Square Feet Lot
$-- Zestimate®
$350/sqft
$33/mo HOA
What's special
- 48 days
- 1,143
- 130
Zillow last checked:
Listing updated:
Listed by:
Dawn Rowell 720-301-1476 dawn@dawnhomecollective.com,
Real Broker, LLC DBA Real
Source: REcolorado as distributed by MLS GRID,MLS#: 3034670
Facts & features
Interior
Bedrooms & bathrooms
- Bedrooms: 3
- Bathrooms: 3
- Full bathrooms: 2
- 1/2 bathrooms: 1
- Main level bathrooms: 1
Bedroom
- Description: Primary Bedroom With Walk-In Closet And Ensuite
- Level: Upper
Bedroom
- Description: 2nd Bedroom
- Features: Primary Suite
- Level: Upper
Bedroom
- Description: 3rd Bedroom
- Level: Upper
Bathroom
- Description: Ensuite Primary Bathroom
- Level: Upper
Bathroom
- Description: Upper Level Bathroom
- Level: Upper
Bathroom
- Description: Powder Bath
- Level: Main
Kitchen
- Description: Eat In Kitchen Open To Living Room
- Level: Main
Laundry
- Description: Laundry Room With Garage Access
- Level: Main
Living room
- Description: Laminate Flooring, Large Picture Window, Open To Kitchen.
- Level: Main
Heating
- Forced Air, Natural Gas
Cooling
- Central Air
Appliances
- Included: Dishwasher, Dryer, Gas Water Heater, Microwave, Oven, Range, Refrigerator, Washer
Features
- Built-in Features, Ceiling Fan(s), Open Floorplan, Quartz Counters, Walk-In Closet(s)
- Flooring: Carpet, Laminate
- Windows: Double Pane Windows
- Basement: Crawl Space
Interior area
- Total structure area: 1,200
- Total interior livable area: 1,200 sqft
- Finished area above ground: 1,200
Video & virtual tour
Property
Parking
- Total spaces: 3
- Parking features: Tandem
- Attached garage spaces: 3
Features
- Levels: Two
- Stories: 2
- Patio & porch: Front Porch, Patio
- Exterior features: Private Yard, Rain Gutters
- Fencing: Full
Lot
- Size: 6,510 Square Feet
Details
- Parcel number: R1112502
- Special conditions: Standard
Construction
Type & style
- Home type: SingleFamily
- Property subtype: Single Family Residence
Materials
- Frame
- Foundation: Slab
- Roof: Composition
Condition
- Year built: 2003
Utilities & green energy
- Sewer: Public Sewer
- Water: Public
- Utilities for property: Cable Available, Electricity Connected, Natural Gas Connected, Phone Connected
Community & HOA
Community
- Security: Carbon Monoxide Detector(s), Smart Cameras, Smoke Detector(s)
- Subdivision: Savannah
HOA
- Has HOA: Yes
- Services included: Maintenance Grounds
- HOA fee: $392 annually
- HOA name: Savannah Master Association, Inc.
- HOA phone: 303-420-4433
Location
- Region: Frederick
Financial & listing details
- Price per square foot: $350/sqft
- Tax assessed value: $421,358
- Annual tax amount: $2,949
- Date on market: 8/22/2026
- Listing terms: 1031 Exchange,Cash,Conventional,FHA,VA Loan
- Exclusions: Seller's Personal Property And Staging Items
- Ownership: Individual
- Electric utility on property: Yes
- Road surface type: Paved
Estimated market value
Not available
Estimated sales range
Not available
Not available
Price history
| Date | Event | Price |
|---|---|---|
| 9/26/2026 | Price change | $419,900-1.2%$350/sqft |
Source:  REcolorado as distributed by MLS GRID #3034670 Report a problem REcolorado as distributed by MLS GRID #3034670 Report a problem | ||
| 9/18/2026 | Price change | $425,000-1%$354/sqft |
Source: REcolorado as distributed by MLS GRID #3034670 Report a problem | ||
| 9/11/2026 | Price change | $429,500-0.1%$358/sqft |
Source: REcolorado as distributed by MLS GRID #3034670 Report a problem | ||
| 9/10/2026 | Listed for sale | $430,000$358/sqft |
Source: REcolorado as distributed by MLS GRID #3034670 Report a problem | ||
| 8/30/2026 | Pending sale | $430,000$358/sqft |
Source: REcolorado as distributed by MLS GRID #3034670 Report a problem | ||
| 8/22/2026 | Listed for sale | $430,000+34.4%$358/sqft |
Source: REcolorado as distributed by MLS GRID #3034670 Report a problem | ||
| 12/27/2019 | Sold | $320,000-1.5%$267/sqft |
Source:  IRES as distributed by MLS GRID #899060 Report a problem IRES as distributed by MLS GRID #899060 Report a problem | ||
| 11/15/2019 | Listed for sale | $325,000+9.2%$271/sqft |
Source: Redfin Corporation #899060 Report a problem | ||
| 10/10/2019 | Sold | $297,500+61%$248/sqft |
Source: 8z Real Estate solds #0_80530 Report a problem | ||
| 12/1/2003 | Sold | $184,736$154/sqft |
Source: Public Record Report a problem | ||
Public tax history
| Year | Property taxes | Tax assessment |
|---|---|---|
| 2026 | $2,949 +13.1% | $25,780 -2.1% |
| 2025 | $2,607 +4.3% | $26,330 -8.3% |
| 2024 | $2,500 +9.3% | $28,720 -1% |
| 2023 | $2,287 -1% | $29,000 +32.3% |
| 2022 | $2,311 +9.6% | $21,920 -2.8% |
| 2021 | $2,107 | $22,560 +8.8% |
| 2020 | $2,107 +19% | $20,740 |
| 2019 | $1,770 -17.2% | $20,740 +16.4% |
| 2018 | $2,138 +20.8% | $17,820 |
| 2017 | $1,770 -2.2% | $17,820 +21.4% |
| 2016 | $1,809 +23.2% | $14,680 |
| 2015 | $1,469 +21.8% | $14,680 +21.6% |
| 2014 | $1,206 | $12,070 |
| 2013 | -- | $12,070 +1.8% |
| 2012 | -- | $11,860 |
| 2011 | -- | $11,860 -2.1% |
| 2010 | -- | $12,120 |
| 2009 | -- | $12,120 -13.8% |
| 2008 | -- | $14,060 |
| 2007 | -- | $14,060 +0.3% |
| 2006 | -- | $14,020 |
| 2005 | -- | $14,020 +52.7% |
| 2004 | -- | $9,180 |
Find assessor info on the county website
Monthly payment
Est. payment
Payment breakdown
Explore the cost of this home by adjusting the details. Changes won't be saved.Climate risks
Neighborhood: 80530
Nearby schools
Schools provided by the listing agent
- Elementary: Thunder Valley
- Middle: Coal Ridge
- High: Frederick
- District: St. Vrain Valley RE-1J
Source: REcolorado as distributed by MLS GRID. This data may not be complete. We recommend contacting the local school district to confirm school assignments for this home.
Similar homes
- $459,9003 bd3 ba1.6k sqft6128 Shamrock Circle, Frederick, CO 80530For Sale

 MLS ID #8426263, Austin Lucero, AUSTIN LUCERO. REcolorado as distributed by MLS GRID
 - $407,5003 bd3 ba1.5k sqft7002 Kali Court, Frederick, CO 80530For Sale
 MLS ID #2807652, Elizabeth Roberts, Compass - Denver. REcolorado as distributed by MLS GRID
 - $380,0003 bd3 ba1.5k sqft5328 Spalding Pl, Frederick, CO 80504For Sale

 MLS ID #1068167, Rena Wallingford, Coldwell Banker Realty-NOCO. IRES as distributed by MLS GRID
 - $399,7503 bd3 ba1.5k sqft5332 Spalding Pl, Frederick, CO 80504For Sale

 MLS ID #7154322, Stephen Sato ABR MRP , HomeSmart. elevateMLS
 - $415,0003 bd2 ba1.1k sqft366 Beckwourth Avenue, Fort Lupton, CO 80621For SaleMLS ID #4944110, Angel Hernandez, Paisano Realty, Inc.. REcolorado as distributed by MLS GRID
- $429,9004 bd2 ba1.4k sqft1454 Goldeneye Lane, Brighton, CO 80601For SaleMLS ID #2849673, Helen Caya, Redfin Corporation. REcolorado as distributed by MLS GRID
- $405,0003 bd1 ba1.1k sqft1347 Lark Avenue, Brighton, CO 80601For SaleMLS ID #6564218, Danielle Martini, Coldwell Banker Realty 44. REcolorado as distributed by MLS GRID
- $380,0003 bd2 ba1k sqft12566 Eudora Street, Thornton, CO 80241For SaleMLS ID #7355807, Mariana A Devores, Distinct Real Estate LLC. REcolorado as distributed by MLS GRID
- $450,0003 bd3 ba1.6k sqft759 Willow Drive, Lochbuie, CO 80603For SaleMLS ID #9653302, Lidia Suarez, Compass - Denver. REcolorado as distributed by MLS GRID
- $412,0003 bd2 ba1.4k sqft7860 Ogden Court, Denver, CO 80229For SaleMLS ID #2686808, Cinthia Gonzalez, Megastar Realty. REcolorado as distributed by MLS GRID
- $425,0003 bd2 ba1.1k sqft1330 Oak Place, Thornton, CO 80229For SaleMLS ID #7327052, Jonathon Papsin, City Lights Denver. REcolorado as distributed by MLS GRID
- $409,9002 bd3 ba1.1k sqft12757 Ulster Street, Thornton, CO 80602For SaleMLS ID #3964094, Denver Hall, Madison & Company Properties. REcolorado as distributed by MLS GRID
- $430,0003 bd2 ba1.4k sqft7921 Grant Street, Denver, CO 80229For SaleMLS ID #2466388, Wendy Wollert, Your Castle Real Estate Inc. REcolorado as distributed by MLS GRID
- $389,0003 bd2 ba1.2k sqft11656 Oakland Drive, Commerce City, CO 80640For SaleMLS ID #2974206, Charles Zaragoza, RE/MAX Alliance. REcolorado as distributed by MLS GRID
- $415,0003 bd2 ba1.4k sqft575 Solano Drive, Lochbuie, CO 80603For SaleMLS ID #4080662, Pamela Devaney, Engel & Volkers Denver. REcolorado as distributed by MLS GRID
- $479,0003 bd2 ba1.4k sqft1027 Highview Dr, Erie, CO 80516For SaleMLS ID #1065068, Danielle Harvey, Coldwell Banker Realty-Boulder. IRES as distributed by MLS GRID
- $435,0003 bd2 ba1.6k sqft10488 Mobile Way, Commerce City, CO 80022For SaleMLS ID #1068011, Kevin Byrne, Compass - Boulder. IRES as distributed by MLS GRID
- $435,0003 bd3 ba1.5k sqft18163 E 104th Way, Commerce City, CO 80022For SaleMLS ID #9632314, Ali Sterne, eXp Realty, LLC. REcolorado as distributed by MLS GRID
- $430,0002 bd3 ba1.4k sqft14972 E 116th Place, Commerce City, CO 80603For SaleMLS ID #9664777, Lindsey Parker, Keller Williams Preferred Realty. REcolorado as distributed by MLS GRID
