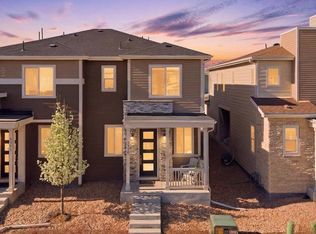
Welcome to 5328 Spalding Pl, a beautifully situated Longmont home offering comfortable living, thoughtful spaces, and an inviting sense of home. Nestled in a desirable neighborhood, this residence combines everyday functionality with plenty of room to relax, entertain, and enjoy Colorado living. The inviting interior features a well-designed layout with spacious living areas, abundant natural light, and a seamless flow between the main living spaces. The kitchen provides a practical setting for preparing meals and gathering with family and friends, while the adjacent dining and living areas create an ideal backdrop for both casual evenings and entertaining. Generously sized bedrooms offer flexibility for family, guests, a home office, or hobbies, with the primary suite providing a comfortable retreat at the end of the day. Outside, enjoy the opportunity to take advantage of Colorado's beautiful seasons in the private outdoor spaces, perfect for morning coffee, weekend gatherings, gardening, or simply unwinding. The property also offers convenient parking and storage options to complement the home's functionality. Located in Longmont, this home puts you close to parks, trails, shopping, dining, and everyday conveniences while providing easy access to Boulder, Fort Collins, and the surrounding communities. With its welcoming layout, versatile spaces, and excellent location, 5328 Spalding Pl presents a wonderful opportunity to enjoy the best of Longmont living. Come see all this home has to offer and imagine making it your own!
For sale
Price cut: $15K (10/1)
$380,000
5328 Spalding Pl, Frederick, CO 80504
3beds
1,577sqft
Half Duplex
Built in 2021
2,000 Square Feet Lot
$-- Zestimate®
$241/sqft
$160/mo HOA
What's special
- 32 days
- 476
- 35
Zillow last checked:
Listing updated:
Listed by:
Rena Wallingford 970-218-2003,
Coldwell Banker Realty-NOCO
Source: IRES as distributed by MLS GRID,MLS#: 1068167
Facts & features
Interior
Bedrooms & bathrooms
- Bedrooms: 3
- Bathrooms: 3
- Full bathrooms: 1
- 3/4 bathrooms: 1
- 1/2 bathrooms: 1
- Main level bathrooms: 1
Primary bedroom
- Description: Carpet
- Features: Full Primary Bath, Tub+Shower Primary
- Level: Upper
- Area: 247 Square Feet
- Dimensions: 19 x 13
Bedroom 2
- Description: Carpet
- Level: Upper
- Area: 90 Square Feet
- Dimensions: 9 x 10
Bedroom 3
- Description: Carpet
- Level: Upper
- Area: 120 Square Feet
- Dimensions: 10 x 12
Kitchen
- Description: Luxury Vinyl
- Level: Main
- Area: 169 Square Feet
- Dimensions: 13 x 13
Laundry
- Description: Luxury Vinyl
- Level: Upper
- Area: 12 Square Feet
- Dimensions: 3 x 4
Living room
- Description: Luxury Vinyl
- Level: Main
- Area: 330 Square Feet
- Dimensions: 22 x 15
Heating
- Forced Air
Appliances
- Included: Electric Range, Dishwasher, Refrigerator, Microwave, Disposal
- Laundry: Washer/Dryer Hookup
Features
- Eat-in Kitchen, Open Floorplan, Kitchen Island
- Basement: None
- Has fireplace: No
- Fireplace features: None
Interior area
- Total structure area: 1,577
- Total interior livable area: 1,577 sqft
- Finished area above ground: 1,577
Property
Parking
- Total spaces: 2
- Parking features: Garage Door Opener, Attached
- Attached garage spaces: 2
- Details: Attached
Accessibility
- Accessibility features: Main Floor Bath
Features
- Levels: Two
- Stories: 2
- Patio & porch: Patio
Lot
- Size: 2,000 Square Feet
- Features: Paved, Curbs, Gutters, Sidewalks
Details
- Parcel number: R8958959
- Zoning: RES
- Special conditions: Private Owner
Construction
Type & style
- Home type: SingleFamily
- Architectural style: Contemporary
- Property subtype: Half Duplex
- Attached to another structure: Yes
Materials
- Frame, Stone
- Roof: Composition
Condition
- New construction: No
- Year built: 2021
Utilities & green energy
- Electric: Xcel
- Gas: Xcel
- Sewer: Public Sewer
- Utilities for property: Natural Gas Available, Electricity Available, Cable Available, Satellite Avail, High Speed Avail
Community & HOA
Community
- Features: Unknown
- Security: Fire Alarm
- Subdivision: Silverstone
HOA
- Has HOA: Yes
- Services included: Management
- HOA fee: $160 monthly
- HOA name: Silverstone Master Association
- HOA phone: 303-232-9200
Location
- Region: Frederick
Financial & listing details
- Price per square foot: $241/sqft
- Tax assessed value: $403,221
- Annual tax amount: $4,504
- Date on market: 9/8/2026
- Listing terms: Cash,Conventional,FHA,VA Loan
- Exclusions: Sellers Personal Property
- Electric utility on property: Yes
- Road surface type: Asphalt
Estimated market value
Not available
Estimated sales range
Not available
Not available
Price history
| Date | Event | Price |
|---|---|---|
| 10/1/2026 | Price change | $380,000-3.8%$241/sqft |
Source:  REcolorado as distributed by MLS GRID #IR1068167 Report a problem REcolorado as distributed by MLS GRID #IR1068167 Report a problem | ||
| 9/16/2026 | Price change | $395,000-1.3%$250/sqft |
Source:  IRES as distributed by MLS GRID #1068167 Report a problem IRES as distributed by MLS GRID #1068167 Report a problem | ||
| 9/8/2026 | Listed for sale | $400,000+6.7%$254/sqft |
Source: REcolorado as distributed by MLS GRID #IR1068167 Report a problem | ||
| 10/4/2021 | Sold | $375,000$238/sqft |
Source: Public Record Report a problem | ||
Public tax history
| Year | Property taxes | Tax assessment |
|---|---|---|
| 2026 | $4,504 +0.2% | $24,680 -2.1% |
| 2025 | $4,496 +11% | $25,200 -10.3% |
| 2024 | $4,050 +13% | $28,100 -1% |
| 2023 | $3,584 +429.7% | $28,370 +27.9% |
| 2022 | $677 +10% | $22,180 +418.2% |
| 2021 | $615 | $4,280 +9.5% |
| 2020 | $615 | $3,910 +39000% |
| 2019 | -- | $10 |
Find assessor info on the county website
Monthly payment
Est. payment
Payment breakdown
Explore the cost of this home by adjusting the details. Changes won't be saved.Climate risks
Neighborhood: 80504
Nearby schools
Schools provided by the listing agent
- Elementary: Legacy
- Middle: Altona
- High: Frederick
Source: IRES as distributed by MLS GRID. This data may not be complete. We recommend contacting the local school district to confirm school assignments for this home.
Similar homes
- $380,0003 bd3 ba1.5k sqft6109 Louisville Ct, Frederick, CO 80504For Sale

 MLS ID #1062060, Cynthia Christensen, Cynthia & Co. Homes. IRES as distributed by MLS GRID
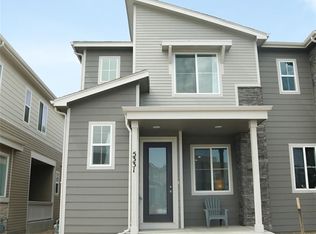
 - $399,7503 bd3 ba1.5k sqft5332 Spalding Pl, Frederick, CO 80504For Sale

 MLS ID #7154322, Stephen Sato ABR MRP , HomeSmart. elevateMLS
 - $500,0003 bd3 ba1.8k sqft6140 Easton Cir, Frederick, CO 80504For Sale
 MLS ID #1068277, Nick Duncan, LIV Sotheby's Intl Realty. IRES as distributed by MLS GRID
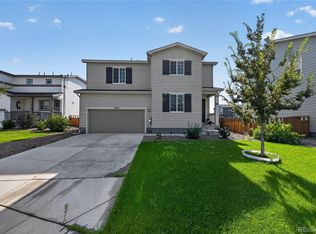
 - $525,0004 bd3 ba2.3k sqft6220 Sherwood Avenue, Frederick, CO 80504For Sale
 MLS ID #3078812, Trelora Realty Team, Trelora Realty, Inc.. REcolorado as distributed by MLS GRID
 - $407,5003 bd3 ba1.5k sqft7002 Kali Court, Frederick, CO 80530For SaleMLS ID #2807652, Elizabeth Roberts, Compass - Denver. REcolorado as distributed by MLS GRID
- $419,9003 bd3 ba1.2k sqft6119 Ralston Street, Frederick, CO 80530For SaleMLS ID #3034670, Dawn Rowell, Real Broker, LLC DBA Real. REcolorado as distributed by MLS GRID
- $474,9003 bd3 ba1.6k sqft7243 Aspen Brook Ave, Frederick, CO 80530For SaleMLS ID #1061767, Heather McChesney, Keller Williams-Preferred Rlty. IRES as distributed by MLS GRID
- $535,0004 bd3 ba2.3k sqft6525 Dry Fork Cir, Frederick, CO 80516For SaleMLS ID #1068909, Ericka Cunningham, Group Centerra. IRES as distributed by MLS GRID
- $535,0003 bd3 ba1.7k sqft12786 River Rock Way, Longmont, CO 80504For SaleMLS ID #6202961, John McCaffrey, Compass - Denver. REcolorado as distributed by MLS GRID
- $380,0003 bd3 ba1.5k sqft9625 Walden Street, Commerce City, CO 80022For SaleMLS ID #6704738, Isabel Acosta, HomeSmart Realty. REcolorado as distributed by MLS GRID
- $350,0003 bd3 ba1.5k sqft17809 E 103rd Avenue, Commerce City, CO 80022For SaleMLS ID #8111549, Catherine Wilson, Orchard Brokerage LLC. REcolorado as distributed by MLS GRID
- $415,0003 bd2 ba1.1k sqft366 Beckwourth Avenue, Fort Lupton, CO 80621For SaleMLS ID #4944110, Angel Hernandez, Paisano Realty, Inc.. REcolorado as distributed by MLS GRID
- $399,9002 bd2 ba1.2k sqft330 High Point Dr #B-103, Longmont, CO 80504For SaleMLS ID #1063619, John A Davis, RE/MAX Alliance-FTC South. IRES as distributed by MLS GRID
- $529,0003 bd3 ba1.8k sqft7332 E Big Thompson Circle, Frederick, CO 80530For SaleMLS ID #4807022, LaShon Carter, Corcoran Perry & Co.. REcolorado as distributed by MLS GRID
- $549,9993 bd3 ba2.3k sqft12685 Eagle River Road, Longmont, CO 80504For SaleMLS ID #6981027, Jamie Collins, Redfin Corporation. REcolorado as distributed by MLS GRID
- $380,0003 bd3 ba1.5k sqft17820 E 96th Place, Commerce City, CO 80022For SaleMLS ID #1526781, Justina Montoya, Key Team Real Estate Corp.. REcolorado as distributed by MLS GRID
- $448,9002 bd3 ba1.7k sqft350 High Point Dr #C-108, Longmont, CO 80504For SaleMLS ID #1064005, Josh Hunter, St Vrain Realty LLC. IRES as distributed by MLS GRID
- $412,0003 bd2 ba1.4k sqft7860 Ogden Court, Denver, CO 80229For SaleMLS ID #2686808, Cinthia Gonzalez, Megastar Realty. REcolorado as distributed by MLS GRID
- $449,0003 bd2 ba1.5k sqft2301 Mountain Sky Drive, Fort Lupton, CO 80621For SaleMLS ID #9058476, Lindsey Sampier, eXp Realty, LLC. REcolorado as distributed by MLS GRID
- $369,5003 bd3 ba1.5k sqft592 Thoroughbred Lane, Johnstown, CO 80534For SaleMLS ID #9048970, Trelora Realty Team, Trelora Realty, Inc.. REcolorado as distributed by MLS GRID
