Step inside a home that just feels right! Bright, airy, and thoughtfully designed, this beautiful property offers a seamless open-concept main level featuring luxury vinyl plank flooring and abundant natural light. The kitchen is crafted for both everyday living and entertaining, boasting laminate countertops, a spacious island, and effortless access to a charming outdoor living area—perfect for seamless indoor-outdoor hosting. Upstairs, the oversized primary suite offers a comfortable retreat complete with a large walk-in closet and a clean, modern en-suite bath with a walk-in shower. Two additional bedrooms and a full bath provide flexibility for guests, a home office, or whatever life needs next. Tucked off the main road for added privacy, this home offers a quieter setting with convenient access to nearby street parking and an oversized two-car garage. Located in High Prairie Farms, you'll enjoy community amenities, parks, trails, and open space, all with an easy commute to DIA, E-470, and Denver.
Accepting backups
Price cut: $9K (7/14)
$386,000
17820 E 96th Place, Commerce City, CO 80022
3beds
1,540sqft
:
Get pre-qualified$2,468/mo
Duplex
Built in 2021
2,375 Square Feet Lot
$385,900 Zestimate®
$251/sqft
$110/mo HOA
What's special
Oversized two-car garageQuieter settingOversized primary suiteSeamless open-concept main levelLaminate countertopsAbundant natural lightTwo additional bedrooms
- 62 days |
- 329 |
- 26 |
Zillow last checked:
Listing updated:
Listed by:
Justina Montoya 720-560-9470 justina@thekey.team,
Key Team Real Estate Corp.
Source: REcolorado as distributed by MLS GRID,MLS#: 1526781
Facts & features
Interior
Bedrooms & bathrooms
- Bedrooms: 3
- Bathrooms: 3
- Full bathrooms: 1
- 3/4 bathrooms: 1
- 1/2 bathrooms: 1
- Main level bathrooms: 1
Bedroom
- Level: Upper
Bedroom
- Features: Primary Suite
- Level: Upper
Bedroom
- Level: Upper
Bathroom
- Level: Main
Bathroom
- Features: Primary Suite
- Level: Upper
Bathroom
- Level: Upper
Dining room
- Level: Main
Kitchen
- Level: Main
Laundry
- Level: Upper
Living room
- Level: Main
Heating
- Forced Air
Cooling
- Central Air
Appliances
- Included: Dishwasher, Disposal, Microwave, Oven, Refrigerator
Features
- Ceiling Fan(s), Eat-in Kitchen, High Ceilings, Kitchen Island, Laminate Counters, Pantry, Primary Suite
- Flooring: Carpet, Laminate, Vinyl
- Windows: Window Coverings
- Has basement: No
- Common walls with other units/homes: 1 Common Wall
Interior area
- Total structure area: 1,540
- Total interior livable area: 1,540 sqft
- Finished area above ground: 1,540
Video & virtual tour
Property
Parking
- Total spaces: 2
- Parking features: Garage - Attached
- Attached garage spaces: 2
Features
- Levels: Two
- Stories: 2
- Entry location: Exterior Access
- Patio & porch: Covered, Front Porch
- Exterior features: Rain Gutters
- Fencing: None
Lot
- Size: 2,375 Square Feet
- Features: Sprinklers In Front
Details
- Parcel number: R0199795
- Special conditions: Standard
Construction
Type & style
- Home type: SingleFamily
- Architectural style: Contemporary
- Property subtype: Duplex
- Attached to another structure: Yes
Materials
- Frame, Wood Siding
- Roof: Composition
Condition
- Year built: 2021
Details
- Builder name: Richmond American Homes
Utilities & green energy
- Sewer: Public Sewer
- Water: Public
Green energy
- Energy efficient items: Appliances
Community & HOA
Community
- Security: Video Doorbell
- Subdivision: Prairie Farm
HOA
- Has HOA: Yes
- Amenities included: Park, Trail(s)
- Services included: Maintenance Grounds, Maintenance Structure, Recycling, Snow Removal, Trash
- HOA fee: $110 monthly
- HOA name: Keystone
- HOA phone: 303-369-0800
Location
- Region: Commerce City
Financial & listing details
- Price per square foot: $251/sqft
- Tax assessed value: $429,000
- Annual tax amount: $5,183
- Date on market: 5/22/2026
- Listing terms: Cash,Conventional,FHA,VA Loan
- Exclusions: Sellers Personal Property, Staging Furniture, Washer And Dryer
- Ownership: Individual
- Road surface type: Paved
Estimated market value
$385,900
$367,000 - $405,000
$2,743/mo
Price history
| Date | Event | Price |
|---|---|---|
| 7/17/2026 | Pending sale | $386,000$251/sqft |
Source:  REcolorado as distributed by MLS GRID #1526781 Report a problem REcolorado as distributed by MLS GRID #1526781 Report a problem | ||
| 7/14/2026 | Price change | $386,000-2.3%$251/sqft |
Source: REcolorado as distributed by MLS GRID #1526781 Report a problem | ||
| 7/2/2026 | Listed for sale | $395,000$256/sqft |
Source: REcolorado as distributed by MLS GRID #1526781 Report a problem | ||
| 6/27/2026 | Pending sale | $395,000$256/sqft |
Source: REcolorado as distributed by MLS GRID #1526781 Report a problem | ||
| 6/8/2026 | Price change | $395,000-0.8%$256/sqft |
Source: REcolorado as distributed by MLS GRID #1526781 Report a problem | ||
| 5/22/2026 | Listed for sale | $398,000-2.9%$258/sqft |
Source: REcolorado as distributed by MLS GRID #1526781 Report a problem | ||
| 11/30/2021 | Sold | $410,000$266/sqft |
Source: Public Record Report a problem | ||
Public tax history
| Year | Property taxes | Tax assessment |
|---|---|---|
| 2025 | $5,174 -2.1% | $26,810 -14.8% |
| 2024 | $5,283 +24.6% | $31,460 |
| 2023 | $4,239 +207.2% | $31,460 +41% |
| 2022 | $1,380 | $22,310 +204.4% |
| 2021 | -- | $7,330 |
| 2020 | $17 | -- |
Find assessor info on the county website
Monthly payment
Est. payment
Payment breakdown
Explore the cost of this home by adjusting the details. Changes won't be saved.Climate risks
Neighborhood: 80022
Nearby schools
GreatSchools rating
- 4/10Southlawn Elementary SchoolGrades: PK-5Distance: 0.6 mi
- 1/10Otho E Stuart Middle SchoolGrades: 6-8Distance: 1.3 mi
- 5/10Prairie View High SchoolGrades: 9-12Distance: 4.4 mi
Schools provided by the listing agent
- Elementary: Southlawn
- Middle: Otho Stuart
- High: Prairie View
- District: School District 27-J
Source: REcolorado as distributed by MLS GRID. This data may not be complete. We recommend contacting the local school district to confirm school assignments for this home.
- $412,3003 bd2 ba1.5k sqft17810 E 96th Pl, Commerce City, CO 80022Off Market
- $400,8003 bd2 ba1.5k sqft17830 E 96th Pl, Commerce City, CO 80022Off Market
- $376,0002 bd2 ba1.3k sqft17800 E 96th Pl, Commerce City, CO 80022Off Market
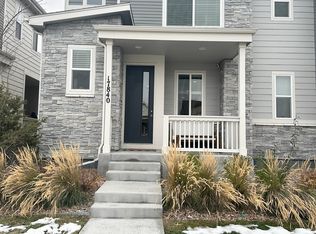
- $380,4003 bd3 ba1.5k sqft17840 E 96th Pl, Commerce City, CO 80022Off Market
- $401,2003 bd2 ba1.5k sqft17790 E 96th Pl, Commerce City, CO 80022Off Market
- $404,4003 bd2 ba1.5k sqft17850 E 96th Pl, Commerce City, CO 80022Off Market
- $1,0007,063 Square Feet9621 Truckee St, Commerce City, CO 80022Off Market
- $1,0000.391 Acres9608 Reunion Pkwy, Commerce City, CO 80022Off Market
A local agent can set up tours, give advice and negotiate with sellers.
Similar homes
- $--3 bd3 ba1.9k sqft9428 Richfield St, Commerce City, CO 80022Auction
 Auction.com 2
 - $379,0003 bd3 ba1.5k sqft17956 E 103rd Avenue, Commerce City, CO 80022For Sale

 MLS ID #3794992, Chris Tucker, True Realty, LLC. REcolorado as distributed by MLS GRID
 - $--3 bd2 ba1.8k sqft9302 Salida St, Commerce City, CO 80022Auction
 ServiceLink Auction
 - $399,0003 bd3 ba1.5k sqft18119 E 96th Avenue, Commerce City, CO 80022For Sale
 MLS ID #7318781, Jeremy Jerez, HomeSmart Realty. REcolorado as distributed by MLS GRID
 - $395,0003 bd3 ba1.7k sqft17983 E 103rd Avenue, Commerce City, CO 80022For SaleMLS ID #5494077, Nathan Hart, HomeSmart Realty. REcolorado as distributed by MLS GRID
- $399,0002 bd3 ba1.2k sqft10041 Yampa Ct, Commerce City, CO 80022For Sale
 MLS ID #1062362, Benjamin Cornali, C3 Real Estate Solutions, LLC. IRES as distributed by MLS GRID
 - $375,0003 bd3 ba1.6k sqft18023 E 103rd Avenue, Commerce City, CO 80022New ConstructionMLS ID #1688199, Chelsea Steen, Your Castle Real Estate Inc. REcolorado as distributed by MLS GRID
- $465,0003 bd3 ba1.9k sqft18071 E 96th Place, Commerce City, CO 80022For SaleMLS ID #8871845, Brandon Seibel, Keller Williams Preferred Realty. REcolorado as distributed by MLS GRID
- $440,0003 bd3 ba1.5k sqft10064 Yampa Ct, Commerce City, CO 80022For Sale
 MLS ID #3245547, Anna Holestine, HomeSmart. elevateMLS
 - $395,0003 bd3 ba1.6k sqft18053 E 103rd Avenue, Commerce City, CO 80022For SaleMLS ID #1594357, Kevin Root, Keller Williams Integrity Real Estate LLC. REcolorado as distributed by MLS GRID
- $460,0003 bd3 ba2.2k sqft10850 Richfield Circle, Commerce City, CO 80022For SaleMLS ID #3633968, Maddi Abercrombie, Compass - Denver. REcolorado as distributed by MLS GRID
- $--4 bd4 ba1.5k sqft10747 Truckee Cir, Commerce City, CO 80022AuctionServiceLink Auction
- $405,0003 bd3 ba1.5k sqft9758 Laredo Street #30E, Commerce City, CO 80022For SaleMLS ID #2265235, Rona Gates, HomeSmart. REcolorado as distributed by MLS GRID
- $385,0003 bd3 ba1.5k sqft17938 E 105th Avenue #48F, Commerce City, CO 80022For SaleMLS ID #7820427, Monika Wilner, HomeSmart. REcolorado as distributed by MLS GRID
- $432,0003 bd3 ba1.8k sqft10186 Zeno Street, Commerce City, CO 80022For SaleMLS ID #6398806, Tara Jones, Opendoor Brokerage LLC. REcolorado as distributed by MLS GRID
- $460,0002 bd3 ba1.5k sqft10061 Zeno Street, Commerce City, CO 80022For SaleMLS ID #8213464, Ewa Sosnowska Burg, HomeSmart. REcolorado as distributed by MLS GRID
- $355,0003 bd3 ba1.4k sqft14700 E 104th Ave #1302, Commerce City, CO 80022For SaleMLS ID #1056984, Amy Brown, Compass. IRES as distributed by MLS GRID
- $460,0003 bd2 ba1.4k sqft18201 E 89th Place, Commerce City, CO 80022For SaleMLS ID #5363955, Roger Vong, Fathom Realty Colorado LLC. REcolorado as distributed by MLS GRID
- $529,9993 bd2 ba1.7k sqft17862 E 97th Circle, Commerce City, CO 80022For SaleMLS ID #5926215, Christopher Nairn, HomeSmart Realty. REcolorado as distributed by MLS GRID
- $395,0003 bd3 ba1.5k sqft9821 Bahama Street, Commerce City, CO 80022New ConstructionREcolorado as distributed by MLS GRID
