Mountain Views!! Well-maintained 3-bedroom home in the desirable Hidden Creek community. Bright and inviting open floor plan featuring a spacious kitchen with granite countertops, stainless steel appliances, abundant cabinetry, and a large island overlooking the living and dining areas. Private primary suite with walk-in closet and ensuite bath. Attached 2-car garage, low-maintenance lot, and convenient access to parks, schools, shopping, dining, and I-25. Move-in ready and full of value!
For sale
Price cut: $7.5K (7/9)
$482,500
7243 Aspen Brook Ave, Frederick, CO 80530
3beds
1,600sqft
:
Get pre-qualified$3,117/mo
Single Family Residence
Built in 2021
5,000 Square Feet Lot
$480,600 Zestimate®
$302/sqft
$50/mo HOA
What's special
Mountain viewsLow-maintenance lotPrivate primary suiteStainless steel appliancesGranite countertopsAbundant cabinetryEnsuite bath
- 45 days |
- 288 |
- 38 |
Zillow last checked:
Listing updated:
Listed by:
Heather McChesney 303-579-8420,
Keller Williams-Preferred Rlty
Source: IRES as distributed by MLS GRID,MLS#: 1061767
Facts & features
Interior
Bedrooms & bathrooms
- Bedrooms: 3
- Bathrooms: 3
- Full bathrooms: 1
- 3/4 bathrooms: 1
- 1/2 bathrooms: 1
Primary bedroom
- Description: Carpet
- Features: 3/4 Primary Bath
- Level: Upper
- Area: 187 Square Feet
- Dimensions: 11 x 17
Bedroom 2
- Description: Carpet
- Level: Upper
- Area: 120 Square Feet
- Dimensions: 10 x 12
Bedroom 3
- Description: Carpet
- Level: Upper
- Area: 100 Square Feet
- Dimensions: 10 x 10
Kitchen
- Description: Vinyl
- Level: Main
- Area: 120 Square Feet
- Dimensions: 12 x 10
Heating
- Forced Air
Cooling
- Central Air, Ceiling Fan(s)
Appliances
- Included: Electric Range, Dishwasher, Refrigerator, Washer, Dryer, Microwave
- Laundry: Washer/Dryer Hookup
Features
- Eat-in Kitchen, Pantry, Walk-In Closet(s), Kitchen Island
- Basement: None
Interior area
- Total structure area: 1,575
- Total interior livable area: 1,600 sqft
- Finished area above ground: 1,575
Property
Parking
- Total spaces: 2
- Parking features: Attached
- Attached garage spaces: 2
- Details: Attached
Accessibility
- Accessibility features: Level Lot
Features
- Levels: Two
- Stories: 2
- Exterior features: Sprinkler System
- Fencing: Fenced,Wood
- Has view: Yes
- View description: Hills
Lot
- Size: 5,000 Square Feet
- Features: Level, City Limits, Paved, Curbs, Gutters, Sidewalks, Street Light
Details
- Parcel number: R8947501
- Zoning: RES
- Special conditions: Private Owner
- Other equipment: Satellite Dish
Construction
Type & style
- Home type: SingleFamily
- Property subtype: Single Family Residence
Materials
- Frame, Vinyl Siding
- Roof: Composition
Condition
- New construction: No
- Year built: 2021
Details
- Builder name: LGI Homes
Utilities & green energy
- Electric: United Power
- Gas: Black Hills Energy
- Sewer: Public Sewer
- Water: City
- Utilities for property: Natural Gas Available, Electricity Available
Green energy
- Energy efficient items: Windows
Community & HOA
Community
- Security: Fire Alarm
- Subdivision: Hidden Creek Amd 2
HOA
- Has HOA: Yes
- Services included: Common Amenities
- HOA fee: $50 monthly
- HOA name: Hidden Creek North Hoa
Location
- Region: Frederick
Financial & listing details
- Price per square foot: $302/sqft
- Tax assessed value: $480,758
- Annual tax amount: $5,168
- Date on market: 6/13/2026
- Listing terms: Cash,Conventional,FHA,VA Loan
- Exclusions: Seller's Personal Property
- Electric utility on property: Yes
- Road surface type: Asphalt
Estimated market value
$480,600
$457,000 - $505,000
$2,754/mo
Price history
| Date | Event | Price |
|---|---|---|
| 7/9/2026 | Price change | $482,500-1.5%$302/sqft |
Source:  REcolorado as distributed by MLS GRID #IR1061767 Report a problem REcolorado as distributed by MLS GRID #IR1061767 Report a problem | ||
| 6/13/2026 | Listed for sale | $490,000+2.5%$306/sqft |
Source:  IRES as distributed by MLS GRID #1061767 Report a problem IRES as distributed by MLS GRID #1061767 Report a problem | ||
| 1/25/2022 | Sold | $477,900$299/sqft |
Source: Public Record Report a problem | ||
Public tax history
| Year | Property taxes | Tax assessment |
|---|---|---|
| 2026 | $5,168 +9.6% | $29,420 -2.1% |
| 2025 | $4,715 +6.4% | $30,050 -6.8% |
| 2024 | $4,433 +119.7% | $32,250 -1% |
| 2023 | $2,018 +118.6% | $32,570 +158.3% |
| 2022 | $923 +643.1% | $12,610 +115.9% |
| 2021 | $124 | $5,840 +639.2% |
| 2020 | $124 +1970.7% | $790 +7800% |
| 2019 | $6 | $10 |
| 2018 | -- | $10 |
| 2017 | $6 | $10 |
Find assessor info on the county website
Monthly payment
Est. payment
Payment breakdown
Explore the cost of this home by adjusting the details. Changes won't be saved.Climate risks
Neighborhood: 80530
Nearby schools
GreatSchools rating
- 3/10Thunder Valley PK-8Grades: PK-8Distance: 0.9 mi
- 7/10Frederick Senior High SchoolGrades: 9-12Distance: 1.4 mi
Schools provided by the listing agent
- Elementary: Legacy
- Middle: Coal Ridge
- High: Frederick
Source: IRES as distributed by MLS GRID. This data may not be complete. We recommend contacting the local school district to confirm school assignments for this home.
- $489,9003 bd3 ba1.8k sqft7239 Aspen Brook Ave, Frederick, CO 80530Off Market
- $455,5003 bd2 ba1.2k sqft7303 Aspen Brook Ave, Frederick, CO 80530Off Market
- from $484,9003 bd2 ba1.2k sqftArkansas Plan, Hidden Creek, Frederick, CO 80530New Construction
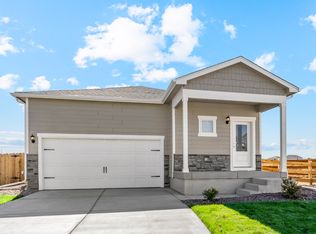
- from $539,9004 bd3 ba1.9k sqftPlatte Plan, Hidden Creek, Frederick, CO 80530New Construction
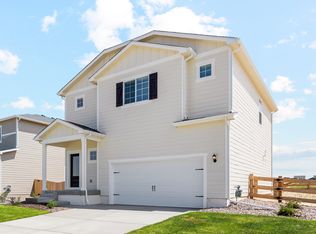
- from $559,9004 bd3 ba2k sqftSt. Vrain Plan, Hidden Creek, Frederick, CO 80530New Construction
- from $494,9003 bd3 ba1.5k sqftLaramie Plan, Hidden Creek, Frederick, CO 80530New Construction
- from $514,9003 bd3 ba1.7k sqftRio Grande Plan, Hidden Creek, Frederick, CO 80530New Construction
- $456,3003 bd2 ba1.2k sqft7235 Aspen Brook Ave, Frederick, CO 80530Off Market
A local agent can set up tours, give advice and negotiate with sellers.
A local lender can help you make sure your offer is ready when you are.
Similar homes
- $515,0003 bd3 ba1.9k sqft7307 Animas Avenue, Frederick, CO 80530For Sale

 MLS ID #8484958, Jackie Stratton, LIV Sotheby's International Realty. REcolorado as distributed by MLS GRID
 - $485,0004 bd3 ba1.9k sqft7411 E Big Thompson Cir, Frederick, CO 80530For Sale

 MLS ID #1060546, Andria Porter Stashak, Keller Williams-DTC. IRES as distributed by MLS GRID
 - $485,0003 bd2 ba1.4k sqft7101 Shavano Cir, Frederick, CO 80504For Sale
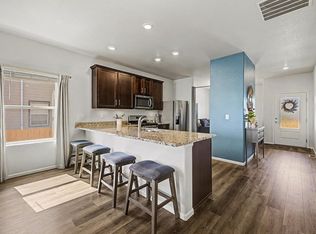 MLS ID #1062449, Bethany Milan, West and Main Homes. IRES as distributed by MLS GRID
 - $415,9003 bd3 ba1.5k sqft7020 Kali Ct, Frederick, CO 80530For Sale
 MLS ID #1058488, Neelam Shrestha, RE/MAX Northwest. IRES as distributed by MLS GRID
 - $503,0003 bd3 ba1.9k sqft7253 Shavano Avenue, Frederick, CO 80504For SaleMLS ID #7248073, Murilo Da Rocha, West and Main Homes Inc. REcolorado as distributed by MLS GRID
- $489,9003 bd3 ba1.8k sqft1246 Sherman Dr, Dacono, CO 80514For SaleMLS ID #1064133, Gus Bergs, RE/MAX Alliance-FTC South. IRES as distributed by MLS GRID
- $589,9903 bd3 ba2.2k sqft7338 White River St, Frederick, CO 80530New ConstructionIRES as distributed by MLS GRID
- $522,0003 bd3 ba1.9k sqft5433 Bauer Drive, Longmont, CO 80504For SaleMLS ID #5383056, Ricardo Pages, Compass - Denver. REcolorado as distributed by MLS GRID
- $469,0003 bd2 ba1.9k sqft2303 Coyote Creek Drive, Fort Lupton, CO 80621For SaleMLS ID #2338805, Amy Luna, Start Real Estate. REcolorado as distributed by MLS GRID
- $634,5204 bd2 ba1.8k sqft7332 Swan River Street, Frederick, CO 80530New ConstructionMLS ID #IR1063364, Batey McGraw, DFH Colorado Realty LLC. REcolorado as distributed by MLS GRID
- $499,0003 bd2 ba1.5k sqft715 Stonehaven St, Dacono, CO 80514For SaleMLS ID #1059483, Cynthia Blette, HomeSmart. IRES as distributed by MLS GRID
- $414,0003 bd3 ba1.5k sqft6109 Louisville Ct, Frederick, CO 80504For SaleMLS ID #1062060, Cynthia Christensen, Cynthia & Co. Homes. IRES as distributed by MLS GRID
- $485,0003 bd2 ba1.4k sqft18953 E 97th Avenue, Commerce City, CO 80022For SaleMLS ID #4122723, Andy Leung, eXp Realty, LLC. REcolorado as distributed by MLS GRID
- $499,5003 bd3 ba1.9k sqft1063 Gianna Avenue, Fort Lupton, CO 80621For SaleMLS ID #7655696, Stephanie Mackie, Black & White Realty, LLC. REcolorado as distributed by MLS GRID
- $399,9003 bd3 ba1.9k sqft6108 Kochia Court #108, Erie, CO 80516For SaleMLS ID #6811637, Tiana Estrada, Estrada Real Estate Group. REcolorado as distributed by MLS GRID
- $469,0003 bd3 ba2.1k sqft451 Heritage Ln, Johnstown, CO 80534For SaleMLS ID #1063048, Elliot Roffman, eXp Realty - Hub. IRES as distributed by MLS GRID
- $485,0003 bd2 ba1.4k sqft10573 Yosemite Street, Henderson, CO 80640For SaleMLS ID #7018820, Nate Lofton, RE/MAX Momentum. REcolorado as distributed by MLS GRID
- $409,8002 bd3 ba1.2k sqft5320 13th Street, Frederick, CO 80504For SaleMLS ID #7799719, Mikala Herz, LIVE Real Estate. REcolorado as distributed by MLS GRID
- $465,0003 bd3 ba2.1k sqft2122 Redhead Dr, Johnstown, CO 80534For SaleMLS ID #1058716, Rachel Vesta, Rachel Vesta Homes. IRES as distributed by MLS GRID
- $489,0003 bd2 ba1.6k sqft3085 Lake Helen Boulevard, Mead, CO 80542For SaleMLS ID #8888487, Laura Ruch, West and Main Homes Inc. REcolorado as distributed by MLS GRID
