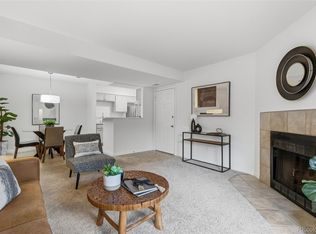
BEST PRICED two-bedroom, two-bathroom, with carport, condo in Gunbarrel. Top-floor, corner condo in Hunter Creek. Southwest exposure provides abundant natural light. No neighbors above. Enjoy your private balcony offering beautiful Front Range views. The updated kitchen combines style & function with shaker cabinetry, glass-front upper cabinets, granite countertops, stainless steel appliances & a breakfast peninsula. The living room is anchored by a tile-surround wood-burning fireplace & opens to a large, covered balcony. The primary suite features a walk-in closet plus an updated en-suite three-quarter bath with quartz countertops, an espresso vanity & a tiled walk-in shower with mosaic accents. The second bedroom accommodates a queen-sized bed and more, making it well suited as a guest suite, home office, or second primary bedroom. An updated guest bath features matching quartz countertops & tile. Additional highlights include central air conditioning & an in-unit laundry with washer & dryer included. Residents enjoy convenient access to the Gunbarrel Commons Park just a short walk away, along with nearby Twin Lakes Open Space, the LoBo Trail, Avery Brewing, King Soopers & the Gunbarrel Center. Community amenities include a swimming pool, tennis court & a clubhouse. Parking includes one reserved covered carport space plus a dedicated off-street parking space. Whether you're a first-time buyer, second-home buyer, a tech professional, purchasing for a CU student, or seeking an investment property, this home offers a combination of location, comfort, & low-maintenance living. Experience the best of Boulder living-quiet, convenient & effortlessly enjoyable.
For sale
Price cut: $23K (7/13)
$339,500
4658 White Rock Cir #5, Boulder, CO 80301
2beds
887sqft
Condominium
Built in 1984
-- sqft lot
$337,100 Zestimate®
$383/sqft
$416/mo HOA
What's special
Large covered balconyTop-floor corner condoCentral air conditioning
- 355 days
- 129
- 12
Zillow last checked:
Listing updated:
Listed by:
Rex Manz 303-945-0699,
Coldwell Banker Realty-Boulder
Source: IRES as distributed by MLS GRID,MLS#: 1044015
Facts & features
Interior
Bedrooms & bathrooms
- Bedrooms: 2
- Bathrooms: 2
- Full bathrooms: 1
- 3/4 bathrooms: 1
- Main level bathrooms: 2
Primary bedroom
- Description: Carpet
- Features: 3/4 Primary Bath
- Level: Main
- Area: 180 Square Feet
- Dimensions: 12 x 15
Bedroom 2
- Description: Carpet
- Level: Main
- Area: 132 Square Feet
- Dimensions: 11 x 12
Dining room
- Description: Carpet
- Level: Main
- Area: 72 Square Feet
- Dimensions: 8 x 9
Kitchen
- Description: Tile
- Level: Main
- Area: 64 Square Feet
- Dimensions: 8 x 8
Laundry
- Description: Tile
- Level: Main
- Area: 48 Square Feet
- Dimensions: 6 x 8
Living room
- Description: Carpet
- Level: Main
- Area: 210 Square Feet
- Dimensions: 14 x 15
Heating
- Forced Air
Cooling
- Central Air
Appliances
- Included: Electric Range, Gas Range, Dishwasher, Refrigerator, Washer, Dryer, Microwave
Features
- Separate Dining Room, Open Floorplan
- Windows: Window Coverings
- Basement: None
- Has fireplace: Yes
- Fireplace features: Living Room
Interior area
- Total structure area: 887
- Total interior livable area: 887 sqft
- Finished area above ground: 887
Property
Parking
- Total spaces: 1
- Parking features: Carport
- Garage spaces: 1
- Has carport: Yes
- Details: Carport
Features
- Levels: One
- Stories: 1
- Entry location: 3rd Floor
- Has view: Yes
- View description: Hills
Details
- Parcel number: R0148517
- Zoning: MF
- Special conditions: Private Owner
Construction
Type & style
- Home type: Condo
- Property subtype: Condominium
- Attached to another structure: Yes
Materials
- Frame
- Roof: Composition
Condition
- New construction: No
- Year built: 1984
Utilities & green energy
- Electric: Xcel
- Gas: Xcel
- Sewer: Public Sewer
- Water: City
- Utilities for property: Natural Gas Available, Electricity Available, Cable Available
Community & HOA
Community
- Features: Clubhouse, Tennis Court(s), Pool
- Subdivision: Hunter Creek Condos 5th Ph Bldg 4658
HOA
- Has HOA: Yes
- Services included: Common Amenities, Trash, Snow Removal, Maintenance Grounds, Management, Exterior Maintenance
- HOA fee: $416 monthly
- HOA name: Hunter Creek Condo Assoc
- HOA phone: 303-665-0351
Location
- Region: Boulder
Financial & listing details
- Price per square foot: $383/sqft
- Tax assessed value: $426,100
- Annual tax amount: $2,696
- Date on market: 9/19/2025
- Listing terms: Cash,Conventional,FHA,VA Loan
- Exclusions: personal furniture and furnishings
- Electric utility on property: Yes
Estimated market value
$337,100
$320,000 - $354,000
$2,058/mo
Price history
| Date | Event | Price |
|---|---|---|
| 7/13/2026 | Price change | $339,500-6.3%$383/sqft |
Source:  IRES as distributed by MLS GRID #1044015 Report a problem IRES as distributed by MLS GRID #1044015 Report a problem | ||
| 6/22/2026 | Price change | $362,500-1.9%$409/sqft |
Source: IRES as distributed by MLS GRID #1044015 Report a problem | ||
| 5/13/2026 | Price change | $369,500-4%$417/sqft |
Source: IRES as distributed by MLS GRID #1044015 Report a problem | ||
| 3/19/2026 | Price change | $384,900-2.2%$434/sqft |
Source: IRES as distributed by MLS GRID #1044015 Report a problem | ||
| 9/19/2025 | Listed for sale | $393,500$444/sqft |
Source:  REcolorado as distributed by MLS GRID #IR1044015 Report a problem REcolorado as distributed by MLS GRID #IR1044015 Report a problem | ||
| 8/10/2025 | Listing removed | $393,500$444/sqft |
Source: IRES as distributed by MLS GRID #1020593 Report a problem | ||
| 6/16/2025 | Price change | $393,500-1.3%$444/sqft |
Source: IRES as distributed by MLS GRID #1020593 Report a problem | ||
| 10/19/2024 | Listed for sale | $398,500+17.2%$449/sqft |
Source: IRES as distributed by MLS GRID #1020593 Report a problem | ||
| 4/15/2019 | Sold | $340,000-0.7%$383/sqft |
Source: IRES as distributed by MLS GRID #875619 Report a problem | ||
| 3/25/2019 | Listed for sale | $342,500+4.6%$386/sqft |
Source: Live The Rockies! Real Estate #875619 Report a problem | ||
| 3/17/2016 | Sold | $327,500+57%$369/sqft |
Source: IRES as distributed by MLS GRID #784648 Report a problem | ||
| 9/3/2015 | Sold | $208,550-5.2%$235/sqft |
Source: IRES as distributed by MLS GRID #770548 Report a problem | ||
| 7/30/2015 | Price change | $220,000-2.2%$248/sqft |
Source: Colorado Landmark-Boulder #770548 Report a problem | ||
| 7/26/2015 | Listed for sale | $225,000+36.8%$254/sqft |
Source: Colorado Landmark-Boulder #770548 Report a problem | ||
| 8/23/2008 | Listing removed | $164,500$185/sqft |
Source: Listhub #568301 Report a problem | ||
| 7/13/2008 | Price change | $164,500-1.8%$185/sqft |
Source: Listhub #568301 Report a problem | ||
| 5/25/2008 | Listed for sale | $167,500+3.4%$189/sqft |
Source: Listhub #568301 Report a problem | ||
| 3/2/2001 | Sold | $162,000$183/sqft |
Source: Public Record Report a problem | ||
Public tax history
| Year | Property taxes | Tax assessment |
|---|---|---|
| 2025 | $2,256 +1.7% | $26,631 -4.4% |
| 2024 | $2,219 -5.1% | $27,847 -1% |
| 2023 | $2,339 +4.8% | $28,117 +18.2% |
| 2022 | $2,231 +5.7% | $23,783 -2.8% |
| 2021 | $2,111 | $24,467 +6.9% |
| 2020 | $2,111 +13.2% | $22,880 |
| 2019 | $1,865 | $22,880 +12.8% |
| 2018 | $1,865 | $20,282 -9.5% |
| 2017 | $1,865 +40.6% | $22,423 +56.3% |
| 2016 | $1,327 +5.2% | $14,344 +21.2% |
| 2015 | $1,261 +14.9% | $11,837 |
| 2014 | $1,098 +10% | $11,837 |
| 2013 | $998 +1.2% | $11,837 +2.2% |
| 2012 | $986 -6.6% | $11,582 |
| 2011 | $1,055 +5.6% | -- |
| 2010 | $999 +1.8% | $12,580 |
| 2009 | $982 +2.5% | $12,580 -14% |
| 2008 | $958 -4% | $14,620 |
| 2007 | $998 +8.2% | $14,620 -1.9% |
| 2006 | $922 -11.8% | $14,900 |
| 2005 | $1,046 +0.5% | $14,900 -8% |
| 2004 | $1,040 +4.8% | $16,200 |
| 2003 | $992 +123% | $16,200 +20.4% |
| 2002 | $445 | $13,450 -80.8% |
| 2001 | -- | $70,000 |
Find assessor info on the county website
Monthly payment
Est. payment
Payment breakdown
Explore the cost of this home by adjusting the details. Changes won't be saved.Climate risks
Neighborhood: Gunbarrel
Nearby schools
Schools provided by the listing agent
- Elementary: Crest View
- Middle: Centennial
- High: Boulder
Source: IRES as distributed by MLS GRID. This data may not be complete. We recommend contacting the local school district to confirm school assignments for this home.
- $400,0002 bd2 ba894 sqft4658 White Rock Cir APT 2, Boulder, CO 80301Sold

- $325,0002 bd2 ba887 sqft4658 White Rock Cir APT 7, Boulder, CO 80301For Sale
- $348,5002 bd1 ba887 sqft4658 White Rock Cir APT 12, Boulder, CO 80301Off Market
- $330,3002 bd2 ba887 sqft4658 White Rock Cir APT 1, Boulder, CO 80301Off Market
Similar homes
- $349,9002 bd2 ba961 sqft4895 Twin Lakes Rd #4, Boulder, CO 80301For Sale

 MLS ID #1063349, Kathleen Winegardner, Kearney Realty. IRES as distributed by MLS GRID
 - $300,0002 bd2 ba802 sqftPOWDERHORN, Boulder, CO 80301For Sale

 MLS ID #5402154, Leslie Resnick, 8z Real Estate. REcolorado as distributed by MLS GRID
 - $374,9002 bd2 ba887 sqft4676 White Rock Circle #10, Boulder, CO 80301For Sale
 MLS ID #4709745, Barret Blondeau, Falaya LLC. REcolorado as distributed by MLS GRID
 - $399,0002 bd2 ba961 sqft4945 Twin Lakes Rd #46, Boulder, CO 80301For Sale
 MLS ID #1063710, Kim Payes, The Agency - Boulder. IRES as distributed by MLS GRID
 - $375,0002 bd2 ba880 sqft2800 Kalmia Avenue #A123, Boulder, CO 80301For SaleMLS ID #7846685, ReNee Charles, Compass - Denver. REcolorado as distributed by MLS GRID
- $339,9002 bd2 ba819 sqft625 Manhattan Pl #305, Boulder, CO 80303For SaleMLS ID #1065472, Michael Baucom, Structure Group. IRES as distributed by MLS GRID
- $392,5001 bd1 ba774 sqftPowderhorn, Boulder, CO 80301For SaleMLS ID #5394876, Eric Daninger, JPAR Modern Real Estate. REcolorado as distributed by MLS GRID
- $242,4002 bd2 ba830 sqft3565 28th St #201, Boulder, CO 80301For SaleMLS ID #1065547, Summer Youngs, Property Colorado Inc. IRES as distributed by MLS GRID
- $264,9002 bd1 ba724 sqft4791 White Rock Cir #C, Boulder, CO 80301For SaleMLS ID #1055332, Anna Gayer, RE/MAX Alliance-Boulder. IRES as distributed by MLS GRID
- $400,0002 bd1 ba943 sqftKings Ridge Condos, Boulder, CO 80301For SaleMLS ID #9065954, Joy Shirk, Berkshire Hathaway HomeServices Colorado Real Estate, LLC – Erie. REcolorado as distributed by MLS GRID
- $378,0002 bd2 ba880 sqftAspen Grove Condos, Boulder, CO 80301For SaleMLS ID #3031225, Mathew Enger, HomeSmart Realty. REcolorado as distributed by MLS GRID
- $244,6002 bd1 ba963 sqft3365 Chisholm Trl #302, Boulder, CO 80301For SaleMLS ID #1063644, Summer Youngs, Property Colorado Inc. IRES as distributed by MLS GRID
- $369,0002 bd2 ba888 sqft695 Manhattan Dr #106, Boulder, CO 80303For SaleMLS ID #1062657, Terry Larson, RE/MAX of Boulder, Inc. IRES as distributed by MLS GRID
- $330,0001 bd1 ba708 sqft805 29th St #459, Boulder, CO 80303For SaleMLS ID #1063602, James Thomas, RE/MAX Alliance-Boulder. IRES as distributed by MLS GRID
- $365,0002 bd2 ba830 sqft3515 28th St #108, Boulder, CO 80301For SaleMLS ID #1056117, Vickie Slade, Madison & Company Properties - Boulder. IRES as distributed by MLS GRID
- $260,0002 bd2 ba1k sqft3035 Oneal Pkwy #T17, Boulder, CO 80301For SaleMLS ID #1063694, Lindsey Hughes, Compass - Boulder. IRES as distributed by MLS GRID
- $245,2482 bd2 ba1.1k sqft4185 47th St #G, Boulder, CO 80301For SaleMLS ID #1062554, Jon Hatch, Compass - Boulder. IRES as distributed by MLS GRID
- $469,0002 bd2 ba993 sqft30 S Boulder Cir #3038, Boulder, CO 80303For SaleMLS ID #1064938, Chad Patterson, Living Stone Homes and Estates LLC. IRES as distributed by MLS GRID
- $329,0001 bd1 ba702 sqftShady Creek Condos, Boulder, CO 80302For SaleMLS ID #7244357, Lori Trask, JPAR Modern Real Estate. REcolorado as distributed by MLS GRID
- $349,0002 bd2 ba1.2k sqft12941 Lafayette Street #A, Thornton, CO 80241For SaleMLS ID #7796192, Sam Biller, RE/MAX Professionals. REcolorado as distributed by MLS GRID
