Skip main navigation
Sold for $400,000
  • $400,000

    4658 White Rock Cir #2, Boulder, CO 80301

    2beds
    894sqft
    Single Family Residence
    Built in 1984
    -- sqft lot
    $376,600 Zestimate®
    $447/sqft
    $2,081 Estimated rent

    Home value

    $376,600

    $354,000 - $399,000

    $2,081/mo

    Zestimate® history
    Loading
    Loading...

    Owner options

    List your home for rent

    $2,081/mo

    Rent Zestimate®

    Find your next renter with Zillow Rental Manager. Plus, with online applications, you can quickly screen prospective tenants – for free.

    Learn more

    $2,081/mo

    Rent Zestimate®

    Refinance and save

    $2,721/mo

    Est. payment

    Refinancing to a lower rate could help reduce your monthly payments and save thousands over the life of the loan.

    See today's rates

    $2,721/mo

    Est. payment

    Explore your selling options

    Work with a Zillow partner agent

    Leverage their expertise and Zillow's premium Showcase listings to get your home seen by more buyers.

    Get started

    List with your own agent

    Get your home in front of millions of buyers by listing it on Zillow.

    Learn how to do it

    Sell it yourself

    Take full control of how buyers see your home on Zillow by listing For Sale by Owner (FSBO).

    List your home

    What's special

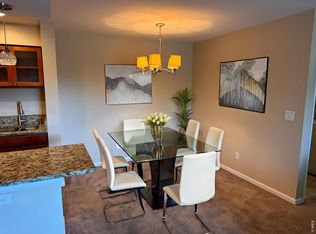
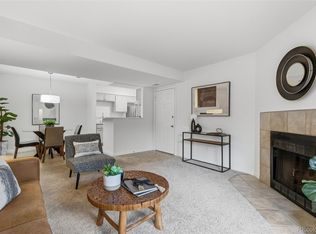
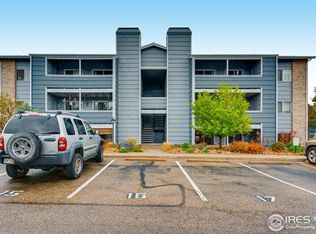
    Location, location and all the work is done! All you need to do is move in and enjoy! With the tennis courts, pool and club house located just outside of this garden level unit and being a short distance to the Boulder Reservoir and downtown, it's hard to believe there's more...but there's much more! This fully updated unit sports fresh paint throughout, new carpet, all new ss appliances, a new ss hood, new quartz counter-tops in the kitchen and bathrooms and even new toilets! The furnace, air conditioner and water heater were all replaced in 2019! Being south facing and picking up sunshine year round, this light, bright condo has a welcoming feel! On top of all this the condo has been pre-inspected for your confidence! You don't want to let this one slip by!

    Zillow last checked:

    Listing updated:

    Listed by:

    Jack Needy 970-310-6718,

    Group Harmony

    Bought with:

    Erin McFarland, 100065382

    Porchlight RE Group-Boulder

    Source: IRES as distributed by MLS GRID,MLS#: 1002924MLS Logo

    Facts & features

    Interior

    Bedrooms & bathrooms
    • Bedrooms: 2
    • Bathrooms: 2
    • Full bathrooms: 1
    • 3/4 bathrooms: 1
    • Main level bathrooms: 2
    Primary bedroom
    • Description: Carpet
    • Features: Full Primary Bath
    • Level: Main
    • Area: 165 Square Feet
    • Dimensions: 11 x 15
    Bedroom 2
    • Description: Carpet
    • Level: Main
    • Area: 99 Square Feet
    • Dimensions: 9 x 11
    Dining room
    • Description: Carpet
    • Level: Main
    • Area: 72 Square Feet
    • Dimensions: 8 x 9
    Kitchen
    • Description: Tile
    • Level: Main
    • Area: 72 Square Feet
    • Dimensions: 8 x 9
    Laundry
    • Description: Tile
    • Level: Main
    • Area: 48 Square Feet
    • Dimensions: 6 x 8
    Living room
    • Description: Carpet
    • Level: Main
    • Area: 210 Square Feet
    • Dimensions: 14 x 15
    Heating
    • Forced Air
    Appliances
    • Included: Electric Range, Dishwasher, Refrigerator, Washer, Dryer, Disposal
    • Laundry: Washer/Dryer Hookup
    Features
    • Eat-in Kitchen, Open Floorplan, Walk-In Closet(s)
    • Windows: Window Coverings
    • Basement: None
    • Number of fireplaces: 1
    • Fireplace features: Living Room, One
    Interior area
    • Total structure area: 894
    • Total interior livable area: 894 sqft
    • Finished area above ground: 894

    Property

    Parking
    • Total spaces: 1
    • Parking features: Garage, Carport
    • Garage spaces: 1
    • Has carport: Yes
    • Details: Carport
    Features
    • Levels: One
    • Stories: 1
    • Entry location: Garden Level
    • Patio & porch: Patio
    • Exterior features: Tennis Court(s)
    • Spa features: Community
    Lot
    • Features: Level, Paved, Sidewalks, Street Light
    Details
    • Parcel number: R0148514
    • Zoning: MF
    • Special conditions: Private Owner
    • Other equipment: Fireplace Tools Included

    Construction

    Type & style
    • Home type: SingleFamily
    • Property subtype: Single Family Residence
    • Attached to another structure: Yes
    Materials
    • Frame, Concrete
    • Foundation: Slab
    • Roof: Composition
    Condition
    • New construction: No
    • Year built: 1984

    Utilities & green energy

    • Electric: Xcel Energy
    • Gas: Xcel Energy
    • Sewer: Public Sewer
    • Water: City
    • Utilities for property: Natural Gas Available, Electricity Available, Cable Available
    Green energy
    • Energy efficient items: Southern Exposure

    Community & HOA

    Community
    • Features: Tennis Court(s), Pool
    • Security: Fire Alarm
    • Subdivision: Hunter Creek Condos
    HOA
    • Has HOA: Yes
    • Services included: Trash, Snow Removal, Exterior Maintenance, Water, Insurance, Sewer
    • HOA fee: $406 monthly
    • HOA name: Hunter Creek Condo Association
    • HOA phone: 303-665-0351
    Location
    • Region: Boulder

    Financial & listing details

    • Price per square foot: $447/sqft
    • Tax assessed value: $399,100
    • Annual tax amount: $2,274
    • Date on market: 2/8/2024
    • Listing terms: Cash,Conventional,1031 Exchange
    • Exclusions: Personal Property
    • Electric utility on property: Yes
    • Road surface type: Asphalt

    Price history

    DateEventPrice
    3/7/2024Sold$400,000$447/sqft
    Source: IRES as distributed by MLS GRID #1002924 Report a problem
    2/12/2024Pending sale$400,000$447/sqft
    Source: REcolorado as distributed by MLS GRID #IR1002924 Report a problem
    2/8/2024Listed for sale$400,000+181.7%$447/sqft
    Source: IRES as distributed by MLS GRID #1002924 Report a problem
    11/25/2009Sold$142,000-10.7%$159/sqft
    Source: Public Record Report a problem
    3/8/2001Sold$159,000$178/sqft
    Source: Public Record Report a problem

    Public tax history

    YearProperty taxesTax assessment
    2025$2,094 +1.7%$24,944 -4.4%
    2024$2,060 -9.4%$26,091 -1%
    2023$2,274 +4.8%$26,345 +14%
    2022$2,169 +2.8%$23,109 -2.8%
    2021$2,111 $23,774 +3.9%
    2020$2,111 +21%$22,880
    2019$1,745 $22,880 +20.7%
    2018$1,745 $18,958 -9.5%
    2017$1,745 +36.2%$20,959 +51.4%
    2016$1,281 +5.2%$13,842 +24.9%
    2015$1,218 +18%$11,080
    2014$1,032 +12.4%$11,080
    2013$918 +1.2%$11,080 +4.3%
    2012$907 -10%$10,627
    2011$1,007 +5.6%--
    2010$954 +0.7%$11,990
    2009$948 +2.5%$11,990 -15%
    2008$925 -5.6%$14,110
    2007$979 +8.2%$14,110 -3.4%
    2006$905 -11.3%$14,610
    2005$1,020 +0.5%$14,610 -7.5%
    2004$1,015 +17.9%$15,790
    2003$861 +93.5%$15,790 +35.9%
    2002$445 $11,620 -83.4%
    2001-- $70,000
    Find assessor info on the county website

    Neighborhood: Gunbarrel

    Nearby schools

    GreatSchools rating
    Schools provided by the listing agent
    • Elementary: Crest View
    • Middle: Centennial
    • High: Boulder

    Source: IRES as distributed by MLS GRID. This data may not be complete. We recommend contacting the local school district to confirm school assignments for this home.

    Get a cash offer in 3 minutes
    Find out how much your home could sell for in as little as 3 minutes with a no-obligation cash offer.
    Estimated market value
    $376,600
    Get a cash offer in 3 minutes
    Find out how much your home could sell for in as little as 3 minutes with a no-obligation cash offer.
    Estimated market value
    $376,600