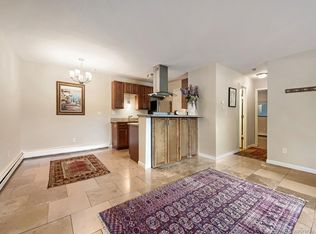
A beautiful top-floor condo near CU Boulder and E. Boulder Rec Center. This 2-bedroom, 1.75-bath unit has been very well cared for! Covered Carport Parking (reserved space #9). Enjoy panoramic foothills and city views from the balcony! Relax in the spacious living room which opens to the kitchen and dining areas - light & bright. New carpet in the primary bedroom - a roomy space which has 3 separate closets and ensuite bathroom. Features include newer ductless Mitsubishi A/C, low-maintenance laminate flooring, painted cabinets, Bosch dishwasher, glass-top range and electric oven. Excellent location near Foothills Parkway and Baseline for convenient access to public transportation, restaurants, shopping, trails/ bike baths, and University of Colorado. A top floor corner unit so you do not have anyone above you. Recent HOA improvements include roof replacement, new balconies and new exterior lighting. Amenities include an outdoor pool overlooking the Flatirons, a picnic area and grills, covered bike storage, and a private storage unit in the secure building laundry room. Dog and cat friendly HOA. The association fees include heat & hot water, water/sewer, snow removal, exterior maintenance, insurance, and trash/recycling. This 40 unit complex is located at the back of a cul-de-sac. Make this your home and enjoy all that Boulder has to offer!
For sale
$339,900
625 Manhattan Pl #305, Boulder, CO 80303
2beds
819sqft
:
Get pre-qualified$2,369/mo
Condominium
Built in 1976
-- sqft lot
$-- Zestimate®
$415/sqft
$425/mo HOA
What's special
- 1 day |
- 51 |
- 2 |
Likely to sell faster than
Zillow last checked:
Listing updated:
Listed by:
Michael Baucom 303-775-9529,
Structure Group
Source: IRES as distributed by MLS GRID,MLS#: 1065472
Facts & features
Interior
Bedrooms & bathrooms
- Bedrooms: 2
- Bathrooms: 2
- Full bathrooms: 1
- 3/4 bathrooms: 1
- Main level bathrooms: 2
Primary bedroom
- Description: Carpet
- Features: 3/4 Primary Bath
- Level: Main
- Area: 144 Square Feet
- Dimensions: 12 x 12
Bedroom 2
- Description: Laminate
- Level: Main
- Area: 120 Square Feet
- Dimensions: 10 x 12
Dining room
- Description: Laminate
- Level: Main
- Area: 64 Square Feet
- Dimensions: 8 x 8
Kitchen
- Description: Laminate
- Level: Main
- Area: 48 Square Feet
- Dimensions: 6 x 8
Living room
- Description: Laminate
- Level: Main
- Area: 224 Square Feet
- Dimensions: 16 x 14
Heating
- Hot Water, Baseboard
Cooling
- Wall/Window Unit(s), Ceiling Fan(s), Ductless
Appliances
- Included: Electric Range, Dishwasher, Refrigerator, Microwave, Disposal
Features
- Open Floorplan, Pantry
- Windows: Window Coverings
- Basement: None
Interior area
- Total structure area: 819
- Total interior livable area: 819 sqft
- Finished area above ground: 819
Property
Parking
- Total spaces: 1
- Parking features: Carport
- Garage spaces: 1
- Has carport: Yes
- Details: Carport
Features
- Levels: One
- Stories: 1
- Entry location: 3rd Floor
- Exterior features: Balcony
- Has view: Yes
- View description: Hills
Lot
- Features: Evergreen Trees, Deciduous Trees, Level, Paved, Curbs, Gutters, Sidewalks, Street Light, Fire Hydrant within 500 Feet
Details
- Parcel number: R0511001
- Zoning: RES
- Special conditions: Private Owner
Construction
Type & style
- Home type: Condo
- Architectural style: Contemporary
- Property subtype: Condominium
- Attached to another structure: Yes
Materials
- Frame
- Roof: Composition
Condition
- New construction: No
- Year built: 1976
Utilities & green energy
- Electric: Xcel
- Sewer: Public Sewer, See Remarks
- Water: City
- Utilities for property: Electricity Available, Cable Available, High Speed Avail
Community & HOA
Community
- Features: Pool, Park, Extra Storage, Community Laundry
- Security: Fire Alarm
- Subdivision: Chateau Montagne Condos
HOA
- Has HOA: Yes
- Services included: Common Amenities, Trash, Snow Removal, Maintenance Grounds, Utilities, Exterior Maintenance, Water, Heat, Insurance, Sewer
- HOA fee: $425 monthly
- HOA name: Chateau Montagne
- HOA phone: 303-447-8988
Location
- Region: Boulder
Financial & listing details
- Price per square foot: $415/sqft
- Tax assessed value: $385,600
- Annual tax amount: $2,298
- Date on market: 7/31/2026
- Listing terms: Cash,Conventional
- Exclusions: Furniture, lamps, mirrors, and staging materials as seen within the property
- Electric utility on property: Yes
Estimated market value
Not available
Estimated sales range
Not available
Not available
Price history
| Date | Event | Price |
|---|---|---|
| 7/31/2026 | Listed for sale | $339,900+9.3%$415/sqft |
Source:  REcolorado as distributed by MLS GRID #IR1065472 Report a problem REcolorado as distributed by MLS GRID #IR1065472 Report a problem | ||
| 3/16/2016 | Sold | $311,000+110.6%$380/sqft |
Source:  IRES as distributed by MLS GRID #784804 Report a problem IRES as distributed by MLS GRID #784804 Report a problem | ||
| 6/2/2006 | Sold | $147,668$180/sqft |
Source: Public Record Report a problem | ||
Public tax history
| Year | Property taxes | Tax assessment |
|---|---|---|
| 2025 | $1,825 +1.8% | $24,100 -1.4% |
| 2024 | $1,794 -10.7% | $24,454 -1% |
| 2023 | $2,009 +4.9% | $24,691 +14.1% |
| 2022 | $1,916 +1.4% | $21,635 -2.8% |
| 2021 | $1,889 | $22,258 +2.6% |
| 2020 | $1,889 +11.7% | $21,700 |
| 2019 | $1,692 | $21,700 +11.2% |
| 2018 | $1,692 | $19,512 -9.5% |
| 2017 | $1,692 +27.9% | $21,572 +41.2% |
| 2016 | $1,322 +5.6% | $15,275 +20.1% |
| 2015 | $1,252 +17.1% | $12,720 |
| 2014 | $1,070 -1% | $12,720 |
| 2013 | $1,080 +0.9% | $12,720 -1.4% |
| 2012 | $1,071 +9.9% | $12,895 |
| 2011 | $975 +7.1% | -- |
| 2010 | $910 +5.2% | $12,060 |
| 2009 | $865 | $12,060 |
Find assessor info on the county website
Monthly payment
Est. payment
Payment breakdown
Explore the cost of this home by adjusting the details. Changes won't be saved.Climate risks
Neighborhood: Keewaydin
Nearby schools
GreatSchools rating
- 9/10Eisenhower Elementary SchoolGrades: PK-5Distance: 0.7 mi
- 5/10Manhattan Middle School Of The Arts And AcademicsGrades: 6-8Distance: 0.3 mi
- 10/10Fairview High SchoolGrades: 9-12Distance: 1.9 mi
Schools provided by the listing agent
- Elementary: Eisenhower
- Middle: Manhattan
- High: Fairview
Source: IRES as distributed by MLS GRID. This data may not be complete. We recommend contacting the local school district to confirm school assignments for this home.
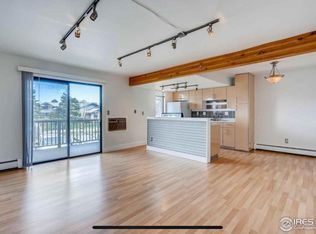
- $312,0002 bd2 ba819 sqft625 Manhattan Pl APT 205, Boulder, CO 80303Off Market
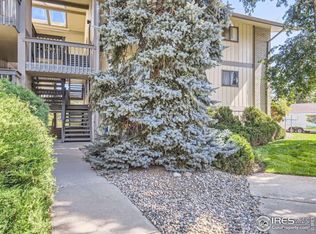
- $297,0002 bd1 ba808 sqft625 Manhattan Pl APT 102, Boulder, CO 80303Off Market
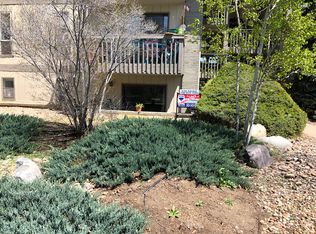
- $299,3002 bd2 ba800 sqft625 Manhattan Pl APT 104, Boulder, CO 80303Off Market
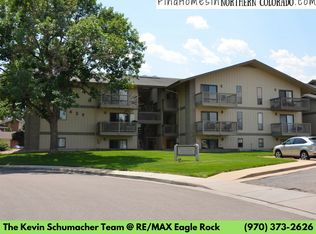
- $313,0002 bd2 ba805 sqft625 Manhattan Pl APT 111, Boulder, CO 80303Off Market
- $294,4002 bd2 ba819 sqft625 Manhattan Pl APT 103, Boulder, CO 80303Off Market
- $288,9002 bd2 ba850 sqft625 Manhattan Pl APT 101, Boulder, CO 80303Off Market
- $327,4002 bd2 ba819 sqft625 Manhattan Pl APT 105, Boulder, CO 80303Off Market
- $301,5002 bd2 ba839 sqft625 Manhattan Pl APT 106, Boulder, CO 80303Off Market
A local agent can set up tours, give advice and negotiate with sellers.
Similar homes
- $385,0002 bd2 ba859 sqft5530 Stonewall Pl #32, Boulder, CO 80303For Sale

 MLS ID #1065484, Zana Leiferman, Real Realty Colorado. IRES as distributed by MLS GRID
 - $385,0001 bd1 ba860 sqft500 Manhattan Dr #D10, Boulder, CO 80303For Sale
 MLS ID #1065381, Jillian Fowler, The Agency - Boulder. IRES as distributed by MLS GRID
 - $349,9002 bd2 ba880 sqft695 Manhattan Dr #5, Boulder, CO 80303For Sale
 MLS ID #1062015, Todd Crosbie, LIV Sotheby's Intl Realty. IRES as distributed by MLS GRID
 - $370,0002 bd2 ba888 sqftManhattan West Condos, Boulder, CO 80303For Sale
 MLS ID #8222550, Benjamin Manley, Manley Real Estate LLC. REcolorado as distributed by MLS GRID
 - $358,0002 bd2 ba880 sqft695 Manhattan Drive #19, Boulder, CO 80303For SaleMLS ID #1813667, Kristine Nguyen, Brokers Guild Homes. REcolorado as distributed by MLS GRID
- $325,0002 bd2 ba880 sqft695 Manhattan Dr #110, Boulder, CO 80303For SaleMLS ID #1059392, Erik Boye, Compass - Boulder. IRES as distributed by MLS GRID
- $372,0002 bd2 ba888 sqft695 Manhattan Dr #106, Boulder, CO 80303For SaleMLS ID #1062657, Terry Larson, RE/MAX of Boulder, Inc. IRES as distributed by MLS GRID
- $330,0001 bd1 ba708 sqft805 29th St #459, Boulder, CO 80303For SaleMLS ID #1063602, James Thomas, RE/MAX Alliance-Boulder. IRES as distributed by MLS GRID
- $379,0002 bd1 ba864 sqft805 29th St #262, Boulder, CO 80303For SaleMLS ID #1063950, James Thomas, RE/MAX Alliance-Boulder. IRES as distributed by MLS GRID
- $469,0002 bd2 ba993 sqft30 S Boulder Cir #3038, Boulder, CO 80303For SaleMLS ID #1064938, Chad Patterson, Living Stone Homes and Estates LLC. IRES as distributed by MLS GRID
- $385,0002 bd1 ba608 sqft3009 Madison Ave #K222, Boulder, CO 80303For SaleMLS ID #1062068, The Bernardi Group, Coldwell Banker Realty-Boulder. IRES as distributed by MLS GRID
- $395,0002 bd2 ba864 sqft60 S Boulder Circle #6016, Boulder, CO 80303For SaleMLS ID #5385675, Tara Littell, Compass Colorado, LLC - Boulder. REcolorado as distributed by MLS GRID
- $295,0001 bd1 ba608 sqft3303 Madison Ave #T209, Boulder, CO 80303For SaleMLS ID #1064545, Anne Wells, The Agency - Boulder. IRES as distributed by MLS GRID
- $309,0001 bd1 ba895 sqft500 Manhattan Dr #D7, Boulder, CO 80303For SaleMLS ID #1057620, Karla Bielanski, RE/MAX of Boulder, Inc. IRES as distributed by MLS GRID
- $335,0002 bd2 ba888 sqft2800 Kalmia Ave #A120, Boulder, CO 80301For SaleMLS ID #1063497, Kenneth Roth, BOLDER RE-Ken Roth & Assoc LLC. IRES as distributed by MLS GRID
- $210,0002 bd2 ba819 sqft625 Manhattan Pl #308, Boulder, CO 80303For SaleMLS ID #1027079, Summer Youngs, Property Colorado Inc. IRES as distributed by MLS GRID
- $315,0002 bd2 ba1k sqft3035 Oneal Pkwy #T17, Boulder, CO 80301For SaleMLS ID #1063694, Lindsey Hughes, Compass - Boulder. IRES as distributed by MLS GRID
- $360,0002 bd2 ba880 sqft2800 Kalmia Avenue #A325, Boulder, CO 80301For SaleMLS ID #7740873, Jeanette Starc, Coldwell Banker Realty 54. REcolorado as distributed by MLS GRID
- $236,9022 bd1 ba874 sqft2630 Iris Ave #A21, Boulder, CO 80304For SaleMLS ID #1065212, Sarah Hubbard, Compass - Boulder. IRES as distributed by MLS GRID
- $390,0002 bd1 ba864 sqft805 29th St #152, Boulder, CO 80303For SaleMLS ID #1055017, Arn Rasker, LIV Sotheby's Intl Realty. IRES as distributed by MLS GRID
