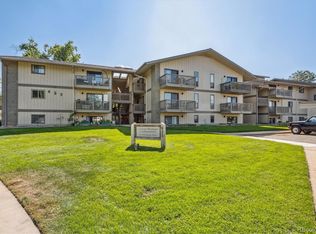
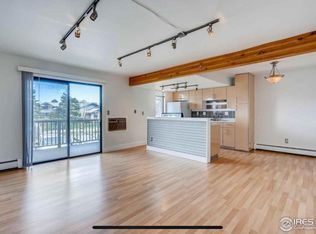
CITY OF BOULDER PERMANENTLY AFFORDABLE - BUYER MUST QUALIFY - Welcome home to this amazing 2-bedroom condo with incredible views! This top floor, corner unit is secluded and quiet. The bright kitchen with new granite countertops, new backsplash tile, and all new appliances, has plenty of cabinet space and a breakfast bar. It's a dream. The large living room opens up to a private porch that overlooks the pool and boasts mountain views. The primary bedroom features mountain views and an en-suite 3/4 bathroom with new tile in the shower, new bathroom countertop, and new tile backsplash. The shared hall bathroom has also been updated with new bathroom countertop, new tile backsplash, and new tile in the tub surround. All new windows and sliding glass door! Enjoy the included one car covered carport and dedicated storage closet in the shared basement. Ideal lo-cation: close to trails, shopping, restaurants, public transportation.
For sale
$210,000
625 Manhattan Pl #308, Boulder, CO 80303
2beds
819sqft
Condominium
Built in 1976
-- sqft lot
$-- Zestimate®
$256/sqft
$425/mo HOA
What's special
- 558 days
- 487
- 16
Zillow last checked:
Listing updated:
Listed by:
Summer Youngs 303-245-1000,
Property Colorado Inc
Source: IRES as distributed by MLS GRID,MLS#: 1027079
Facts & features
Interior
Bedrooms & bathrooms
- Bedrooms: 2
- Bathrooms: 2
- Full bathrooms: 1
- 3/4 bathrooms: 1
- Main level bathrooms: 2
Primary bedroom
- Description: Carpet
- Features: 3/4 Primary Bath
- Level: Main
- Area: 144 Square Feet
- Dimensions: 12 x 12
Bedroom 2
- Description: Carpet
- Level: Main
- Area: 100 Square Feet
- Dimensions: 10 x 10
Dining room
- Description: Wood
- Level: Main
- Area: 45 Square Feet
- Dimensions: 5 x 9
Kitchen
- Description: Wood
- Level: Main
- Area: 72 Square Feet
- Dimensions: 8 x 9
Living room
- Description: Wood
- Level: Main
- Area: 288 Square Feet
- Dimensions: 12 x 24
Heating
- Hot Water, Baseboard
Cooling
- Wall/Window Unit(s)
Appliances
- Included: Electric Range, Dishwasher, Refrigerator, Microwave
Features
- Open Floorplan
- Windows: Window Coverings
- Basement: None
Interior area
- Total structure area: 819
- Total interior livable area: 819 sqft
- Finished area above ground: 819
Property
Parking
- Total spaces: 1
- Parking features: Carport
- Garage spaces: 1
- Has carport: Yes
- Details: Carport
Features
- Levels: One
- Stories: 1
- Entry location: 3rd Floor
- Exterior features: Balcony
- Has view: Yes
- View description: Hills
Lot
- Features: Paved, Curbs, Gutters, Sidewalks, Street Light
Details
- Parcel number: R0510988
- Zoning: RESIDENTIA
- Special conditions: Other Owner,Permanent Affordable Housing
Construction
Type & style
- Home type: Condo
- Property subtype: Condominium
- Attached to another structure: Yes
Materials
- Frame
- Roof: Composition
Condition
- New construction: No
- Year built: 1976
Utilities & green energy
- Electric: Xcel
- Gas: Xcel
- Sewer: Public Sewer
- Water: City
- Utilities for property: Natural Gas Available, Electricity Available, Cable Available
Green energy
- Energy efficient items: Southern Exposure
Community & HOA
Community
- Features: Pool, Playground, Extra Storage, Community Laundry
- Security: Fire Alarm
- Subdivision: Chateau Montagne Condos
HOA
- Has HOA: Yes
- Services included: Common Amenities, Trash, Snow Removal, Maintenance Grounds, Security, Management, Utilities, Exterior Maintenance
- HOA fee: $425 monthly
- HOA name: Chateau Montagne Condo Assoc
- HOA phone: 303-447-8988
Location
- Region: Boulder
Financial & listing details
- Price per square foot: $256/sqft
- Tax assessed value: $385,600
- Annual tax amount: $1,739
- Date on market: 2/26/2025
- Listing terms: Cash,Conventional
- Exclusions: None
- Electric utility on property: Yes
- Road surface type: Asphalt
Estimated market value
Not available
Estimated sales range
Not available
$2,004/mo
Price history
| Date | Event | Price |
|---|---|---|
| 4/22/2026 | Price change | $210,000-1.6%$256/sqft |
Source:  IRES as distributed by MLS GRID #1027079 Report a problem IRES as distributed by MLS GRID #1027079 Report a problem | ||
| 3/3/2026 | Price change | $213,500-2.3%$261/sqft |
Source: IRES as distributed by MLS GRID #1027079 Report a problem | ||
| 1/14/2026 | Price change | $218,500-4.4%$267/sqft |
Source: IRES as distributed by MLS GRID #1027079 Report a problem | ||
| 10/6/2025 | Price change | $228,500-4.2%$279/sqft |
Source:  REcolorado as distributed by MLS GRID #IR1027079 Report a problem REcolorado as distributed by MLS GRID #IR1027079 Report a problem | ||
| 5/29/2025 | Price change | $238,500-4.6%$291/sqft |
Source: IRES as distributed by MLS GRID #1027079 Report a problem | ||
| 2/26/2025 | Listed for sale | $250,000-29.6%$305/sqft |
Source: IRES as distributed by MLS GRID #1027079 Report a problem | ||
| 10/21/2024 | Sold | $355,000-3.8%$433/sqft |
Source: IRES as distributed by MLS GRID #1018501 Report a problem | ||
| 10/3/2024 | Pending sale | $369,000$451/sqft |
Source: REcolorado as distributed by MLS GRID #IR1018501 Report a problem | ||
| 9/12/2024 | Listed for sale | $369,000$451/sqft |
Source: IRES as distributed by MLS GRID #1018501 Report a problem | ||
| 9/12/2024 | Listing removed | $369,000$451/sqft |
Source: IRES as distributed by MLS GRID #1008145 Report a problem | ||
| 9/5/2024 | Price change | $369,000-4.7%$451/sqft |
Source: IRES as distributed by MLS GRID #1008145 Report a problem | ||
| 8/9/2024 | Price change | $387,000-3%$473/sqft |
Source: IRES as distributed by MLS GRID #1008145 Report a problem | ||
| 4/26/2024 | Listed for sale | $399,000+33.4%$487/sqft |
Source: IRES as distributed by MLS GRID #1008145 Report a problem | ||
| 6/28/2022 | Listing removed | -- |
Source: Zillow Rental Network Premium Report a problem | ||
| 6/18/2022 | Price change | $1,800-2.7%$2/sqft |
Source: Zillow Rental Network Premium Report a problem | ||
| 5/24/2022 | Price change | $1,850-5.1%$2/sqft |
Source: Zillow Rental Network Premium Report a problem | ||
| 5/10/2022 | Listed for rent | $1,950+21.9%$2/sqft |
Source: Zillow Rental Network Premium Report a problem | ||
| 6/22/2021 | Listing removed | -- |
Source: Zillow Rental Network Premium Report a problem | ||
| 6/4/2021 | Price change | $1,600-5.9%$2/sqft |
Source: Zillow Rental Network Premium Report a problem | ||
| 4/30/2021 | Listed for rent | $1,700+9.7%$2/sqft |
Source: Zillow Rental Network Premium Report a problem | ||
| 7/30/2020 | Listing removed | $1,550$2/sqft |
Source: Aspen Management Report a problem | ||
| 7/13/2020 | Price change | $1,550-8.8%$2/sqft |
Source: Zillow Rental Network Premium Report a problem | ||
| 6/24/2020 | Price change | $1,699-2.9%$2/sqft |
Source: Zillow Rental Network Premium Report a problem | ||
| 6/3/2020 | Price change | $1,750-2.8%$2/sqft |
Source: Zillow Rental Network Premium Report a problem | ||
| 5/22/2020 | Listed for rent | $1,800$2/sqft |
Source: Zillow Rental Network Premium Report a problem | ||
| 10/14/2016 | Sold | $299,000+101.5%$365/sqft |
Source: IRES as distributed by MLS GRID #799186 Report a problem | ||
| 7/5/2006 | Sold | $148,360$181/sqft |
Source: Public Record Report a problem | ||
Public tax history
| Year | Property taxes | Tax assessment |
|---|---|---|
| 2025 | $1,818 +1.9% | $24,100 +2.7% |
| 2024 | $1,784 -12.5% | $23,475 -1% |
| 2023 | $2,038 +4.7% | $23,702 +12.1% |
| 2022 | $1,947 +7.5% | $21,142 -2.8% |
| 2021 | $1,812 | $21,750 +4.5% |
| 2020 | $1,812 +12.5% | $20,814 |
| 2019 | $1,610 | $20,814 +12.1% |
| 2018 | $1,610 | $18,569 -9.5% |
| 2017 | $1,610 +21.8% | $20,529 +34.4% |
| 2016 | $1,322 +5.6% | $15,275 +20.1% |
| 2015 | $1,252 +17.1% | $12,720 |
| 2014 | $1,070 -1% | $12,720 |
| 2013 | $1,080 +0.9% | $12,720 -1.4% |
| 2012 | $1,071 +9.9% | $12,895 |
| 2011 | $975 +7.1% | -- |
| 2010 | $910 +4.8% | $12,060 |
| 2009 | $869 | $12,060 |
Find assessor info on the county website
Monthly payment
Est. payment
Payment breakdown
Explore the cost of this home by adjusting the details. Changes won't be saved.Climate risks
Neighborhood: Keewaydin
Nearby schools
Schools provided by the listing agent
- Elementary: Eisenhower
- Middle: Manhattan
- High: Fairview
Source: IRES as distributed by MLS GRID. This data may not be complete. We recommend contacting the local school district to confirm school assignments for this home.
- $339,9002 bd2 ba819 sqft625 Manhattan Pl APT 305, Boulder, CO 80303For Sale

- $362,0002 bd2 ba819 sqft625 Manhattan Pl APT 304, Boulder, CO 80303Sold
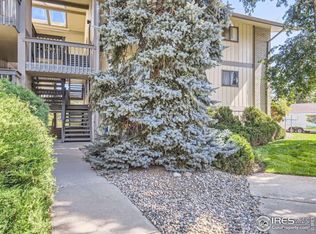
- $305,9002 bd2 ba819 sqft625 Manhattan Pl APT 205, Boulder, CO 80303Off Market
- $291,6002 bd1 ba808 sqft625 Manhattan Pl APT 102, Boulder, CO 80303Off Market
Similar homes
- $298,0001 bd1 ba766 sqft500 Mohawk Dr #202, Boulder, CO 80303For Sale

 MLS ID #1067369, Logan Schlutz, Estate Professionals. IRES as distributed by MLS GRID
 - $269,0001 bd1 ba570 sqft3161 Madison Ave #N302, Boulder, CO 80303For Sale
 MLS ID #1067108, Mor Zucker, LIV Sotheby's Intl Realty G. IRES as distributed by MLS GRID
 - $239,0001 bd1 ba624 sqft3120 Corona Trl #L-206, Boulder, CO 80301For Sale
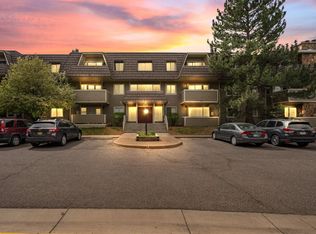 MLS ID #1062950, Amy Drost, Housing Helpers of Colorado. IRES as distributed by MLS GRID
 - $265,0001 bd1 ba678 sqft5510 Stonewall Place #24, Boulder, CO 80303For Sale

 MLS ID #3975554, Rick Cavallaro, Rhino Realty Pros. REcolorado as distributed by MLS GRID
 - $249,0002 bd2 ba1k sqft3030 Oneal Pkwy #M17, Boulder, CO 80301For SaleMLS ID #1052265, Thomas Precourt, The Agency - Boulder. IRES as distributed by MLS GRID
- $290,0001 bd1 ba895 sqft500 Manhattan Dr #D7, Boulder, CO 80303For SaleMLS ID #1057620, Karla Bielanski, RE/MAX of Boulder, Inc. IRES as distributed by MLS GRID
- $239,0001 bd1 ba576 sqft3150 Iris Ave #307, Boulder, CO 80301For SaleMLS ID #1056115, Mary Siefert, Live West Realty. IRES as distributed by MLS GRID
- $289,0002 bd1 ba792 sqft2707 Valmont Rd #311D, Boulder, CO 80304For SaleMLS ID #1066494, Sherrie Marquet Figueroa, Compass - Boulder. IRES as distributed by MLS GRID
- $275,0001 bd1 ba637 sqft50 S Boulder Cir #50-5013, Boulder, CO 80303For SaleMLS ID #1066509, Nina Mooney, Compass - Boulder. IRES as distributed by MLS GRID
- $285,0002 bd1 ba792 sqft2707 Valmont Rd #214D, Boulder, CO 80304For SaleMLS ID #1065920, Erik Boye, Compass - Boulder. IRES as distributed by MLS GRID
- $235,0001 bd1 ba576 sqft2707 Valmont Rd #202C, Boulder, CO 80304For SaleMLS ID #1065463, Lindsey Hughes, Compass - Boulder. IRES as distributed by MLS GRID
- $229,0002 bd1 ba938 sqft3030 Oneal Pkwy #R-19, Boulder, CO 80301For SaleMLS ID #1061124, Jon Hatch, Compass - Boulder. IRES as distributed by MLS GRID
- $260,0002 bd2 ba1k sqft3035 Oneal Pkwy #T17, Boulder, CO 80301For SaleMLS ID #1063694, Lindsey Hughes, Compass - Boulder. IRES as distributed by MLS GRID
- $279,9002 bd2 ba931 sqftArborwood, Boulder, CO 80301For SaleMLS ID #2967609, Robin Voreis, Live West Realty. REcolorado as distributed by MLS GRID
- $279,9002 bd2 ba931 sqftArborwood, Boulder, CO 80301For SaleMLS ID #4387230, Robin Voreis, Live West Realty. REcolorado as distributed by MLS GRID
- $299,0002 bd1 ba785 sqft5914 Gunbarrel Ave #F, Boulder, CO 80301For SaleMLS ID #1048182, Sara Oclassen, Compass - Boulder. IRES as distributed by MLS GRID
- $291,0002 bd1 ba792 sqft2707 Valmont Rd #211B, Boulder, CO 80304For SaleMLS ID #1067195, Cassie Rogers, WK Real Estate. IRES as distributed by MLS GRID
- $268,0001 bd1 ba570 sqft3161 Madison Ave #N-308, Boulder, CO 80303For SaleMLS ID #1057389, Devin Sullivan, HomeSmart Realty. IRES as distributed by MLS GRID
- $251,5001 bd1 ba484 sqft850 W Moorhead Cir #2F, Boulder, CO 80305For SaleMLS ID #1062836, April Porterfield, RE/MAX Elevate. IRES as distributed by MLS GRID
- $275,0001 bd1 ba637 sqft50 S Boulder Circle Bldg 50 #5013, Boulder, CO 80303For SaleMLS ID #IR1066509, Nina Mooney, Compass - Boulder. REcolorado as distributed by MLS GRID
