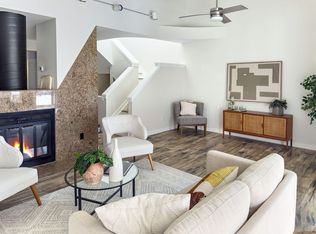
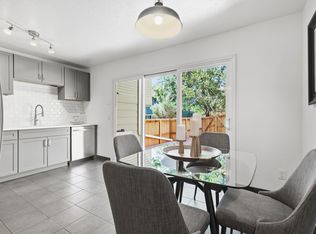
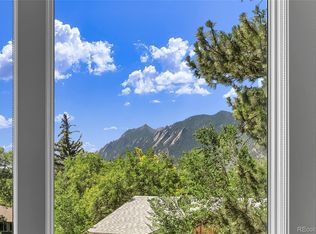
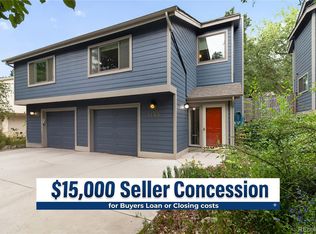
Light, space, and comfort come together beautifully in this inviting North Boulder townhome tucked at the end of a quiet cul-de-sac just steps from Elks Park. Vaulted ceilings, skylights, hardwood floors, and a south-facing sunroom create an airy, sun-filled main level that feels instantly welcoming.The updated kitchen flows seamlessly into the dining and living areas, anchored by a cozy gas fireplace. All three bedrooms are located on the lower level-naturally cool in summer-and the primary suite includes a walk-in closet plus an additional vanity. A mini-split provides efficient cooling and supplemental heat. Thoughtful updates throughout-new furnace and hot water heater (Nov '23), new carpet and paint, refreshed kitchen and baths, new composite deck, and xeriscape landscaping-make this home truly move-in ready. The oversized detached garage offers excellent storage and 220V EV charging, with an additional surface parking space beside it. The large back deck opens directly to community open space, creating a peaceful, private extension of your living area.Two community pools, tennis courts, and miles of trails make it easy to enjoy Boulder's outdoor lifestyle. A rare opportunity in North Boulder w the potential to finish the upper sunroom into an additional bedroom, office, or bath-adding valuable square footage in a highly desirable location.
For sale
Price cut: $14K (8/17)
$725,000
2734 Northbrook Pl, Boulder, CO 80304
3beds
1,560sqft
Townhouse
Built in 1980
3,330 Square Feet Lot
$-- Zestimate®
$465/sqft
$464/mo HOA
What's special
Xeriscape landscapingNew composite deckSouth-facing sunroomVaulted ceilingsAiry sun-filled main levelNew carpet and paintUpdated kitchen
- 144 days
- 248
- 26
Zillow last checked:
Listing updated:
Listed by:
Kimberly Baldwin 720-771-0193,
Resident Realty
Source: IRES as distributed by MLS GRID,MLS#: 1059628
Facts & features
Interior
Bedrooms & bathrooms
- Bedrooms: 3
- Bathrooms: 2
- Full bathrooms: 1
- 1/2 bathrooms: 1
- Main level bathrooms: 1
Primary bedroom
- Description: Carpet
- Features: Shared Primary Bath
- Level: Lower
- Area: 187 Square Feet
- Dimensions: 11 x 17
Bedroom 2
- Description: Carpet
- Level: Lower
- Area: 99 Square Feet
- Dimensions: 9 x 11
Bedroom 3
- Description: Carpet
- Level: Lower
- Area: 99 Square Feet
- Dimensions: 9 x 11
Dining room
- Description: Wood
- Level: Main
- Area: 100 Square Feet
- Dimensions: 10 x 10
Kitchen
- Description: Wood
- Level: Main
- Area: 40 Square Feet
- Dimensions: 4 x 10
Living room
- Description: Wood
- Level: Main
- Area: 228 Square Feet
- Dimensions: 12 x 19
Heating
- Forced Air, Heat Pump
Cooling
- Ductless
Appliances
- Included: Gas Range, Dishwasher, Refrigerator, Washer, Dryer, Disposal
Features
- Separate Dining Room, Cathedral Ceiling(s), Open Floorplan, Walk-In Closet(s)
- Flooring: Wood
- Windows: Skylight(s), Window Coverings
- Basement: Partially Finished
- Has fireplace: Yes
- Fireplace features: Gas, Living Room
Interior area
- Total structure area: 860
- Total interior livable area: 1,560 sqft
- Finished area above ground: 860
Property
Parking
- Total spaces: 1
- Parking features: Detached
- Garage spaces: 1
- Details: Detached
Features
- Levels: Bi-Level
- Patio & porch: Deck
Lot
- Size: 3,330 Square Feet
- Features: Cul-De-Sac
Details
- Parcel number: R0082019
- Zoning: Res
- Special conditions: Private Owner
Construction
Type & style
- Home type: Townhouse
- Architectural style: Contemporary
- Property subtype: Townhouse
- Attached to another structure: Yes
Materials
- Frame, Stucco
- Roof: Composition
Condition
- New construction: No
- Year built: 1980
Utilities & green energy
- Electric: Xcel
- Gas: Xcel
- Sewer: Public Sewer
- Water: City
- Utilities for property: Natural Gas Available, Electricity Available
Green energy
- Energy efficient items: Sun Space, Southern Exposure, High Efficiency Furnace
Community & HOA
Community
- Features: Tennis Court(s), Pool, Playground, Park, Trail(s)
- Security: Fire Alarm
- Subdivision: Winding Trail Village
HOA
- Has HOA: Yes
- Services included: Common Amenities, Trash, Management, Exterior Maintenance
- HOA fee: $364 monthly
- HOA name: Northbrook Place HOA
- HOA phone: 303-420-4433
- Second HOA fee: $100 monthly
- Second HOA name: Winding Trail HOA
- Second HOA phone: 303-420-4433
Location
- Region: Boulder
Financial & listing details
- Price per square foot: $465/sqft
- Tax assessed value: $681,800
- Annual tax amount: $4,063
- Date on market: 5/21/2026
- Listing terms: Cash,Conventional
- Exclusions: Sellers' personal property, living room tv and mount
- Electric utility on property: Yes
Estimated market value
Not available
Estimated sales range
Not available
Not available
Price history
| Date | Event | Price |
|---|---|---|
| 8/17/2026 | Price change | $725,000-1.9%$465/sqft |
Source:  IRES as distributed by MLS GRID #1059628 Report a problem IRES as distributed by MLS GRID #1059628 Report a problem | ||
| 5/21/2026 | Listed for sale | $739,000-4.6%$474/sqft |
Source: IRES as distributed by MLS GRID #1059628 Report a problem | ||
| 5/14/2026 | Listing removed | $775,000$497/sqft |
Source: IRES as distributed by MLS GRID #1055819 Report a problem | ||
| 4/8/2026 | Listed for sale | $775,000-1.3%$497/sqft |
Source: IRES as distributed by MLS GRID #1055819 Report a problem | ||
| 3/30/2026 | Listing removed | $785,000$503/sqft |
Source: IRES as distributed by MLS GRID #1048995 Report a problem | ||
| 1/8/2026 | Listed for sale | $785,000+194%$503/sqft |
Source: IRES as distributed by MLS GRID #1048995 Report a problem | ||
| 3/24/2021 | Listing removed | -- |
Source: Owner Report a problem | ||
| 5/2/2017 | Listing removed | $2,295$1/sqft |
Source: Owner Report a problem | ||
| 4/24/2017 | Listed for rent | $2,295+2%$1/sqft |
Source: Owner Report a problem | ||
| 8/4/2016 | Listing removed | $2,250-6.3%$1/sqft |
Source: PG Rentals Report a problem | ||
| 8/15/2015 | Listing removed | $2,400$2/sqft |
Source: PG Rentals Report a problem | ||
| 7/17/2015 | Listed for rent | $2,400+20.3%$2/sqft |
Source: PG Rentals Report a problem | ||
| 1/3/2013 | Listing removed | $1,995$1/sqft |
Source: Premesys Group LLC Report a problem | ||
| 12/5/2012 | Listed for rent | $1,995$1/sqft |
Source: Premesys Group LLC Report a problem | ||
| 10/2/2003 | Sold | $267,000+59.9%$171/sqft |
Source: Public Record Report a problem | ||
| 7/25/1997 | Sold | $167,000$107/sqft |
Source: Public Record Report a problem | ||
Public tax history
| Year | Property taxes | Tax assessment |
|---|---|---|
| 2025 | $3,719 +1.8% | $42,613 -7.4% |
| 2024 | $3,654 +3% | $46,002 -1% |
| 2023 | $3,546 +4.9% | $46,448 +21.6% |
| 2022 | $3,382 +9.1% | $38,190 -2.8% |
| 2021 | $3,100 | $39,290 +10.3% |
| 2020 | $3,100 +7.7% | $35,608 |
| 2019 | $2,878 | $35,608 +7.3% |
| 2018 | $2,878 | $33,199 -9.5% |
| 2017 | $2,878 +8.3% | $36,704 +19.5% |
| 2016 | $2,658 +5.6% | $30,702 +30% |
| 2015 | $2,517 +26.8% | $23,609 |
| 2014 | $1,985 +1.6% | $23,609 |
| 2013 | $1,954 +0.9% | $23,609 +1.2% |
| 2012 | $1,937 +0.5% | $23,323 |
| 2011 | $1,927 +7.1% | -- |
| 2010 | $1,799 +11.8% | $23,840 |
| 2009 | $1,610 +3.5% | $23,840 -5.2% |
| 2008 | $1,555 -1.1% | $25,160 -6.8% |
| 2007 | $1,573 +3.9% | $27,010 +9.8% |
| 2006 | $1,514 -14% | $24,610 -16.8% |
| 2005 | $1,761 +0.7% | $29,590 +2.7% |
| 2004 | $1,748 +8.3% | $28,810 |
| 2003 | $1,614 +10.3% | $28,810 +24.6% |
| 2002 | $1,463 | $23,130 -90.9% |
| 2001 | -- | $252,800 |
Find assessor info on the county website
Monthly payment
Est. payment
Payment breakdown
Explore the cost of this home by adjusting the details. Changes won't be saved.Climate risks
Neighborhood: Winding Trail Village
Nearby schools
Schools provided by the listing agent
- Elementary: Crest View
- Middle: Centennial
- High: Boulder
Source: IRES as distributed by MLS GRID. This data may not be complete. We recommend contacting the local school district to confirm school assignments for this home.

Similar homes
- $719,0003 bd3 ba1.6k sqft3874 Broadway St #8, Boulder, CO 80304For Sale
 MLS ID #1068087, Peyman Razifard, Modern Prestige Real Estate. IRES as distributed by MLS GRID
 - $1,049,0003 bd3 ba1.7k sqft1221 Linden Avenue, Boulder, CO 80304For Sale
 MLS ID #2255871, Jeptha Sheene, Compass Colorado, LLC - Boulder. REcolorado as distributed by MLS GRID
 - $855,0003 bd2 ba1.6k sqftForest Glen, Boulder, CO 80304For Sale
 MLS ID #4207334, Thaine Swanson, Century 21 Altitude Real Estate, LLC. REcolorado as distributed by MLS GRID
 - $635,0003 bd2 ba1.4k sqft3874 Broadway St #9, Boulder, CO 80304For Sale
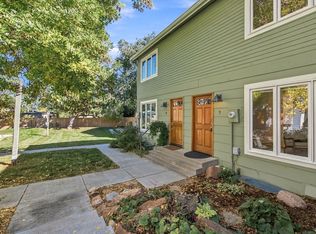 MLS ID #1070039, Terry Larson, RE/MAX of Boulder, Inc. IRES as distributed by MLS GRID
 - $675,0003 bd3 ba1.4k sqft4620 15th St #A, Boulder, CO 80304For SaleMLS ID #1065229, Lauren Cotlar, Compass-Denver. IRES as distributed by MLS GRID
- $610,0002 bd2 ba1.7k sqft2938 Kalmia Ave #24, Boulder, CO 80301For SaleMLS ID #1061096, Chris Angelovic, LIV Sotheby's Intl Realty. IRES as distributed by MLS GRID
- $669,9003 bd3 ba1.9k sqft3119 Bell Dr, Boulder, CO 80301For SaleMLS ID #1065043, Rob Kittle, Kittle Real Estate. IRES as distributed by MLS GRID
- $630,0003 bd3 ba1.9k sqft2953 Eagle Way, Boulder, CO 80301For SaleMLS ID #5861888, Randy Sons, US Realty Pros LLC. REcolorado as distributed by MLS GRID
- $675,0002 bd2 ba1.1k sqft4650 Holiday Dr #201, Boulder, CO 80304For SaleMLS ID #1063775, Sara Vaughn, LIV Sotheby's Intl Realty. IRES as distributed by MLS GRID
- $520,0002 bd2 ba1.2k sqft3850 Paseo Del Prado #36, Boulder, CO 80301For SaleMLS ID #3736949, Ben Smith, eXp Realty, LLC. REcolorado as distributed by MLS GRID
- $550,0002 bd2 ba1.2k sqft2946 Kalmia Ave #47, Boulder, CO 80301For SaleMLS ID #1069868, Jennifer Emich, Compass - Boulder. IRES as distributed by MLS GRID
- $899,9004 bd2 ba1.5k sqft1552 Oak Ave, Boulder, CO 80304For SaleMLS ID #1067390, Brian Sundberg, Compass - Boulder. IRES as distributed by MLS GRID
- $800,0003 bd2 ba1.3k sqft3772 Telluride Ln, Boulder, CO 80305For SaleMLS ID #1055165, Patrick Dolan, RE/MAX of Boulder, Inc. IRES as distributed by MLS GRID
- $819,0003 bd2 ba1.7k sqft3776 Telluride Ln, Boulder, CO 80305For SaleMLS ID #1068331, Linda Davidson, RE/MAX of Boulder, Inc. IRES as distributed by MLS GRID
- $649,0004 bd3 ba1.5k sqft1325 Bear Mountain Dr #D, Boulder, CO 80305For SaleMLS ID #1070042, Uschi Brunner, LIV Sotheby's Intl Realty D. IRES as distributed by MLS GRID
- $700,0003 bd3 ba1.6k sqft979 Roxwood Lane, Boulder, CO 80303For SaleMLS ID #6351496, Jon Greany, HomeSmart. REcolorado as distributed by MLS GRID
- $600,0002 bd1 ba931 sqft1547 Easy Rider Ln #101, Boulder, CO 80304For SaleMLS ID #1067290, Lovato Properties, Compass - Boulder. IRES as distributed by MLS GRID
- $899,0002 bd2 ba1.3k sqft1140 Portland Pl #208, Boulder, CO 80304For SaleMLS ID #1056721, Marlena Rich, Coldwell Banker Realty-Boulder. IRES as distributed by MLS GRID
- $739,0004 bd4 ba1.9k sqft8099 Meadowdale Sq, Niwot, CO 80503For SaleMLS ID #1067015, Courtney Uyeshiro, Compass - Boulder. IRES as distributed by MLS GRID
- $395,0002 bd2 ba830 sqft3515 28th St #106, Boulder, CO 80301For SaleMLS ID #1067724, Jennifer Crow, RE/MAX Professionals Ken Caryl. IRES as distributed by MLS GRID
