Best Townhouse in all of Wood Creek, a distinctive end-unit, remodeled with warm,
adobe-inspired character. The front door opens to a landing with mirrored closet upon entrance, with stairs leading up to
the main floor or down to the lower floor.
Windows on multiple sides, a skylight, vaulted ceilings, and an open plan fill the main floor with natural
light. Wood flooring connects the living and dining areas, while graceful arches and a sculptural
wood-burning fireplace create an inviting focal point. Sliding doors open to a generous rear deck
surrounded by mature trees.
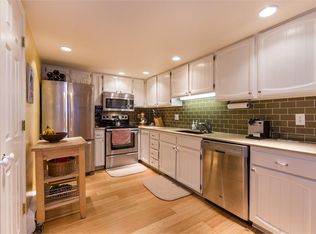
The remodeled main-floor kitchen combines style and function with granite countertops, cherry cabinetry,
a mosaic backsplash, stainless-steel appliances, a gas range with double ovens, new dishwasher,
under-cabinet lighting, breakfast bar, pantry, and an under-sink water-filtration system. The main-floor
bedroom features a ceiling fan, mirrored closets, leafy views, and an attached full bath with attractive tile
and glass shower doors. A convenient half bath completes this floor.
The finished lower floor adds two flexible rooms, a spacious family room, a second wood-burning heat
source, built-in storage, recessed lighting, laundry, and new carpet installed in 2025. Its remodeled
three-quarter bath showcases a large tiled shower with glass enclosure, built-in bench, rain-style
showerhead, and body sprayers on both sides.
Outside, the expansive deck becomes a relaxing wellness retreat with a newer hot tub offering saltwater
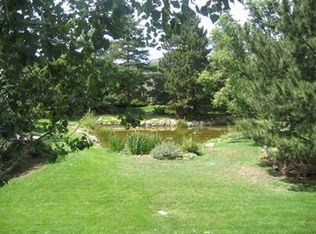
or conventional operation and a large cedar sauna. Broad grassy areas along the back and side enhance
the peaceful, park-like setting. Two parking spaces - including an attached one-car carport - plus
enclosed carport storage and attic storage add exceptional convenience. With end-unit privacy,
character-rich design, versatile spaces, abundant storage, and memorable outdoor amenities, this home
offers a Boulder lifestyle that is anything but ordinary.
For sale
Price cut: $10K (9/21)
$640,000
2953 Eagle Way, Boulder, CO 80301
3beds
1,986sqft
Townhouse
Built in 1979
1,658 Square Feet Lot
$626,800 Zestimate®
$322/sqft
$475/mo HOA
What's special
- 29 days
- 540
- 35
Zillow last checked:
Listing updated:
Listed by:
Randy Sons 303-517-9555 randy@randysons.com,
US Realty Pros LLC
Source: REcolorado as distributed by MLS GRID,MLS#: 5861888
Facts & features
Interior
Bedrooms & bathrooms
- Bedrooms: 3
- Bathrooms: 3
- Full bathrooms: 1
- 3/4 bathrooms: 1
- 1/2 bathrooms: 1
Bedroom
- Description: With Attached Bathroom
- Level: Upper
Bedroom
- Level: Lower
Bedroom
- Level: Lower
Bathroom
- Level: Upper
Bathroom
- Features: En Suite Bathroom
- Level: Upper
Bathroom
- Description: Custom
- Level: Lower
Dining room
- Level: Upper
Family room
- Level: Lower
Kitchen
- Level: Upper
Laundry
- Description: With Latest Washer/Dryer
- Level: Lower
Living room
- Level: Upper
Heating
- Baseboard, Electric
Cooling
- None
Appliances
- Included: Dishwasher, Disposal, Double Oven, Dryer, Electric Water Heater, Microwave, Oven, Refrigerator, Washer
- Laundry: In Unit
Features
- Ceiling Fan(s), Granite Counters, High Ceilings, Open Floorplan, Pantry, Sauna, Vaulted Ceiling(s)
- Flooring: Carpet, Parquet, Wood
- Windows: Skylight(s), Window Coverings
- Basement: Finished
- Number of fireplaces: 2
- Fireplace features: Family Room, Living Room
- Common walls with other units/homes: End Unit,1 Common Wall
Interior area
- Total structure area: 1,986
- Total interior livable area: 1,986 sqft
- Finished area above ground: 1,986
Video & virtual tour
Property
Parking
- Total spaces: 3
- Parking features: Carport
- Carport spaces: 1
- Details: Reserved Spaces: 2
Features
- Entry location: Exterior Access
- Patio & porch: Deck, Front Porch
- Exterior features: Rain Gutters
- Has spa: Yes
- Spa features: Spa/Hot Tub, Heated
- Fencing: None
Lot
- Size: 1,658 Square Feet
- Features: Cul-De-Sac
Details
- Parcel number: R0068810
- Special conditions: Standard
Construction
Type & style
- Home type: Townhouse
- Architectural style: Contemporary
- Property subtype: Townhouse
- Attached to another structure: Yes
Materials
- Frame
- Foundation: Structural
- Roof: Unknown
Condition
- Updated/Remodeled
- Year built: 1979
Utilities & green energy
- Electric: 110V
- Sewer: Public Sewer
- Water: Public
- Utilities for property: Cable Available, Electricity Connected, Natural Gas Available
Community & HOA
Community
- Subdivision: Glenwood Gardens
HOA
- Has HOA: Yes
- Amenities included: Park, Parking, Trail(s)
- Services included: Insurance, Maintenance Grounds, Snow Removal, Trash
- HOA fee: $475 monthly
- HOA name: Woodcreek
- HOA phone: 720-738-3813
Location
- Region: Boulder
Financial & listing details
- Price per square foot: $322/sqft
- Tax assessed value: $631,900
- Annual tax amount: $3,766
- Date on market: 9/8/2026
- Listing terms: Cash,Conventional,FHA,VA Loan
- Exclusions: Sellers Personal Property
- Ownership: Individual
- Electric utility on property: Yes
- Road surface type: Paved
Estimated market value
$626,800
$595,000 - $658,000
$3,183/mo
Price history
| Date | Event | Price |
|---|---|---|
| 9/21/2026 | Price change | $640,000-1.5%$322/sqft |
Source:  REcolorado as distributed by MLS GRID #5861888 Report a problem REcolorado as distributed by MLS GRID #5861888 Report a problem | ||
| 9/8/2026 | Listed for sale | $650,000+25.2%$327/sqft |
Source: REcolorado as distributed by MLS GRID #5861888 Report a problem | ||
| 3/24/2021 | Listing removed | -- |
Source: Owner Report a problem | ||
| 4/17/2020 | Sold | $519,000+79%$261/sqft |
Source: Public Record Report a problem | ||
| 4/26/2018 | Listing removed | $2,500$1/sqft |
Source: Owner Report a problem | ||
| 4/16/2018 | Listed for rent | $2,500+4.2%$1/sqft |
Source: Owner Report a problem | ||
| 5/24/2017 | Listing removed | $2,400$1/sqft |
Source: Owner Report a problem | ||
| 4/30/2017 | Price change | $2,400-14.3%$1/sqft |
Source: Owner Report a problem | ||
| 4/11/2017 | Listed for rent | $2,800$1/sqft |
Source: Owner Report a problem | ||
| 6/5/2001 | Sold | $290,000+87.1%$146/sqft |
Source: Public Record Report a problem | ||
| 7/8/1997 | Sold | $155,000+10.7%$78/sqft |
Source: Public Record Report a problem | ||
| 4/13/1994 | Sold | $140,000$70/sqft |
Source: Public Record Report a problem | ||
Public tax history
| Year | Property taxes | Tax assessment |
|---|---|---|
| 2025 | $3,566 +1.8% | $39,494 -10.8% |
| 2024 | $3,504 +5.3% | $44,260 -1% |
| 2023 | $3,328 +4.9% | $44,689 +24.7% |
| 2022 | $3,173 +11.3% | $35,834 -2.8% |
| 2021 | $2,852 | $36,865 +12.5% |
| 2020 | $2,852 +10.8% | $32,761 |
| 2019 | $2,574 | $32,761 +10.4% |
| 2018 | $2,574 | $29,686 -9.5% |
| 2017 | $2,574 +21.2% | $32,819 +33.7% |
| 2016 | $2,124 +5.6% | $24,541 +23.3% |
| 2015 | $2,012 +20.2% | $19,900 |
| 2014 | $1,673 +2% | $19,900 |
| 2013 | $1,640 +0.9% | $19,900 +1.6% |
| 2012 | $1,626 -1.5% | $19,581 |
| 2011 | $1,650 +7.1% | -- |
| 2010 | $1,541 +20.4% | $20,420 |
| 2009 | $1,280 +3.5% | $20,420 +2.1% |
| 2008 | $1,236 -5.6% | $20,000 |
| 2007 | $1,310 +3.9% | $20,000 -2.4% |
| 2006 | $1,261 -4.7% | $20,500 |
| 2005 | $1,324 +0.7% | $20,500 -5.4% |
| 2004 | $1,315 -1.2% | $21,670 |
| 2003 | $1,330 +10.3% | $21,670 +13.7% |
| 2002 | $1,206 | $19,060 -90.8% |
| 2001 | -- | $208,300 |
Find assessor info on the county website
Monthly payment
Est. payment
Payment breakdown
Explore the cost of this home by adjusting the details. Changes won't be saved.Climate risks
Neighborhood: 80301
Nearby schools
Schools provided by the listing agent
- Elementary: Columbine
- Middle: Casey
- High: Boulder
- District: Boulder Valley RE 2
Source: REcolorado as distributed by MLS GRID. This data may not be complete. We recommend contacting the local school district to confirm school assignments for this home.


Similar homes
- $669,9003 bd3 ba1.9k sqft3119 Bell Dr, Boulder, CO 80301For Sale

 MLS ID #1065043, Rob Kittle, Kittle Real Estate. IRES as distributed by MLS GRID
 - $519,9002 bd3 ba1.2k sqft3056 Edison Ct, Boulder, CO 80301For Sale
 MLS ID #1065997, Karolyn Merrill, RE/MAX of Boulder, Inc. IRES as distributed by MLS GRID
 - $699,9003 bd2 ba1.5k sqft1239 Harrison Ct, Boulder, CO 80303For Sale
 MLS ID #1067960, Kathleen Winegardner, Kearney Realty. IRES as distributed by MLS GRID
 - $685,0003 bd3 ba2.6k sqft7271 Siena Way, Boulder, CO 80301For Sale
 MLS ID #1069507, The Bernardi Group, Coldwell Banker Realty-Boulder. IRES as distributed by MLS GRID
 - $647,7004 bd4 ba2.3k sqft1466 Greenbriar Blvd, Boulder, CO 80305For SaleMLS ID #1066406, Linda Nehls, RE/MAX of Boulder, Inc. IRES as distributed by MLS GRID
- $520,0002 bd2 ba1.2k sqft3850 Paseo Del Prado #36, Boulder, CO 80301For Sale
 MLS ID #3736949, Ben Smith, eXp Realty, LLC. REcolorado as distributed by MLS GRID
 - $700,0004 bd4 ba2.3k sqft1415 Bradley Dr, Boulder, CO 80305For SaleMLS ID #1067444, Jodi Lillis, WK Real Estate. IRES as distributed by MLS GRID
- $699,9002 bd2 ba1.1k sqft4176 Greenbriar Blvd, Boulder, CO 80305For SaleMLS ID #1068653, Michael Bader, RE/MAX of Boulder, Inc. IRES as distributed by MLS GRID
- $569,0002 bd2 ba1.3k sqft4660 Macarthur Lane, Boulder, CO 80303For SaleMLS ID #8346159, Judy Keech, Redfin Corporation. REcolorado as distributed by MLS GRID
- $855,0003 bd2 ba1.6k sqftForest Glen, Boulder, CO 80304For SaleMLS ID #4207334, Thaine Swanson, Century 21 Altitude Real Estate, LLC. REcolorado as distributed by MLS GRID
- $779,0004 bd4 ba2.1k sqft5419 Indian Summer Ct, Boulder, CO 80301For SaleMLS ID #1063234, Dennis Culver, WK Real Estate. IRES as distributed by MLS GRID
- $715,0003 bd4 ba2k sqft479 Grouse Ct, Louisville, CO 80027For SaleMLS ID #1069889, E and L Team, RE/MAX Elevate. IRES as distributed by MLS GRID
- $550,0003 bd3 ba2.1k sqft517 Ridgeview Dr, Louisville, CO 80027For SaleMLS ID #1066031, Lynne McDougal, WK Real Estate. IRES as distributed by MLS GRID
- $850,0004 bd2 ba1.9k sqft110 Mohawk Dr, Boulder, CO 80303For SaleMLS ID #1068868, Christopher Botsy Phillips, Compass - Boulder. IRES as distributed by MLS GRID
- $800,0003 bd2 ba1.3k sqft3772 Telluride Ln, Boulder, CO 80305For SaleMLS ID #1055165, Patrick Dolan, RE/MAX of Boulder, Inc. IRES as distributed by MLS GRID
- $625,0003 bd2 ba1.3k sqft960 Vetch Circle, Lafayette, CO 80026For SaleMLS ID #8588550, Rey Armendariz, Redfin Corporation. REcolorado as distributed by MLS GRID
- $634,0004 bd4 ba2.7k sqft5884 W 109th Place, Broomfield, CO 80020For SaleMLS ID #6900978, Michelle Lopez, Coldwell Banker Realty 54. REcolorado as distributed by MLS GRID
- $625,0004 bd4 ba2.7k sqft3401 Larkspur Drive, Longmont, CO 80503For SaleMLS ID #4392824, Mitchell Gonzales, Redfin Corporation. REcolorado as distributed by MLS GRID
- $650,0003 bd2 ba1.7k sqft392 Eisenhower Drive, Louisville, CO 80027For SaleMLS ID #9673754, Senneca Peters, Coldwell Banker Realty 56. REcolorado as distributed by MLS GRID
- $899,0004 bd3 ba1.6k sqft4204 Greenbriar Blvd, Boulder, CO 80305For SaleMLS ID #1052426, Elizabeth Goltz, WK Real Estate. IRES as distributed by MLS GRID
