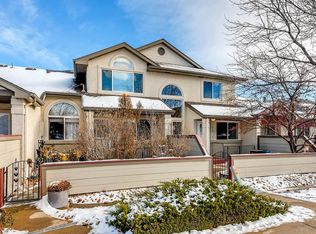
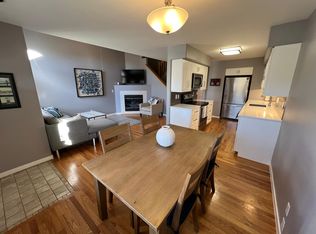
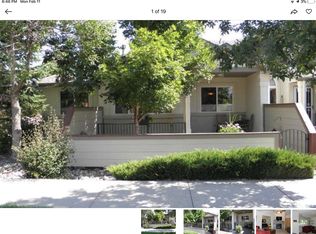
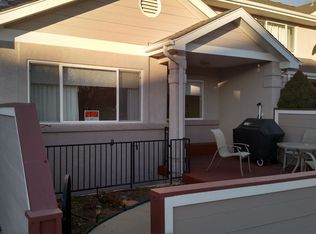
Enjoy effortless main-level living in this immaculate ranch-style end-unit townhome with mountain views! This move-in ready home features vaulted ceilings, hardwood floors, plantation shutters, a cozy gas fireplace, and fresh interior paint throughout. The main level offers two bedrooms, including a flexible second bedroom with French doors that's perfect as a home office or guest room. The kitchen features a newer Samsung gas range, while the major mechanical systems-including the furnace, A/C and water heater were all replaced in 2023. The bright, finished basement expands the living space with a spacious recreation room, the third bedroom, a stylish 3/4 bath, and an oversized laundry room with a utility sink and abundant storage. Enjoy the fenced courtyard, ideal for pets and outdoor enjoyment. Residents also enjoy a community pool and an unbeatable location with easy access to US-36, Boulder, Superior, Broomfield or Denver. Shops, restaurants, and everyday conveniences are all within walking distance including Relish Food Hall and 21 indoor pickleball courts. The Louisville Rec Center and Coal Creek Golf Course are nearby as is Downtown Louisville's Main Street with great local shops and restaurants. Attached 2 car garage. Beautifully maintained, and move-in ready!
For sale
Price cut: $20K (9/22)
$550,000
517 Ridgeview Dr, Louisville, CO 80027
3beds
2,126sqft
Townhouse
Built in 1995
2,299 Square Feet Lot
$-- Zestimate®
$259/sqft
$391/mo HOA
What's special
- 56 days
- 1,216
- 68
Zillow last checked:
Listing updated:
Listed by:
Lynne McDougal 303-947-1557,
WK Real Estate
Source: IRES as distributed by MLS GRID,MLS#: 1066031
Facts & features
Interior
Bedrooms & bathrooms
- Bedrooms: 3
- Bathrooms: 3
- Full bathrooms: 1
- 3/4 bathrooms: 2
- Main level bathrooms: 2
Primary bedroom
- Description: Carpet
- Features: 3/4 Primary Bath
- Level: Main
- Area: 168 Square Feet
- Dimensions: 12 x 14
Bedroom 2
- Description: Carpet
- Level: Main
- Area: 130 Square Feet
- Dimensions: 10 x 13
Bedroom 3
- Description: Luxury Vinyl
- Level: Basement
Dining room
- Description: Wood
- Level: Main
- Area: 81 Square Feet
- Dimensions: 9 x 9
Kitchen
- Description: Wood
- Level: Main
- Area: 99 Square Feet
- Dimensions: 9 x 11
Living room
- Description: Wood
- Level: Main
- Area: 154 Square Feet
- Dimensions: 11 x 14
Recreation room
- Description: Luxury Vinyl
- Level: Basement
Heating
- Forced Air
Cooling
- Central Air, Ceiling Fan(s), Whole House Fan
Appliances
- Included: Gas Range, Dishwasher, Refrigerator, Washer, Dryer, Disposal
- Laundry: Sink, Washer/Dryer Hookup
Features
- Open Floorplan, Walk-In Closet(s)
- Flooring: Wood
- Doors: French Doors
- Windows: Window Coverings
- Basement: Full,Partially Finished,Built-In Radon
- Has fireplace: Yes
- Fireplace features: Living Room
Interior area
- Total structure area: 1,076
- Total interior livable area: 2,126 sqft
- Finished area above ground: 1,076
Property
Parking
- Total spaces: 2
- Parking features: Garage Door Opener, Attached
- Attached garage spaces: 2
- Details: Attached
Features
- Levels: One
- Stories: 1
- Patio & porch: Patio
- Fencing: Partial
- Has view: Yes
- View description: Mountain(s)
Lot
- Size: 2,299 Square Feet
- Features: Level
Details
- Parcel number: R0114629
- Zoning: RES
- Special conditions: Private Owner
Construction
Type & style
- Home type: Townhouse
- Property subtype: Townhouse
- Attached to another structure: Yes
Materials
- Frame, Stucco
- Roof: Composition
Condition
- New construction: No
- Year built: 1995
Utilities & green energy
- Electric: Xcel
- Gas: Xcel
- Sewer: Public Sewer
- Utilities for property: Natural Gas Available, Electricity Available, Cable Available, High Speed Avail
Green energy
- Energy efficient items: Windows
Community & HOA
Community
- Features: Pool
- Security: Fire Alarm
- Subdivision: Town Homes At Coal Creek
HOA
- Has HOA: Yes
- Services included: Common Amenities, Trash, Snow Removal, Maintenance Grounds, Management, Utilities, Exterior Maintenance, Insurance
- HOA fee: $391 monthly
- HOA name: Town Homes At Coal Creek
- HOA phone: 303-457-1444
Location
- Region: Louisville
Financial & listing details
- Price per square foot: $259/sqft
- Tax assessed value: $603,300
- Annual tax amount: $3,060
- Date on market: 8/7/2026
- Listing terms: Cash,Conventional
- Electric utility on property: Yes
Estimated market value
Not available
Estimated sales range
Not available
Not available
Price history
| Date | Event | Price |
|---|---|---|
| 9/22/2026 | Price change | $550,000-3.5%$259/sqft |
Source:  IRES as distributed by MLS GRID #1066031 Report a problem IRES as distributed by MLS GRID #1066031 Report a problem | ||
| 8/30/2026 | Listed for sale | $570,000$268/sqft |
Source:  REcolorado as distributed by MLS GRID #IR1066031 Report a problem REcolorado as distributed by MLS GRID #IR1066031 Report a problem | ||
| 8/24/2026 | Pending sale | $570,000$268/sqft |
Source: REcolorado as distributed by MLS GRID #IR1066031 Report a problem | ||
| 8/7/2026 | Listed for sale | $570,000+134.3%$268/sqft |
Source: IRES as distributed by MLS GRID #1066031 Report a problem | ||
| 6/16/2009 | Sold | $243,265-4.6%$114/sqft |
Source: Public Record Report a problem | ||
| 3/14/2009 | Listing removed | $255,000$120/sqft |
Source: Listhub #582152 Report a problem | ||
| 1/9/2009 | Listed for sale | $255,000$120/sqft |
Source: Listhub #582152 Report a problem | ||
| 11/1/2008 | Listing removed | $255,000$120/sqft |
Source: NRT Denver #582152 Report a problem | ||
| 10/5/2008 | Listed for sale | $255,000+14.3%$120/sqft |
Source: NRT Denver #582152 Report a problem | ||
| 3/3/2004 | Sold | $223,000+47.7%$105/sqft |
Source: Public Record Report a problem | ||
| 12/19/1996 | Sold | $151,000$71/sqft |
Source: Public Record Report a problem | ||
Public tax history
| Year | Property taxes | Tax assessment |
|---|---|---|
| 2025 | $2,429 +1.7% | $37,706 +0.8% |
| 2024 | $2,387 -18.3% | $37,406 -1% |
| 2023 | $2,921 -6.1% | $37,769 +24.4% |
| 2022 | $3,110 +9% | $30,351 -9.6% |
| 2021 | $2,854 | $33,577 +10.1% |
| 2020 | $2,854 +13.4% | $30,495 |
| 2019 | $2,517 | $30,495 +8.2% |
| 2018 | $2,517 | $28,174 -9.5% |
| 2017 | $2,517 +19.7% | $31,148 +30.3% |
| 2016 | $2,103 +5.5% | $23,904 +16.3% |
| 2015 | $1,993 +13.4% | $20,553 |
| 2014 | $1,757 +1.2% | $20,553 |
| 2013 | $1,736 +0.9% | $20,553 +0.9% |
| 2012 | $1,721 -5% | $20,378 |
| 2011 | $1,812 +6.1% | -- |
| 2010 | $1,707 +10.4% | $21,730 |
| 2009 | $1,547 +2.5% | $21,730 -5.8% |
| 2008 | $1,509 +7.6% | $23,060 |
| 2007 | $1,403 +8.4% | $23,060 +10.1% |
| 2006 | $1,294 -6.9% | $20,950 |
| 2005 | $1,390 +0.5% | $20,950 -8% |
| 2004 | $1,383 +13.7% | $22,780 |
| 2003 | $1,216 +9.7% | $22,780 +28.3% |
| 2002 | $1,108 | $17,750 -90.9% |
| 2001 | -- | $194,000 |
Find assessor info on the county website
Monthly payment
Est. payment
Payment breakdown
Explore the cost of this home by adjusting the details. Changes won't be saved.Climate risks
Neighborhood: 80027
Nearby schools
Schools provided by the listing agent
- Elementary: Monarch
- Middle: Monarch
- High: Monarch
Source: IRES as distributed by MLS GRID. This data may not be complete. We recommend contacting the local school district to confirm school assignments for this home.
Similar homes
- $395,0003 bd3 ba1.5k sqft150 Pheasant Run, Louisville, CO 80027For Sale
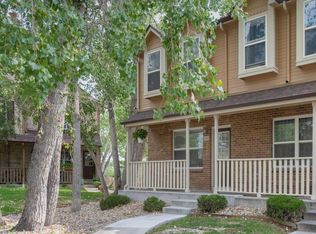
 MLS ID #1066324, Chris Angelovic, LIV Sotheby's Intl Realty. IRES as distributed by MLS GRID
 - $798,0003 bd3 ba2.5k sqft1510 Stoneham St, Superior, CO 80027For Sale
 MLS ID #1069697, The Bernardi Group, Coldwell Banker Realty-Boulder. IRES as distributed by MLS GRID
 - $650,0003 bd2 ba1.7k sqft392 Eisenhower Drive, Louisville, CO 80027For Sale
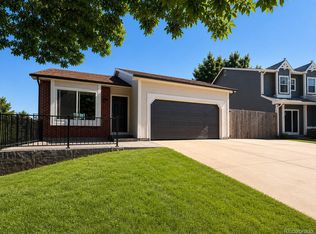
 MLS ID #9673754, Senneca Peters, Coldwell Banker Realty 56. REcolorado as distributed by MLS GRID
 - $540,0003 bd3 ba2.3k sqft3307 W 114 Circle #B, Westminster, CO 80031For Sale
 MLS ID #4625894, Jason Golliher, Home Navigators Realty. REcolorado as distributed by MLS GRID
 - $365,0002 bd2 ba1.5k sqft187 Pheasant Run, Louisville, CO 80027For SaleMLS ID #1064937, E and L Team, RE/MAX Elevate. IRES as distributed by MLS GRID
- $635,0003 bd4 ba2.6k sqft2855 Rock Creek Cir #119, Superior, CO 80027For SaleMLS ID #1060442, Justen Staufer, Staufer Team Real Estate. IRES as distributed by MLS GRID
- $589,0003 bd2 ba1.9k sqft3164 29th St, Boulder, CO 80301For SaleMLS ID #1068520, Karolyn Merrill, RE/MAX of Boulder, Inc. IRES as distributed by MLS GRID
- $600,0003 bd2 ba1.4k sqft205 W Cornwall Ct, Lafayette, CO 80026For SaleMLS ID #1068740, E and L Team, RE/MAX Elevate. IRES as distributed by MLS GRID
- $549,9003 bd3 ba2.1k sqft3383 W 114th Cir Unit A, Westminster, CO 80031For Sale
 MLS ID #5151868, Noelle McAdams, Exp Realty LLC. elevateMLS
 - $519,9002 bd3 ba1.2k sqft3056 Edison Ct, Boulder, CO 80301For SaleMLS ID #1065997, Karolyn Merrill, RE/MAX of Boulder, Inc. IRES as distributed by MLS GRID
- $647,7004 bd4 ba2.3k sqft1466 Greenbriar Blvd, Boulder, CO 80305For SaleMLS ID #1066406, Linda Nehls, RE/MAX of Boulder, Inc. IRES as distributed by MLS GRID
- $572,4994 bd2 ba2k sqft975 E 7th Avenue, Broomfield, CO 80020For SaleMLS ID #9315279, Samuel Farley, eXp Realty, LLC. REcolorado as distributed by MLS GRID
- $640,0003 bd3 ba1.9k sqft2953 Eagle Way, Boulder, CO 80301For SaleMLS ID #5861888, Randy Sons, US Realty Pros LLC. REcolorado as distributed by MLS GRID
- $625,0003 bd3 ba2k sqft1055 W 7th Ave Dr, Broomfield, CO 80020For SaleMLS ID #1068505, Brandy Unruh, Compass-Denver. IRES as distributed by MLS GRID
- $600,0003 bd3 ba2.4k sqft11212 Winona Court, Westminster, CO 80031For SaleMLS ID #8947104, Ann Wymore, Navigate Realty. REcolorado as distributed by MLS GRID
- $539,0003 bd3 ba2.3k sqftTri B Condo, Golden, CO 80401For SaleMLS ID #5797465, Bryan Balducki, Coldwell Banker Realty 24. REcolorado as distributed by MLS GRID
- $425,0003 bd4 ba1.7k sqft13900 Lake Song Ln #G5, Broomfield, CO 80023For SaleMLS ID #1068401, Patrick Dolan, RE/MAX of Boulder, Inc. IRES as distributed by MLS GRID
- $565,0003 bd2 ba1.2k sqft11311 W 71st Place, Arvada, CO 80004For SaleMLS ID #1610406, Joseph R Graller, RE/MAX Alliance. REcolorado as distributed by MLS GRID
- $500,0002 bd3 ba2.8k sqft11780 W 66th Place #B, Arvada, CO 80004For SaleMLS ID #6339137, Laura Gilsdorf, Madison & Company Properties. REcolorado as distributed by MLS GRID
- $569,0002 bd2 ba1.3k sqft4660 Macarthur Lane, Boulder, CO 80303For SaleMLS ID #8346159, Judy Keech, Redfin Corporation. REcolorado as distributed by MLS GRID
