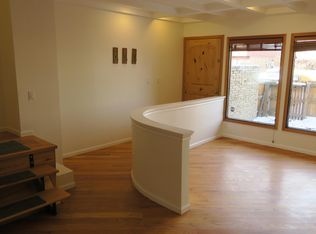
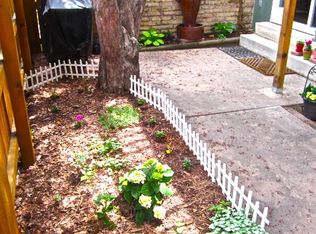
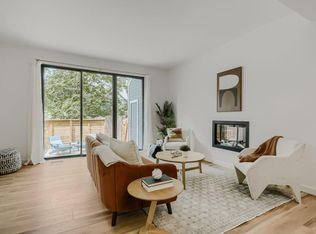
Experience the best of Boulder living in this stylishly updated townhome surrounded by natural beauty. The fabulous modern kitchen makes a memorable impression with striking cabinetry, quartz countertops, and a beautiful backsplash. Hardwood flooring flows throughout the main level, while nicely updated bathrooms add a fresh, contemporary feel. Step outside onto the beautiful Trex deck and enjoy the peaceful setting, shared HOA green space, serene pond, abundant wildlife, and seasonal mountain views. The unfinished basement with rough in offers excellent storage and exciting potential for future living space, a home gym, office, or recreation room. 2 reserved parking spaces. Ideally located near Boulder's renowned trails, parks, shopping, dining, public transportation, and Pearl Street, this home perfectly blends tranquility, style, and convenience.
Accepting backups
$589,000
3164 29th St, Boulder, CO 80301
3beds
1,995sqft
Townhouse
Built in 1974
1,410 Square Feet Lot
$-- Zestimate®
$295/sqft
$395/mo HOA
What's special
Seasonal mountain viewsAbundant wildlifeSerene pondShared hoa green spaceBeautiful trex deckStylishly updated townhomeQuartz countertops
- 30 days
- 1,305
- 154
Zillow last checked:
Listing updated:
Listed by:
Karolyn Merrill 303-441-5642,
RE/MAX of Boulder, Inc,
Patrick Dolan 303-441-5642,
RE/MAX of Boulder, Inc
Source: IRES as distributed by MLS GRID,MLS#: 1068520
Facts & features
Interior
Bedrooms & bathrooms
- Bedrooms: 3
- Bathrooms: 2
- Full bathrooms: 2
Primary bedroom
- Description: Carpet
- Features: Full Primary Bath
- Level: Upper
- Area: 154 Square Feet
- Dimensions: 11 x 14
Bedroom 2
- Description: Carpet
- Level: Upper
- Area: 130 Square Feet
- Dimensions: 13 x 10
Bedroom 3
- Description: Carpet
- Level: Upper
- Area: 100 Square Feet
- Dimensions: 10 x 10
Kitchen
- Description: Wood
- Level: Main
- Area: 266 Square Feet
- Dimensions: 19 x 14
Laundry
- Level: Lower
- Area: 110 Square Feet
- Dimensions: 11 x 10
Living room
- Description: Wood
- Level: Main
- Area: 220 Square Feet
- Dimensions: 11 x 20
Heating
- Baseboard
Cooling
- Wall/Window Unit(s)
Appliances
- Included: Dishwasher, Refrigerator, Washer, Dryer, Disposal
- Laundry: Washer/Dryer Hookup
Features
- Eat-in Kitchen, Open Floorplan
- Flooring: Wood
- Basement: Full,Unfinished
Interior area
- Total structure area: 1,344
- Total interior livable area: 1,995 sqft
- Finished area above ground: 1,344
Video & virtual tour
Property
Parking
- Total spaces: 2
- Parking features: Garage
- Garage spaces: 2
- Details: Reserved
Features
- Levels: Two
- Stories: 2
- Patio & porch: Deck
- Exterior features: Balcony
- Fencing: Fenced,Wood
- Has view: Yes
- View description: Water
- Has water view: Yes
- Water view: Water
- Waterfront features: Abuts Pond/Lake
Lot
- Size: 1,410 Square Feet
Details
- Parcel number: R0061689
- Zoning: PUD
- Special conditions: Private Owner
Construction
Type & style
- Home type: Townhouse
- Property subtype: Townhouse
- Attached to another structure: Yes
Materials
- Frame
- Roof: Rubber
Condition
- New construction: No
- Year built: 1974
Utilities & green energy
- Sewer: Public Sewer
- Utilities for property: Natural Gas Available
Community & HOA
Community
- Features: Park
- Security: Fire Alarm
- Subdivision: Glenwood Gardens
HOA
- Has HOA: Yes
- Services included: Trash, Snow Removal, Maintenance Grounds, Exterior Maintenance
- HOA fee: $395 monthly
Location
- Region: Boulder
Financial & listing details
- Price per square foot: $295/sqft
- Tax assessed value: $601,100
- Annual tax amount: $2,986
- Date on market: 9/11/2026
- Listing terms: Cash,Conventional
- Exclusions: Staging items
Estimated market value
Not available
Estimated sales range
Not available
Not available
Price history
| Date | Event | Price |
|---|---|---|
| 10/3/2026 | Pending sale | $589,000$295/sqft |
Source:  REcolorado as distributed by MLS GRID #7017894 Report a problem REcolorado as distributed by MLS GRID #7017894 Report a problem | ||
| 9/11/2026 | Listed for sale | $589,000$295/sqft |
Source:  IRES as distributed by MLS GRID #1068520 Report a problem IRES as distributed by MLS GRID #1068520 Report a problem | ||
Public tax history
| Year | Property taxes | Tax assessment |
|---|---|---|
| 2025 | $2,872 +1.8% | $37,569 -12.8% |
| 2024 | $2,822 +7.2% | $43,067 -1% |
| 2023 | $2,633 +4.9% | $43,486 +23.2% |
| 2022 | $2,510 +8.8% | $35,299 -2.8% |
| 2021 | $2,308 | $36,315 +7.9% |
| 2020 | $2,308 +18.1% | $33,669 |
| 2019 | $1,955 | $33,669 +13.2% |
| 2018 | $1,955 | $29,750 -9.5% |
| 2017 | $1,955 +47.4% | $32,891 +41.3% |
| 2016 | $1,326 +5.6% | $23,283 +12.8% |
| 2015 | $1,256 +17.7% | $20,648 |
| 2014 | $1,067 +2.6% | $20,648 |
| 2013 | $1,040 -38.5% | $20,648 +1.3% |
| 2012 | $1,692 -1.9% | $20,378 |
| 2011 | $1,725 +7.1% | -- |
| 2010 | $1,611 +15.1% | $21,340 |
| 2009 | $1,400 +3.5% | $21,340 -2.4% |
| 2008 | $1,352 +6% | $21,870 |
| 2007 | $1,275 +3.9% | $21,870 +9.6% |
| 2006 | $1,228 +2.4% | $19,950 |
| 2005 | $1,199 +0.7% | $19,950 +1.7% |
| 2004 | $1,190 +3.6% | $19,620 |
| 2003 | $1,149 +10.3% | $19,620 |
| 2002 | $1,042 | -- |
| 2001 | -- | $180,000 |
Find assessor info on the county website
Monthly payment
Est. payment
Payment breakdown
Explore the cost of this home by adjusting the details. Changes won't be saved.Climate risks
Neighborhood: 80301
Nearby schools
Schools provided by the listing agent
- Elementary: Columbine
- Middle: Casey
- High: Boulder
Source: IRES as distributed by MLS GRID. This data may not be complete. We recommend contacting the local school district to confirm school assignments for this home.
Similar homes
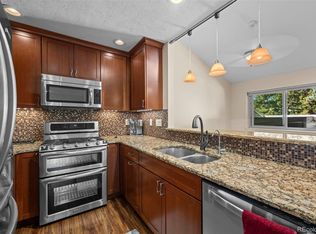
- $630,0003 bd3 ba1.9k sqft2953 Eagle Way, Boulder, CO 80301For Sale
 MLS ID #5861888, Randy Sons, US Realty Pros LLC. REcolorado as distributed by MLS GRID
 - $669,9003 bd3 ba1.9k sqft3119 Bell Dr, Boulder, CO 80301For Sale

 MLS ID #1065043, Rob Kittle, Kittle Real Estate. IRES as distributed by MLS GRID
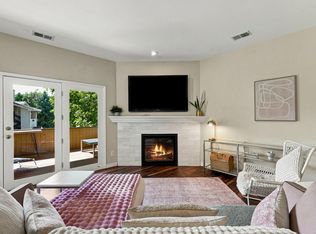
 - $550,0002 bd2 ba1.2k sqft2946 Kalmia Ave #47, Boulder, CO 80301For Sale
 MLS ID #1069868, Jennifer Emich, Compass - Boulder. IRES as distributed by MLS GRID
 - $650,0003 bd3 ba1.8k sqft4865 Kings Ridge Blvd, Boulder, CO 80301For Sale
 MLS ID #1066535, Sean McIllwain, MOD Boulder. IRES as distributed by MLS GRID
 - $520,0002 bd2 ba1.2k sqft3850 Paseo Del Prado #36, Boulder, CO 80301For SaleMLS ID #3736949, Ben Smith, eXp Realty, LLC. REcolorado as distributed by MLS GRID
- $719,0002 bd3 ba1.7k sqft4776 Franklin Dr, Boulder, CO 80301For SaleMLS ID #1067040, Shawna Blair, The Colorado RE Group LLC. IRES as distributed by MLS GRID
- $635,0003 bd2 ba1.4k sqft3874 Broadway St #9, Boulder, CO 80304For SaleMLS ID #1070039, Terry Larson, RE/MAX of Boulder, Inc. IRES as distributed by MLS GRID
- $569,0002 bd2 ba1.3k sqft4660 Macarthur Lane, Boulder, CO 80303For SaleMLS ID #8346159, Judy Keech, Redfin Corporation. REcolorado as distributed by MLS GRID
- $725,0003 bd2 ba1.5k sqft2734 Northbrook Pl, Boulder, CO 80304For SaleMLS ID #1059628, Kimberly Baldwin, Resident Realty. IRES as distributed by MLS GRID
- $649,0004 bd3 ba1.5k sqft1325 Bear Mountain Dr #D, Boulder, CO 80305For SaleMLS ID #1070042, Uschi Brunner, LIV Sotheby's Intl Realty D. IRES as distributed by MLS GRID
- $685,0003 bd3 ba2.6k sqft7271 Siena Way, Boulder, CO 80301For SaleMLS ID #1069507, The Bernardi Group, Coldwell Banker Realty-Boulder. IRES as distributed by MLS GRID
- $646,7004 bd4 ba2.3k sqft1466 Greenbriar Blvd, Boulder, CO 80305For SaleMLS ID #1066406, Linda Nehls, RE/MAX of Boulder, Inc. IRES as distributed by MLS GRID
- $719,0003 bd3 ba1.6k sqft3874 Broadway St #8, Boulder, CO 80304For SaleMLS ID #1068087, Peyman Razifard, Modern Prestige Real Estate. IRES as distributed by MLS GRID
- $525,0002 bd2 ba1.3k sqft4475 Laguna Pl #115, Boulder, CO 80303For SaleMLS ID #1068684, Katie Muller, RE/MAX of Boulder, Inc. IRES as distributed by MLS GRID
- $489,5002 bd2 ba1k sqft1166 Monroe Dr #C, Boulder, CO 80303For SaleMLS ID #1069977, Donna Voss, RE/MAX of Boulder, Inc. IRES as distributed by MLS GRID
- $495,0002 bd2 ba1k sqft4264 Monroe Dr #C, Boulder, CO 80303For SaleMLS ID #1068855, Daphne Queen, 8z Real Estate. IRES as distributed by MLS GRID
- $700,0004 bd4 ba2.3k sqft1415 Bradley Dr, Boulder, CO 80305For SaleMLS ID #1067444, Jodi Lillis, WK Real Estate. IRES as distributed by MLS GRID
- $675,0003 bd3 ba1.4k sqft4620 15th St #A, Boulder, CO 80304For SaleMLS ID #1065229, Lauren Cotlar, Compass-Denver. IRES as distributed by MLS GRID
- $610,0002 bd2 ba1k sqft3347 Cripple Creek Trl #G12, Boulder, CO 80305For SaleMLS ID #1068402, The Bernardi Group, Coldwell Banker Realty-Boulder. IRES as distributed by MLS GRID
- $855,0003 bd2 ba1.6k sqftForest Glen, Boulder, CO 80304For SaleMLS ID #4207334, Thaine Swanson, Century 21 Altitude Real Estate, LLC. REcolorado as distributed by MLS GRID
