Skip main navigation
Sold for $675,000
  • $675,000

    3162 29th St, Boulder, CO 80301

    4beds
    2,325sqft
    Townhouse
    Built in 1975
    1,782 Square Feet Lot
    $675,000 Zestimate®
    $290/sqft
    $4,132 Estimated rent

    Home value

    $675,000

    $641,000 - $716,000

    $4,132/mo

    Zestimate® history
    Loading
    Loading...

    Owner options

    List your home for rent

    $4,132/mo

    Rent Zestimate®

    Find your next renter with Zillow Rental Manager. Plus, with online applications, you can quickly screen prospective tenants – for free.

    Learn more

    $4,132/mo

    Rent Zestimate®

    Refinance and save

    $3,547/mo

    Est. payment

    Refinancing to a lower rate could help reduce your monthly payments and save thousands over the life of the loan.

    See today's rates

    $3,547/mo

    Est. payment

    Explore your selling options

    Work with a Zillow partner agent

    Leverage their expertise and Zillow's premium Showcase listings to get your home seen by more buyers.

    Get started

    List with your own agent

    Get your home in front of millions of buyers by listing it on Zillow.

    Learn how to do it

    Sell it yourself

    Take full control of how buyers see your home on Zillow by listing For Sale by Owner (FSBO).

    List your home

    What's special

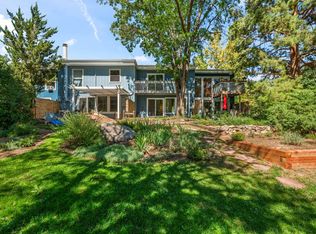
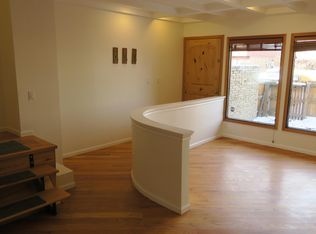
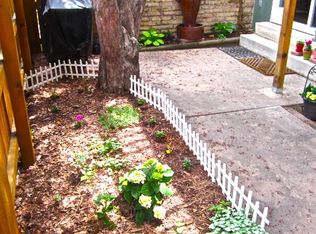
    Nestled in the heart of Boulder, this beautifully updated townhome offers an exceptional blend of comfort, space, and natural beauty. Enjoy stunning mountain views right from your home, along with a peaceful backyard that opens to a shared HOA green space featuring a serene pond. The setting is rich with wildlife, where it's common to see foxes, birds, ducks, blue herons, and even the occasional deer. The interior has been extensively updated, beginning with a full kitchen remodel, resurfaced hardwood flooring in the living/dining area, and oak vinyl plank flooring in the family room on the main level. A striking reimagined staircase anchors the space, showcasing solid red oak treads, crisp white risers, a solid oak handrail with whitewash trim, and a custom powder-coated steel railing. Additional upgrades include the addition of a mini-split system, along with a beautifully redesigned outdoor patio featuring a louvered pergola and Trex decking-ideal for effortless indoor-outdoor living. The primary suite offers a renovated bath featuring dual vanities and a distinctive walk-in closet that connects directly to the bathroom, creating a seamless and functional design. The finished lower level expands the home's livability with a dedicated recreation room, currently configured as a media space with projector and speakers-both included, the 4th (non-conforming) bedroom, and a spacious storage room. Two designated parking spaces are included-one conveniently located directly in front of the unit and a second, #39. Ideally situated, the home provides close proximity to Boulder's renowned shops, trails, parks, Boulder's famous Pearl Street Mall, and public transportation. Come see this gem today - nothing like it!

    Zillow last checked:

    Listing updated:

    Listed by:

    Lynne McDougal 303-947-1557,

    WK Real Estate

    Bought with:

    Ashley Stringer, 100072918

    The Agency - Boulder

    Source: IRES as distributed by MLS GRID,MLS#: 1057279MLS Logo

    Facts & features

    Interior

    Bedrooms & bathrooms
    • Bedrooms: 4
    • Bathrooms: 3
    • Full bathrooms: 2
    • 1/2 bathrooms: 1
    • Main level bathrooms: 1
    Primary bedroom
    • Description: Wood
    • Features: Full Primary Bath, Tub+Shower Primary
    • Level: Upper
    • Area: 144 Square Feet
    • Dimensions: 12 x 12
    Bedroom 2
    • Description: Wood
    • Level: Upper
    • Area: 150 Square Feet
    • Dimensions: 15 x 10
    Bedroom 3
    • Description: Wood
    • Level: Upper
    • Area: 108 Square Feet
    • Dimensions: 9 x 12
    Bedroom 4
    • Description: Carpet
    • Level: Basement
    • Area: 110 Square Feet
    • Dimensions: 10 x 11
    Dining room
    • Description: Wood
    • Level: Main
    • Area: 96 Square Feet
    • Dimensions: 8 x 12
    Family room
    • Description: Vinyl
    • Level: Main
    Kitchen
    • Description: Wood
    • Level: Main
    • Area: 48 Square Feet
    • Dimensions: 6 x 8
    Laundry
    • Description: Vinyl
    • Level: Basement
    • Area: 100 Square Feet
    • Dimensions: 10 x 10
    Living room
    • Description: Wood
    • Level: Main
    • Area: 192 Square Feet
    • Dimensions: 12 x 16
    Recreation room
    • Description: Carpet
    • Level: Basement
    • Area: 153 Square Feet
    • Dimensions: 17 x 9
    Heating
    • Heat Pump, Baseboard
    Cooling
    • Wall/Window Unit(s)
    Appliances
    • Included: Electric Range, Dishwasher, Refrigerator, Washer, Dryer, Microwave, Disposal
    • Laundry: Washer/Dryer Hookup
    Features
    • Open Floorplan
    • Flooring: Wood
    • Windows: Window Coverings
    • Basement: Full,Partially Finished
    Interior area
    • Total structure area: 1,550
    • Total interior livable area: 2,325 sqft
    • Finished area above ground: 1,550

    Property

    Parking
    • Total spaces: 2
    • Parking features: Assigned
    • Garage spaces: 2
    • Details: Reserved
    Features
    • Levels: Two
    • Stories: 2
    • Patio & porch: Deck
    • Waterfront features: Abuts Pond/Lake
    Lot
    • Size: 1,782 sqft
    Details
    • Parcel number: R0061690
    • Zoning: SFR
    • Special conditions: Private Owner

    Construction

    Type & style
    • Home type: Townhouse
    • Property subtype: Townhouse
    • Attached to another structure: Yes
    Materials
    • Frame
    • Roof: Composition
    Condition
    • New construction: No
    • Year built: 1975

    Utilities & green energy

    • Electric: Xcel
    • Gas: Xcel
    • Sewer: Public Sewer
    • Water: City
    • Utilities for property: Natural Gas Available, Electricity Available, Cable Available, High Speed Avail
    Green energy
    • Energy efficient items: Windows

    Community & neighborhood

    Security
    • Security features: Fire Alarm
    Community
    • Community features: Park
    Location
    • Region: Boulder
    • Subdivision: Glenwood Gardens Ph 1

    HOA & financial

    HOA
    • Has HOA: Yes
    • HOA fee: $395 monthly
    • Services included: Common Amenities, Trash, Snow Removal, Maintenance Grounds, Exterior Maintenance
    • Association name: Glenwood Gardens Phase I
    • Association phone: 303-952-4004

    Other

    Other facts
    • Listing terms: Cash,Conventional

    Price history

    DateEventPrice
    5/29/2026Sold$675,000$290/sqft
    Source: IRES as distributed by MLS GRID #1057279 Report a problem
    4/27/2026Pending sale$675,000$290/sqft
    Source: REcolorado as distributed by MLS GRID #IR1057279 Report a problem
    4/24/2026Listed for sale$675,000+91.7%$290/sqft
    Source: IRES as distributed by MLS GRID #1057279 Report a problem
    5/15/2015Sold$352,100+23.6%$151/sqft
    Source: IRES as distributed by MLS GRID #763774 Report a problem
    1/30/2006Sold$284,900$123/sqft
    Source: Public Record Report a problem

    Public tax history

    YearProperty taxesTax assessment
    2025$3,670 +1.8%$39,656 -12.7%
    2024$3,606 +3.9%$45,446 -1%
    2023$3,472 +4.9%$45,887 +22.7%
    2022$3,311 +2.9%$37,391 -2.8%
    2021$3,218 $38,467 +4%
    2020$3,218 +12.9%$36,973
    2019$2,852 $36,973 +12.4%
    2018$2,852 $32,890 -9.5%
    2017$2,852 +17.8%$36,361 +30%
    2016$2,421 +5.6%$27,971 +23.2%
    2015$2,293 +20.1%$22,710
    2014$1,909 +1.9%$22,710
    2013$1,874 +0.9%$22,710 +1.5%
    2012$1,857 -3%$22,367
    2011$1,914 +7.1%--
    2010$1,787 +10.5%$23,680
    2009$1,617 +3.5%$23,680 -6.3%
    2008$1,562 +17.2%$25,270
    2007$1,333 +3.9%$25,270 +21.1%
    2006$1,284 +0.4%$20,860
    2005$1,279 +0.7%$20,860 -0.3%
    2004$1,270 +7%$20,930
    2003$1,186 +10.3%$20,930 +23.1%
    2002$1,075 $17,000 -90.9%
    2001-- $185,800

    Find assessor info on the county website

    Neighborhood: 80301

    Nearby schools

    GreatSchools rating
    Schools provided by the listing agent
    • Elementary: Columbine
    • Middle: Casey
    • High: Boulder

    Source: IRES as distributed by MLS GRID. This data may not be complete. We recommend contacting the local school district to confirm school assignments for this home.

    Get a cash offer in 3 minutes
    Find out how much your home could sell for in as little as 3 minutes with a no-obligation cash offer.
    Estimated market value
    $675,000
    Get a cash offer in 3 minutes
    Find out how much your home could sell for in as little as 3 minutes with a no-obligation cash offer.
    Estimated market value
    $675,000