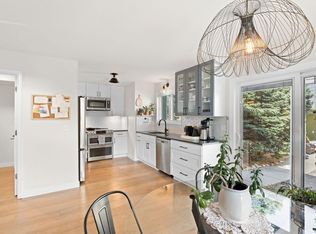
Rarely available townhome in Center Green Heights. This beautifully refreshed unit offers modern style, thoughtful updates, and comfortable Boulder living. The kitchen, bathrooms, and flooring have all been completely updated, creating a cohesive, move-in-ready feel throughout.The reimagined kitchen serves as the heart of the home, featuring a fresh, contemporary look with functionality for both everyday living and entertaining. The renovated bathrooms continue the modern aesthetic, while new flooring throughout brings a clean, polished finish to every level. With approximately 1819 square feet, this spacious 3-bedroom, 3-bath home offers multiple levels of flexible living space. The finished lower level provides room for a home office, media area, workout space, guest accommodations, or whatever best fits your lifestyle. Enjoy the convenience of a private outdoor area and covered parking, along with a location that puts you close to Boulder's trails, parks, shopping, dining, and recreation. Whether you're looking for a stylish primary residence or a low-maintenance Boulder home, 4865 Kings Ridge offers the rare combination of substantial updates and an exceptional location.The major work has already been done-simply move in and enjoy a beautifully updated Boulder home.
For sale
$650,000
4865 Kings Ridge Blvd, Boulder, CO 80301
3beds
1,883sqft
Single Family Residence
Built in 1984
-- sqft lot
$632,900 Zestimate®
$345/sqft
$435/mo HOA
What's special
Modern styleCovered parkingBeautifully refreshed unitPrivate outdoor areaFinished lower levelRenovated bathroomsNew flooring throughout
- 52 days
- 1,015
- 35
Zillow last checked:
Listing updated:
Listed by:
Sean McIllwain 720-252-6051,
MOD Boulder
Source: IRES as distributed by MLS GRID,MLS#: 1066535
Facts & features
Interior
Bedrooms & bathrooms
- Bedrooms: 3
- Bathrooms: 3
- Full bathrooms: 2
- 3/4 bathrooms: 1
- Main level bathrooms: 2
Primary bedroom
- Description: Carpet
- Features: Full Primary Bath
- Level: Upper
- Area: 225 Square Feet
- Dimensions: 15 x 15
Bedroom 2
- Description: Carpet
- Level: Upper
- Area: 132 Square Feet
- Dimensions: 12 x 11
Bedroom 3
- Description: Laminate
- Level: Basement
- Area: 168 Square Feet
- Dimensions: 14 x 12
Dining room
- Description: Luxury Vinyl
- Level: Main
- Area: 143 Square Feet
- Dimensions: 11 x 13
Kitchen
- Description: Luxury Vinyl
- Level: Main
- Area: 84 Square Feet
- Dimensions: 7 x 12
Laundry
- Description: Concrete
- Level: Basement
- Area: 36 Square Feet
- Dimensions: 6 x 6
Living room
- Description: Luxury Vinyl
- Level: Main
- Area: 165 Square Feet
- Dimensions: 15 x 11
Recreation room
- Description: Laminate
- Level: Basement
- Area: 152 Square Feet
- Dimensions: 8 x 19
Heating
- Forced Air
Cooling
- Evaporative Cooling
Appliances
- Included: Electric Range, Dishwasher, Refrigerator, Washer, Dryer
- Laundry: Washer/Dryer Hookup
Features
- Cathedral Ceiling(s), Open Floorplan, Two Primary Suites
- Windows: Skylight(s), Window Coverings
- Basement: Partially Finished
- Has fireplace: Yes
- Fireplace features: Electric, Living Room
Interior area
- Total structure area: 1,241
- Total interior livable area: 1,883 sqft
- Finished area above ground: 1,241
Property
Parking
- Total spaces: 1
- Parking features: Carport
- Garage spaces: 1
- Has carport: Yes
- Details: Carport
Accessibility
- Accessibility features: Level Lot
Features
- Levels: Two
- Stories: 2
- Patio & porch: Patio
- Fencing: Fenced
Details
- Parcel number: R0029608
- Zoning: RES
- Special conditions: Private Owner
Construction
Type & style
- Home type: SingleFamily
- Architectural style: Contemporary
- Property subtype: Single Family Residence
- Attached to another structure: Yes
Materials
- Frame
- Roof: Composition
Condition
- New construction: No
- Year built: 1984
Utilities & green energy
- Electric: Xcel
- Gas: Xcel
- Sewer: Public Sewer
- Utilities for property: Natural Gas Available, Electricity Available
Community & HOA
Community
- Features: Park
- Subdivision: Center Green Heights
HOA
- Has HOA: Yes
- Services included: Snow Removal, Maintenance Grounds, Management, Insurance
- HOA fee: $435 monthly
- HOA name: Kings Ridge Owners Association
- HOA phone: 720-810-4626
Location
- Region: Boulder
Financial & listing details
- Price per square foot: $345/sqft
- Tax assessed value: $663,600
- Annual tax amount: $4,117
- Date on market: 8/14/2026
- Listing terms: Cash,Conventional
- Electric utility on property: Yes
Estimated market value
$632,900
$601,000 - $665,000
$3,426/mo
Price history
| Date | Event | Price |
|---|---|---|
| 8/14/2026 | Listed for sale | $650,000$345/sqft |
Source:  IRES as distributed by MLS GRID #1066535 Report a problem IRES as distributed by MLS GRID #1066535 Report a problem | ||
Public tax history
| Year | Property taxes | Tax assessment |
|---|---|---|
| 2025 | $3,141 +1.8% | $41,475 +7.6% |
| 2024 | $3,084 +6.7% | $38,532 -1% |
| 2023 | $2,890 +4.7% | $38,905 +28.4% |
| 2022 | $2,759 -14.9% | $30,309 -2.8% |
| 2021 | $3,241 | $31,181 -16.3% |
| 2020 | $3,241 +12.3% | $37,238 |
| 2019 | $2,887 | $37,238 +11.8% |
| 2018 | $2,887 | $33,293 -9.5% |
| 2017 | $2,887 +20.5% | $36,807 +33% |
| 2016 | $2,395 +5.6% | $27,669 +15.8% |
| 2015 | $2,268 +12.8% | $23,904 |
| 2014 | $2,010 +0.1% | $23,904 |
| 2013 | $2,007 +0.9% | $23,904 -0.2% |
| 2012 | $1,990 +5.2% | $23,960 |
| 2011 | $1,891 +7.1% | -- |
| 2010 | $1,766 +4% | $23,400 |
| 2009 | $1,698 +3.5% | $23,400 -11.8% |
| 2008 | $1,640 +4.5% | $26,530 |
| 2007 | $1,570 +3.9% | $26,530 +8% |
| 2006 | $1,511 +3.2% | $24,570 |
| 2005 | $1,464 +0.7% | $24,570 +2.5% |
| 2004 | $1,454 -3.9% | $23,960 |
| 2003 | $1,514 +10.3% | $23,960 +10.5% |
| 2002 | $1,372 | $21,690 -90.9% |
| 2001 | -- | $237,100 |
Find assessor info on the county website
Monthly payment
Est. payment
Payment breakdown
Explore the cost of this home by adjusting the details. Changes won't be saved.Climate risks
Neighborhood: Kings Ridge
Nearby schools
Schools provided by the listing agent
- Elementary: Columbine
- Middle: Casey
- High: Boulder
Source: IRES as distributed by MLS GRID. This data may not be complete. We recommend contacting the local school district to confirm school assignments for this home.
- $574,8003 bd3 ba1.8k sqft4867 Kings Ridge Blvd, Boulder, CO 80301Off Market
- $559,6003 bd1 ba1.5k sqft4863 Kings Ridge Blvd, Boulder, CO 80301Off Market
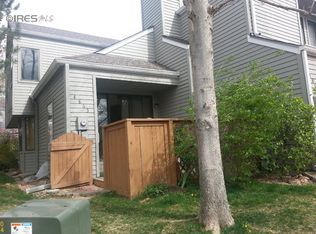
- $556,9003 bd2 ba1.5k sqft4869 Kings Ridge Blvd, Boulder, CO 80301Off Market
- $641,9003 bd2 ba1.4k sqft4871 Kings Ridge Blvd, Boulder, CO 80301Off Market
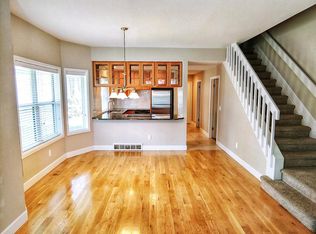
Similar homes
- $669,9003 bd3 ba1.9k sqft3119 Bell Dr, Boulder, CO 80301For Sale

 MLS ID #1065043, Rob Kittle, Kittle Real Estate. IRES as distributed by MLS GRID
 - $550,0002 bd2 ba1.2k sqft2946 Kalmia Ave #47, Boulder, CO 80301For Sale
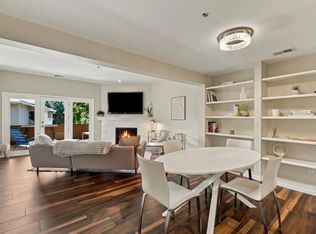 MLS ID #1069868, Jennifer Emich, Compass - Boulder. IRES as distributed by MLS GRID
 - $719,0002 bd3 ba1.7k sqft4776 Franklin Dr, Boulder, CO 80301For Sale
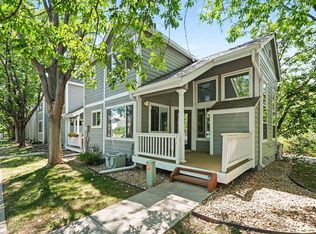 MLS ID #1067040, Shawna Blair, The Colorado RE Group LLC. IRES as distributed by MLS GRID
 - $675,0003 bd3 ba1.4k sqft4620 15th St #A, Boulder, CO 80304For Sale
 MLS ID #1065229, Lauren Cotlar, Compass-Denver. IRES as distributed by MLS GRID
 - $669,5002 bd2 ba1.2k sqft2530 28th Street #118, Boulder, CO 80301For Sale
 MLS ID #3642103, Kellen Harmon, Blueshift Real Estate Services LLC. REcolorado as distributed by MLS GRID
 - $599,0004 bd3 ba2.1k sqft3839 Paseo del Prado, Boulder, CO 80301For SaleMLS ID #1065232, Todd Gogulski, Compass - Boulder. IRES as distributed by MLS GRID
- $685,0003 bd3 ba2.6k sqft7271 Siena Way, Boulder, CO 80301For SaleMLS ID #1069507, The Bernardi Group, Coldwell Banker Realty-Boulder. IRES as distributed by MLS GRID
- $885,0003 bd3 ba2.7k sqft3200 Wright Ave, Boulder, CO 80301For SaleMLS ID #1059090, Jon Sisenwein, Compass - Boulder. IRES as distributed by MLS GRID
- $539,0002 bd2 ba1.2k sqft2938 Kalmia Ave #7, Boulder, CO 80301For SaleMLS ID #1060889, Daphne Queen, 8z Real Estate. IRES as distributed by MLS GRID
- $530,0002 bd2 ba1.3k sqft4475 Laguna Pl #115, Boulder, CO 80303For SaleMLS ID #1068684, Katie Muller, RE/MAX of Boulder, Inc. IRES as distributed by MLS GRID
- $839,0004 bd3 ba2k sqft4483 Sandpiper Cir, Boulder, CO 80301For SaleMLS ID #1066092, Joe Osborne, The Agency - Boulder. IRES as distributed by MLS GRID
- $715,0003 bd4 ba2k sqft479 Grouse Ct, Louisville, CO 80027For SaleMLS ID #1069889, E and L Team, RE/MAX Elevate. IRES as distributed by MLS GRID
- $454,8002 bd2 ba993 sqft30 S Boulder Cir #3038, Boulder, CO 80303For SaleMLS ID #1069993, Chad Patterson, Living Stone Homes and Estates LLC. IRES as distributed by MLS GRID
- $775,0003 bd4 ba1.8k sqft4121 Lonetree Ct, Boulder, CO 80301For SaleMLS ID #1063679, Barb Passalacqua, milehimodern - Boulder. IRES as distributed by MLS GRID
- $895,0003 bd4 ba2.5k sqft3668 Pinedale St, Boulder, CO 80301For SaleMLS ID #1067686, Krista Koth, Compass - Boulder. IRES as distributed by MLS GRID
- $719,0003 bd3 ba1.6k sqft3874 Broadway St #8, Boulder, CO 80304For SaleMLS ID #1068087, Peyman Razifard, Modern Prestige Real Estate. IRES as distributed by MLS GRID
- $725,0002 bd2 ba1.2k sqft1140 Portland Pl #306, Boulder, CO 80304For SaleMLS ID #1065250, Ryan Bass, Compass - Boulder. IRES as distributed by MLS GRID
- $650,0003 bd2 ba1.7k sqft392 Eisenhower Drive, Louisville, CO 80027For SaleMLS ID #9673754, Senneca Peters, Coldwell Banker Realty 56. REcolorado as distributed by MLS GRID
- $725,0003 bd2 ba1.5k sqft2734 Northbrook Pl, Boulder, CO 80304For SaleMLS ID #1059628, Kimberly Baldwin, Resident Realty. IRES as distributed by MLS GRID
- $850,0004 bd2 ba1.9k sqft110 Mohawk Dr, Boulder, CO 80303For SaleMLS ID #1068868, Christopher Botsy Phillips, Compass - Boulder. IRES as distributed by MLS GRID
