Just Added! $15,000 Seller Concession to be used by the Buyer; also, the Solar System is paid off. This bright, low-maintenance North Boulder townhome truly checks every box. Inside, an open-layout living room flows into an updated kitchen, which features rich cherry cabinets and stainless steel appliances. A fireplace adds warmth and character to the main living space. Upgrades throughout include solar panels, insulating cellular shades, and a swamp cooler for comfortable living year-round. There is room to spread out with 3 bedrooms plus a loft, and the main bath has a large walk-in shower. Step outside to your own fenced flagstone patio, shaded and planted with low-water landscaping — a peaceful retreat and easy to maintain. True lock-and-leave living at its best. The location is simply unbeatable. You're steps from Wonderland Lake and miles of open space trails, and a quick walk across the street brings you to Lucky's Market and Bakery, a cozy coffee shop, and a great mix of restaurants. Around the corner, the Broadway Skip bus offers direct access to Pearl Street, the CU campus, and beyond — with a free RTD Ecopass available and easy access to DIA. Just up the street, you'll find the vibrant NoBo Art District, along with gyms, shops, and even more dining options. As an added bonus, the HOA covers exterior maintenance, trash collection, and snow removal. Solar System is Paid Off!
For sale
Price cut: $15K (9/19)
$855,000
1120 Poplar Avenue, Boulder, CO 80304
3beds
1,636sqft
Townhouse
Built in 1977
3,384 Square Feet Lot
$-- Zestimate®
$523/sqft
$480/mo HOA
What's special
- 75 days
- 224
- 13
Zillow last checked:
Listing updated:
Listed by:
Thaine Swanson 720-271-7599 thaine@c21altitude.com,
Century 21 Altitude Real Estate, LLC
Source: REcolorado as distributed by MLS GRID,MLS#: 4207334
Facts & features
Interior
Bedrooms & bathrooms
- Bedrooms: 3
- Bathrooms: 2
- Full bathrooms: 1
- 3/4 bathrooms: 1
Bedroom
- Features: Primary Suite
- Level: Upper
Bedroom
- Level: Upper
Bedroom
- Level: Lower
Bathroom
- Level: Upper
Bathroom
- Level: Lower
Bonus room
- Level: Lower
Kitchen
- Level: Main
Laundry
- Level: Lower
Living room
- Level: Main
Loft
- Level: Upper
Heating
- Baseboard, Electric
Cooling
- Evaporative Cooling
Appliances
- Included: Cooktop, Dishwasher, Disposal, Oven, Refrigerator
- Laundry: In Unit
Features
- Eat-in Kitchen, High Ceilings, Kitchen Island, Primary Suite, Smoke Free
- Flooring: Carpet, Tile, Wood
- Basement: Finished
- Number of fireplaces: 1
- Fireplace features: Living Room
- Common walls with other units/homes: End Unit
Interior area
- Total structure area: 1,636
- Total interior livable area: 1,636 sqft
- Finished area above ground: 1,178
- Finished area below ground: 458
Property
Parking
- Total spaces: 1
- Parking features: Concrete, Dry Walled, Insulated Garage, Lighted
- Attached garage spaces: 1
Features
- Levels: Tri-Level
- Patio & porch: Patio
- Exterior features: Garden, Private Yard
- Fencing: Full
Lot
- Size: 3,384 Square Feet
- Features: Corner Lot
Details
- Parcel number: R0071367
- Special conditions: Standard
Construction
Type & style
- Home type: Townhouse
- Property subtype: Townhouse
- Attached to another structure: Yes
Materials
- Concrete, Frame, Wood Siding
- Foundation: Concrete Perimeter
- Roof: Composition
Condition
- Year built: 1977
Utilities & green energy
- Electric: 220 Volts
- Sewer: Public Sewer
- Water: Public
- Utilities for property: Electricity Connected, Natural Gas Connected
Community & HOA
Community
- Subdivision: Wonderland Hills
HOA
- Has HOA: Yes
- Amenities included: Park, Tennis Court(s)
- HOA fee: $480 monthly
- HOA name: Forest Glen
- HOA phone: 303-818-7639
Location
- Region: Boulder
Financial & listing details
- Price per square foot: $523/sqft
- Tax assessed value: $940,400
- Annual tax amount: $5,075
- Date on market: 8/1/2026
- Listing terms: Cash,Conventional,FHA,Jumbo,Other,VA Loan
- Exclusions: Sellers Personal Property, Washer And Dryer Are Negotiable But As-Is.
- Ownership: Individual
- Electric utility on property: Yes
- Road surface type: Paved
Estimated market value
Not available
Estimated sales range
Not available
Not available
Price history
| Date | Event | Price |
|---|---|---|
| 9/19/2026 | Price change | $855,000-1.7%$523/sqft |
Source:  REcolorado as distributed by MLS GRID #4207334 Report a problem REcolorado as distributed by MLS GRID #4207334 Report a problem | ||
| 8/27/2026 | Price change | $870,000-0.6%$532/sqft |
Source: REcolorado as distributed by MLS GRID #4207334 Report a problem | ||
| 8/1/2026 | Listed for sale | $875,000+93.9%$535/sqft |
Source: REcolorado as distributed by MLS GRID #4207334 Report a problem | ||
| 9/27/2013 | Sold | $451,300-1.7%$276/sqft |
Source:  IRES as distributed by MLS GRID #713258 Report a problem IRES as distributed by MLS GRID #713258 Report a problem | ||
| 8/14/2013 | Price change | $459,000-3.2%$281/sqft |
Source: Spaces Real Estate LLC #713258 Report a problem | ||
| 7/11/2013 | Price change | $474,000-4.2%$290/sqft |
Source: Spaces Real Estate LLC #713258 Report a problem | ||
| 7/6/2013 | Listed for sale | $495,000+135.7%$303/sqft |
Source: Spaces Real Estate LLC #713258 Report a problem | ||
| 4/2/1998 | Sold | $210,000$128/sqft |
Source: Public Record Report a problem | ||
Public tax history
| Year | Property taxes | Tax assessment |
|---|---|---|
| 2025 | $4,981 +2.1% | $58,775 -1.2% |
| 2024 | $4,881 +3.6% | $59,490 -1% |
| 2023 | $4,711 +5.1% | $60,066 +20.4% |
| 2022 | $4,483 +5.4% | $49,887 -2.8% |
| 2021 | $4,253 | $51,323 +6.4% |
| 2020 | $4,253 +12.7% | $48,242 |
| 2019 | $3,773 | $48,242 +12.3% |
| 2018 | $3,773 | $42,948 -9.5% |
| 2017 | $3,773 +11.7% | $47,482 +23.3% |
| 2016 | $3,377 +5.6% | $38,510 +10% |
| 2015 | $3,199 +38.5% | $35,024 |
| 2014 | $2,310 +22.3% | $35,024 +16.5% |
| 2013 | $1,889 -25.7% | $30,065 -0.3% |
| 2012 | $2,544 -4.5% | $30,169 |
| 2011 | $2,665 +6.9% | -- |
| 2010 | $2,493 +8.4% | $32,520 |
| 2009 | $2,300 +3.9% | $32,520 -8% |
| 2008 | $2,214 +12.1% | $35,330 |
| 2007 | $1,975 +3.7% | $35,330 +16% |
| 2006 | $1,904 +3.8% | $30,470 |
| 2005 | $1,835 +0.3% | $30,470 +2.4% |
| 2004 | $1,829 -1.5% | $29,750 |
| 2003 | $1,858 +10% | $29,750 +13.2% |
| 2002 | $1,689 | $26,280 -90.8% |
| 2001 | -- | $287,200 |
Find assessor info on the county website
Monthly payment
Est. payment
Payment breakdown
Explore the cost of this home by adjusting the details. Changes won't be saved.Climate risks
Neighborhood: Forest Glen
Nearby schools
Schools provided by the listing agent
- Elementary: Foothill
- Middle: Centennial
- High: Boulder
- District: Boulder Valley RE 2
Source: REcolorado as distributed by MLS GRID. This data may not be complete. We recommend contacting the local school district to confirm school assignments for this home.


Similar homes
- $1,049,0003 bd3 ba1.7k sqft1221 Linden Avenue, Boulder, CO 80304For Sale
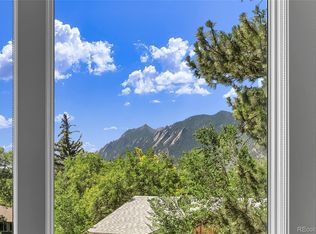
 MLS ID #2255871, Jeptha Sheene, Compass Colorado, LLC - Boulder. REcolorado as distributed by MLS GRID
 - $719,0003 bd3 ba1.6k sqft3874 Broadway St #8, Boulder, CO 80304For Sale
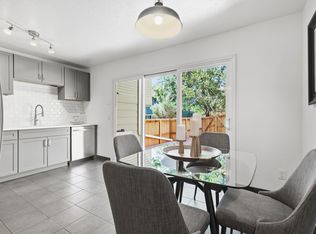
 MLS ID #1068087, Peyman Razifard, Modern Prestige Real Estate. IRES as distributed by MLS GRID
 - $1,000,0004 bd4 ba2.4k sqft4017 Wonderland Hill Ave, Boulder, CO 80304For Sale
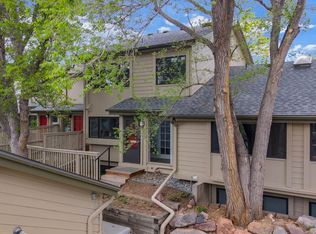 MLS ID #1057446, Karolyn Merrill, RE/MAX of Boulder, Inc. IRES as distributed by MLS GRID
 - $635,0003 bd2 ba1.4k sqft3874 Broadway St #9, Boulder, CO 80304For Sale
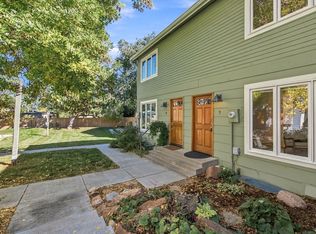 MLS ID #1070039, Terry Larson, RE/MAX of Boulder, Inc. IRES as distributed by MLS GRID
 - $725,0003 bd2 ba1.5k sqft2734 Northbrook Pl, Boulder, CO 80304For SaleMLS ID #1059628, Kimberly Baldwin, Resident Realty. IRES as distributed by MLS GRID
- $675,0003 bd3 ba1.4k sqft4620 15th St #A, Boulder, CO 80304For SaleMLS ID #1065229, Lauren Cotlar, Compass-Denver. IRES as distributed by MLS GRID
- $599,9993 bd3 ba1.9k sqft3119 Bell Dr, Boulder, CO 80301For SaleMLS ID #1070709, Rob Kittle, Kittle Real Estate. IRES as distributed by MLS GRID
- $620,0003 bd3 ba1.8k sqft2663 Grapewood Ln, Boulder, CO 80304For SaleMLS ID #1058108, Margaret Flaherty, WK Real Estate. IRES as distributed by MLS GRID
- $530,0002 bd2 ba1.2k sqft3850 Paseo Del Prado St #1, Boulder, CO 80301For SaleMLS ID #1065586, Heather McChesney, Keller Williams-Preferred Rlty. IRES as distributed by MLS GRID
- $630,0003 bd3 ba1.9k sqft2953 Eagle Way, Boulder, CO 80301For SaleMLS ID #5861888, Randy Sons, US Realty Pros LLC. REcolorado as distributed by MLS GRID
- $800,0003 bd2 ba1.3k sqft3772 Telluride Ln, Boulder, CO 80305For SaleMLS ID #1055165, Patrick Dolan, RE/MAX of Boulder, Inc. IRES as distributed by MLS GRID
- $725,0003 bd2 ba1.2k sqft745 Arapahoe Ave #202, Boulder, CO 80302For SaleMLS ID #1066548, Daryl Smith, RE/MAX of Boulder, Inc. IRES as distributed by MLS GRID
- $835,0004 bd2 ba1.9k sqft110 Mohawk Dr, Boulder, CO 80303For SaleMLS ID #1068868, Christopher Botsy Phillips, Compass - Boulder. IRES as distributed by MLS GRID
- $899,0004 bd3 ba1.6k sqft4204 Greenbriar Blvd, Boulder, CO 80305For SaleMLS ID #1052426, Elizabeth Goltz, WK Real Estate. IRES as distributed by MLS GRID
- $969,0003 bd3 ba2k sqft2130 S Walnut St #25 A & B, Boulder, CO 80302For SaleMLS ID #1058937, Andrea Meneghel, Madison & Company Properties - Boulder. IRES as distributed by MLS GRID
- $925,0004 bd2 ba2.4k sqft441 Harvard Ln, Boulder, CO 80305For SaleMLS ID #1068906, The Bernardi Group, Coldwell Banker Realty-Boulder. IRES as distributed by MLS GRID
- $630,0002 bd2 ba1.1k sqft2992 Shadow Creek Dr #212, Boulder, CO 80303For SaleMLS ID #1069990, Marcelle Partridge, Coldwell Banker Realty-Boulder. IRES as distributed by MLS GRID
- $500,0002 bd2 ba1.2k sqft3850 Paseo Del Prado #36, Boulder, CO 80301For SaleMLS ID #3736949, Ben Smith, eXp Realty, LLC. REcolorado as distributed by MLS GRID
- $779,0004 bd4 ba2.1k sqft5419 Indian Summer Ct, Boulder, CO 80301For SaleMLS ID #1063234, Dennis Culver, WK Real Estate. IRES as distributed by MLS GRID
- $550,0002 bd2 ba1.2k sqft2946 Kalmia Ave #47, Boulder, CO 80301For SaleMLS ID #1069868, Jennifer Emich, Compass - Boulder. IRES as distributed by MLS GRID
