Skip main navigation
Sold for $842,750
  • $842,750

    1100 Poplar Ave, Boulder, CO 80304

    2beds
    1,810sqft
    Townhouse
    Built in 1977
    3,597 Square Feet Lot
    $855,200 Zestimate®
    $466/sqft
    $3,546 Estimated rent

    Home value

    $855,200

    $812,000 - $898,000

    $3,546/mo

    Zestimate® history
    Loading
    Loading...

    Owner options

    List your home for rent

    $3,546/mo

    Rent Zestimate®

    Find your next renter with Zillow Rental Manager. Plus, with online applications, you can quickly screen prospective tenants – for free.

    Learn more

    $3,546/mo

    Rent Zestimate®

    Refinance and save

    $5,318/mo

    Est. payment

    Refinancing to a lower rate could help reduce your monthly payments and save thousands over the life of the loan.

    See today's rates

    $5,318/mo

    Est. payment

    Explore your selling options

    Work with a Zillow partner agent

    Leverage their expertise and Zillow's premium Showcase listings to get your home seen by more buyers.

    Get started

    List with your own agent

    Get your home in front of millions of buyers by listing it on Zillow.

    Learn how to do it

    Sell it yourself

    Take full control of how buyers see your home on Zillow by listing For Sale by Owner (FSBO).

    List your home

    What's special

    Private terraceSpa-inspired bathGenerous flagstone patioSophisticated designAbundant storageUpper-level primary suitePrivate gate
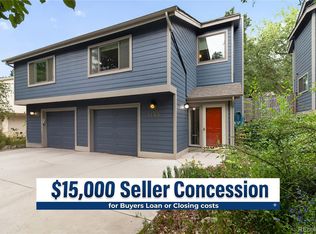
    Experience Boulder's Best at Wonderland Lake. Ideally situated near Wonderland Lake Park and scenic trails, with shopping, dining, and Lucky's Market just a block away, this one-of-a-kind townhouse blends sophisticated design with everyday convenience. Reimagined with an upper-level primary suite, it offers a private terrace and a flexible lounge or home office area. A former bedroom now serves as a luxurious walk-in closet and laundry-easily converted back to a third bedroom if desired. The spa-inspired bath features a deep soaking tub for the ultimate retreat. Vaulted ceilings, wood floors, and a wood-burning fireplace fill the main living area with warmth and natural light. The kitchen delights with granite countertops, bar seating, and a built-in buffet perfect for entertaining. Step outside to a generous flagstone patio surrounded by lush, irrigated landscaping and a private gate for easy outdoor access. The lower level adds flexibility with a spacious bedroom, full bath, walk-in closet, and abundant storage. An attached one-car garage completes this rare Boulder offering where luxury, lifestyle, and location converge.

    Zillow last checked:

    Listing updated:

    Listed by:

    The Bernardi Group info@thebernardigroup.com,

    Coldwell Banker Realty-Boulder

    Bought with:

    Ken Crifasi, 100038881

    K&A Properties

    Source: IRES as distributed by MLS GRID,MLS#: 1046767MLS Logo

    Facts & features

    Interior

    Bedrooms & bathrooms
    • Bedrooms: 2
    • Bathrooms: 3
    • Full bathrooms: 2
    • 1/2 bathrooms: 1
    • Main level bathrooms: 1
    Primary bedroom
    • Description: Wood
    • Features: Luxury Features Primary Bath, 5 Piece Primary Bath
    • Level: Upper
    • Area: 156 Square Feet
    • Dimensions: 12 x 13
    Bedroom 2
    • Description: Tile
    • Level: Basement
    • Area: 210 Square Feet
    • Dimensions: 10 x 21
    Dining room
    • Description: Wood
    • Level: Main
    • Area: 81 Square Feet
    • Dimensions: 9 x 9
    Kitchen
    • Description: Wood
    • Level: Main
    • Area: 81 Square Feet
    • Dimensions: 9 x 9
    Laundry
    • Description: Wood
    • Level: Upper
    • Area: 15 Square Feet
    • Dimensions: 3 x 5
    Living room
    • Description: Wood
    • Level: Main
    • Area: 182 Square Feet
    • Dimensions: 13 x 14
    Recreation room
    • Description: Wood
    • Level: Upper
    • Area: 121 Square Feet
    • Dimensions: 11 x 11
    Study
    • Description: Wood
    • Level: Upper
    • Area: 72 Square Feet
    • Dimensions: 8 x 9
    Heating
    • Baseboard
    Cooling
    • Evaporative Cooling
    Appliances
    • Included: Electric Range, Dishwasher, Refrigerator, Washer, Dryer, Microwave, Disposal
    Features
    • Eat-in Kitchen, Cathedral Ceiling(s), Open Floorplan, Walk-In Closet(s)
    • Flooring: Wood
    • Doors: French Doors
    • Windows: Skylight(s), Window Coverings
    • Basement: Full,Partially Finished,Built-In Radon
    • Has fireplace: Yes
    • Fireplace features: Living Room
    Interior area
    • Total structure area: 1,260
    • Total interior livable area: 1,810 sqft
    • Finished area above ground: 1,260

    Property

    Parking
    • Total spaces: 1
    • Parking features: Attached
    • Attached garage spaces: 1
    • Details: Attached
    Features
    • Levels: Two
    • Stories: 2
    • Patio & porch: Patio, Deck
    • Exterior features: Sprinkler System, Balcony, Private Yard
    • Fencing: Fenced
    Lot
    • Size: 3,597 sqft
    • Features: City Limits, Paved, Sidewalks
    Details
    • Parcel number: R0071365
    • Zoning: RL-2
    • Special conditions: Private Owner

    Construction

    Type & style
    • Home type: Townhouse
    • Architectural style: Contemporary
    • Property subtype: Townhouse
    • Attached to another structure: Yes
    Materials
    • Frame
    • Roof: Composition
    Condition
    • New construction: No
    • Year built: 1977

    Utilities & green energy

    • Sewer: Public Sewer
    • Water: City
    • Utilities for property: Natural Gas Available, Electricity Available
    Green energy
    • Energy efficient items: Southern Exposure

    Community & neighborhood

    Community
    • Community features: Tennis Court(s), Playground, Park, Trail(s)
    Location
    • Region: Boulder
    • Subdivision: Forest Glen 1 & Condos

    HOA & financial

    HOA
    • Has HOA: Yes
    • HOA fee: $480 monthly
    • Services included: Common Amenities, Trash, Snow Removal, Maintenance Grounds, Management, Utilities, Exterior Maintenance, Insurance
    • Association name: Forest Glen 1 HOA
    • Association phone: 303-665-0351

    Other

    Other facts
    • Listing terms: Cash,Conventional
    • Road surface type: Asphalt

    Price history

    DateEventPrice
    1/28/2026Sold$842,750-6.3%$466/sqft
    Source: IRES as distributed by MLS GRID #1046767 Report a problem
    1/13/2026Pending sale$899,000$497/sqft
    Source: REcolorado as distributed by MLS GRID #IR1046767 Report a problem
    11/3/2025Listed for sale$899,000+68.7%$497/sqft
    Source: IRES as distributed by MLS GRID #1046767 Report a problem
    6/13/2013Sold$533,000-1.1%$294/sqft
    Source: IRES as distributed by MLS GRID #708025 Report a problem
    5/18/2013Listed for sale$539,000+3.8%$298/sqft
    Source: Goodacre & Company #708025 Report a problem
    9/14/2011Listing removed$519,300$287/sqft
    Source: Colorado Landmark, Realtors #656695 Report a problem
    8/7/2011Price change$519,300-1.9%$287/sqft
    Source: Colorado Landmark, Realtors #656695 Report a problem
    5/26/2011Listed for sale$529,300+11.4%$292/sqft
    Source: Colorado Landmark, Realtors #656695 Report a problem
    7/27/2009Sold$475,000+45%$262/sqft
    Source: Public Record Report a problem
    3/20/2006Sold$327,500$181/sqft
    Source: Public Record Report a problem

    Public tax history

    YearProperty taxesTax assessment
    2025$4,591 -9.7%$62,432 +1%
    2024$5,085 +7.3%$61,821 -1%
    2023$4,738 +5.1%$62,421 +24.4%
    2022$4,508 +4.3%$50,165 -2.8%
    2021$4,324 $51,608 +5.2%
    2020$4,324 +9.4%$49,049
    2019$3,952 $49,049 +9%
    2018$3,952 $44,986 -9.5%
    2017$3,952 +17.9%$49,734 +30.1%
    2016$3,353 +5.6%$38,240 +4.4%
    2015$3,176 +1.6%$36,616
    2014$3,126 +16%$36,616 +20.6%
    2013$2,695 +0.9%$30,352 -4.2%
    2012$2,671 -4.4%$31,681
    2011$2,795 +6.9%--
    2010$2,615 +33%$34,110
    2009$1,966 +3.9%$34,110 +13%
    2008$1,893 -1.3%$30,190
    2007$1,918 +3.7%$30,190 +2%
    2006$1,850 +1.5%$29,600
    2005$1,823 +0.3%$29,600 +0.2%
    2004$1,817 +2.2%$29,550
    2003$1,778 +10%$29,550 +17.5%
    2002$1,617 $25,150 -90.9%
    2001-- $274,900

    Find assessor info on the county website

    Neighborhood: Forest Glen

    Nearby schools

    GreatSchools rating
    Schools provided by the listing agent
    • Elementary: Foothill
    • Middle: Centennial
    • High: Boulder

    Source: IRES as distributed by MLS GRID. This data may not be complete. We recommend contacting the local school district to confirm school assignments for this home.

    Get a cash offer in 3 minutes
    Find out how much your home could sell for in as little as 3 minutes with a no-obligation cash offer.
    Estimated market value
    $855,200
    Get a cash offer in 3 minutes
    Find out how much your home could sell for in as little as 3 minutes with a no-obligation cash offer.
    Estimated market value
    $855,200