*Open House Rescheduled to Sunday 8/9* Tucked into one of North Boulder’s most desirable neighborhoods, 1040 Poplar Avenue offers an incredible opportunity to own the best-priced paired home in North Boulder. Lovingly maintained and thoughtfully cared for by the same owner for the past 20 years, this home radiates pride of ownership and provides the perfect blend of comfort, convenience, and outdoor lifestyle.
Ideally situated just moments from Wonderland Lake, residents will enjoy easy access to scenic walking trails, open space, mountain views, and the peaceful beauty that makes North Boulder so sought after. Whether it’s morning walks around the lake, biking nearby paths, or taking in Colorado sunsets, this location offers an exceptional connection to nature right outside your door.
The neighborhood amenities further elevate the lifestyle, with access to a well-maintained HOA park complete with tennis and pickleball courts, green space, and recreation opportunities for all ages. Enjoy an active, community-oriented environment while still being just minutes from local shops, restaurants, cafes, and downtown Boulder.
Inside, the home has been wonderfully cared for over the years including a recently remodeled bathroom and updated kitchen featuring stainless steel appliances and granite countertops, creating a warm and inviting atmosphere ready for its next chapter. The thoughtful layout, natural light, and comfortable living spaces provide both functionality and charm, while the long-term ownership reflects the exceptional care and stewardship of the property.
Whether you are looking for your first home, a low-maintenance Boulder retreat, or an investment in one of the city’s most coveted locations, 1040 Poplar Avenue delivers outstanding value, lifestyle, and potential.
For sale
Price cut: $14K (9/16)
$825,000
1040 Poplar Avenue, Boulder, CO 80304
3beds
1,412sqft
Duplex
Built in 1976
3,969 Square Feet Lot
$807,500 Zestimate®
$584/sqft
$460/mo HOA
What's special
- 148 days
- 627
- 38
Zillow last checked:
Listing updated:
Listed by:
Jon Greany 970-689-4686 jon@northstarproperty.com,
HomeSmart
Source: REcolorado as distributed by MLS GRID,MLS#: 6606494
Facts & features
Interior
Bedrooms & bathrooms
- Bedrooms: 3
- Bathrooms: 2
- Full bathrooms: 2
Bedroom
- Level: Upper
Bedroom
- Level: Upper
Bedroom
- Level: Lower
Bathroom
- Level: Upper
Bathroom
- Level: Lower
Dining room
- Level: Main
Kitchen
- Level: Main
Living room
- Level: Main
Mud room
- Level: Lower
Heating
- Forced Air
Cooling
- Central Air
Appliances
- Included: Cooktop, Dishwasher, Disposal, Oven, Refrigerator
- Laundry: In Unit
Features
- Eat-in Kitchen, Granite Counters, High Ceilings, High Speed Internet, Kitchen Island, Open Floorplan, Smoke Free
- Flooring: Carpet, Tile, Wood
- Windows: Double Pane Windows
- Basement: Finished
- Number of fireplaces: 1
- Fireplace features: Wood Burning
- Common walls with other units/homes: 1 Common Wall
Interior area
- Total structure area: 1,412
- Total interior livable area: 1,412 sqft
- Finished area above ground: 1,014
- Finished area below ground: 398
Video & virtual tour
Property
Parking
- Total spaces: 3
- Parking features: Garage - Attached
- Attached garage spaces: 1
- Details: Off Street Spaces: 2
Features
- Levels: Multi/Split
- Entry location: Ground
- Patio & porch: Deck
- Exterior features: Garden, Gas Valve, Rain Gutters, Tennis Court(s)
- Fencing: Full
Lot
- Size: 3,969 Square Feet
- Features: Irrigated, Landscaped, Many Trees, Near Public Transit, Sprinklers In Rear
Details
- Parcel number: R0071359
- Special conditions: Standard
Construction
Type & style
- Home type: SingleFamily
- Property subtype: Duplex
- Attached to another structure: Yes
Materials
- Cement Siding, Frame
- Foundation: Concrete Perimeter
Condition
- Year built: 1976
Utilities & green energy
- Electric: 110V, 220 Volts, 220 Volts in Garage
- Sewer: Public Sewer
- Water: Public
- Utilities for property: Cable Available, Electricity Connected
Community & HOA
Community
- Security: Carbon Monoxide Detector(s), Smoke Detector(s)
- Subdivision: Forest Glen
HOA
- Has HOA: Yes
- Amenities included: Park, Playground, Tennis Court(s)
- Services included: Maintenance Grounds, Maintenance Structure, Snow Removal, Trash
- HOA fee: $460 monthly
- HOA name: Forest Glen HOA
- HOA phone: 303-555-5555
Location
- Region: Boulder
Financial & listing details
- Price per square foot: $584/sqft
- Tax assessed value: $926,500
- Annual tax amount: $4,991
- Date on market: 5/21/2026
- Listing terms: Cash,Conventional,Jumbo
- Exclusions: Seller's Personal Property
- Ownership: Individual
- Electric utility on property: Yes
Estimated market value
$807,500
$767,000 - $848,000
$3,614/mo
Price history
| Date | Event | Price |
|---|---|---|
| 9/16/2026 | Price change | $825,000-1.7%$584/sqft |
Source:  REcolorado as distributed by MLS GRID #6606494 Report a problem REcolorado as distributed by MLS GRID #6606494 Report a problem | ||
| 7/30/2026 | Price change | $839,000-1.3%$594/sqft |
Source: REcolorado as distributed by MLS GRID #6606494 Report a problem | ||
| 5/21/2026 | Listed for sale | $850,000+100%$602/sqft |
Source: REcolorado as distributed by MLS GRID #6606494 Report a problem | ||
| 6/29/2006 | Sold | $425,000+37.1%$301/sqft |
Source: Public Record Report a problem | ||
| 6/4/2001 | Sold | $310,000+63.2%$220/sqft |
Source: Public Record Report a problem | ||
| 7/25/1996 | Sold | $190,000$135/sqft |
Source: Public Record Report a problem | ||
Public tax history
| Year | Property taxes | Tax assessment |
|---|---|---|
| 2025 | $4,298 +2.1% | $57,906 -1.1% |
| 2024 | $4,212 +8.1% | $58,538 -1% |
| 2023 | $3,896 +5.1% | $59,105 +22.6% |
| 2022 | $3,707 +3.8% | $48,205 -2.8% |
| 2021 | $3,572 | $49,592 +4% |
| 2020 | $3,572 -4.2% | $47,670 |
| 2019 | $3,728 | $47,670 +12.3% |
| 2018 | $3,728 | $42,437 -9.5% |
| 2017 | $3,728 +10.7% | $46,917 +22.2% |
| 2016 | $3,368 +5.6% | $38,407 +9.7% |
| 2015 | $3,190 +6.7% | $35,024 |
| 2014 | $2,990 +18.1% | $35,024 +19.7% |
| 2013 | $2,532 +0.9% | $29,261 -1.7% |
| 2012 | $2,510 -4.7% | $29,771 |
| 2011 | $2,635 +6.9% | -- |
| 2010 | $2,466 +13.7% | $32,160 |
| 2009 | $2,169 +3.9% | $32,160 -3.5% |
| 2008 | $2,088 +6.5% | $33,310 |
| 2007 | $1,960 +3.7% | $33,310 +10.2% |
| 2006 | $1,890 +4.3% | $30,240 |
| 2005 | $1,813 +0.3% | $30,240 +2.9% |
| 2004 | $1,807 -1.4% | $29,390 |
| 2003 | $1,834 +10% | $29,390 |
| 2002 | $1,668 | -- |
| 2001 | -- | $283,500 |
Find assessor info on the county website
Monthly payment
Est. payment
Payment breakdown
Explore the cost of this home by adjusting the details. Changes won't be saved.Climate risks
Neighborhood: Forest Glen
Nearby schools
Schools provided by the listing agent
- Elementary: Foothill
- Middle: Centennial
- High: Boulder
- District: Boulder Valley RE 2
Source: REcolorado as distributed by MLS GRID. This data may not be complete. We recommend contacting the local school district to confirm school assignments for this home.


Similar homes
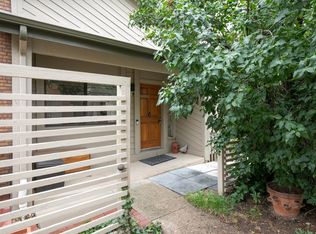
- $839,0004 bd3 ba1.9k sqft4009 Wonderland Hill Ave, Boulder, CO 80304For Sale
 MLS ID #1069547, Joni Renee Zalk, Flatirons Brokerage. IRES as distributed by MLS GRID
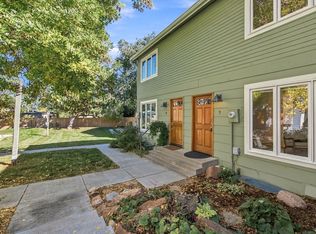
 - $635,0003 bd2 ba1.4k sqft3874 Broadway St #9, Boulder, CO 80304For Sale
 MLS ID #1070039, Terry Larson, RE/MAX of Boulder, Inc. IRES as distributed by MLS GRID
 - $899,5003 bd3 ba1.8k sqft1110 Poplar Ave, Boulder, CO 80304For Sale
 MLS ID #1050163, Eric Wright, WK Real Estate. IRES as distributed by MLS GRID
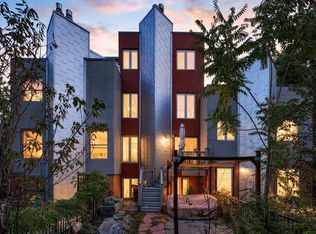
 - $900,0002 bd1 ba1.2k sqft377 Pearl St #5, Boulder, CO 80302For Sale
 MLS ID #1070750, Marybeth Emerson, The Agency - Boulder. IRES as distributed by MLS GRID
 - $959,9004 bd3 ba2k sqft3360 Broadway Street, Boulder, CO 80304For Sale
 MLS ID #8969153, Kenneth O'Donnell, Relogic. REcolorado as distributed by MLS GRID
 - $979,0004 bd2 ba2k sqft832 Fox Hill Court, Boulder, CO 80303For SaleMLS ID #8772873, Trelora Realty Team, Trelora Realty, Inc.. REcolorado as distributed by MLS GRID
- $725,0003 bd2 ba1.5k sqft2734 Northbrook Pl, Boulder, CO 80304For SaleMLS ID #1059628, Kimberly Baldwin, Resident Realty. IRES as distributed by MLS GRID
- $786,5002 bd2 ba1.6k sqft3155 Westwood Court, Boulder, CO 80304For SaleMLS ID #6840697, Trevor Owens, RE/MAX Nexus. REcolorado as distributed by MLS GRID
- $799,0004 bd2 ba1.9k sqft110 Mohawk Dr, Boulder, CO 80303For SaleMLS ID #1068868, Christopher Botsy Phillips, Compass - Boulder. IRES as distributed by MLS GRID
- $799,5003 bd2 ba1.5k sqft4725 Qualla Dr, Boulder, CO 80303For SaleMLS ID #1064116, Andy Sepac, LIV Sotheby's Intl Realty. IRES as distributed by MLS GRID
- $750,0002 bd2 ba945 sqft1633 18th St #6, Boulder, CO 80302For SaleMLS ID #1067517, Scott Bandoni, LIV Sotheby's Intl Realty. IRES as distributed by MLS GRID
- $649,0004 bd3 ba1.5k sqft1325 Bear Mountain Dr #D, Boulder, CO 80305For SaleMLS ID #1070042, Uschi Brunner, LIV Sotheby's Intl Realty D. IRES as distributed by MLS GRID
- $735,0003 bd1 ba1.2k sqft735 38th St, Boulder, CO 80303For SaleMLS ID #1061683, Michelle Bodin, LIV Sotheby's Intl Realty. IRES as distributed by MLS GRID
- $800,0003 bd2 ba1.3k sqft3772 Telluride Ln, Boulder, CO 80305For SaleMLS ID #1055165, Patrick Dolan, RE/MAX of Boulder, Inc. IRES as distributed by MLS GRID
- $799,0003 bd2 ba2.1k sqft7756 Nikau Drive, Niwot, CO 80503For SaleMLS ID #8513083, Tara Littell, Compass Colorado, LLC - Boulder. REcolorado as distributed by MLS GRID
- $600,0002 bd1 ba931 sqft1547 Easy Rider Ln #101, Boulder, CO 80304For SaleMLS ID #1067290, Lovato Properties, Compass - Boulder. IRES as distributed by MLS GRID
- $699,9003 bd2 ba1.5k sqft1239 Harrison Ct, Boulder, CO 80303For SaleMLS ID #1067960, Kathleen Winegardner, Kearney Realty. IRES as distributed by MLS GRID
- $969,0003 bd3 ba2k sqft2130 S Walnut St #25 A & B, Boulder, CO 80302For SaleMLS ID #1058937, Andrea Meneghel, Madison & Company Properties - Boulder. IRES as distributed by MLS GRID
- $795,0003 bd2 ba2k sqft1993 Chaparro Cir, Berthoud, CO 80513For SaleMLS ID #1069883, Laurell Richey, Epique Realty. IRES as distributed by MLS GRID
- $630,0003 bd3 ba1.9k sqft2953 Eagle Way, Boulder, CO 80301For SaleMLS ID #5861888, Randy Sons, US Realty Pros LLC. REcolorado as distributed by MLS GRID
