PEARL STREET AT YOUR DOORSTEP. BOULDER'S BEST IN YOUR BACKYARD! An extraordinary West Pearl Street location where downtown's vibrant energy meets the beauty of Boulder's foothills! Imagine morning coffee at Spruce Confections, hiking Mount Sanitas, or strolling Pearl Street's celebrated shops and restaurants-all moments from home. Perfectly positioned to enjoy everything that makes Boulder so special, this charming townhome offers something truly rare: a fully fenced, private yard and garden in the heart of downtown. This peaceful outdoor oasis is perfect for morning coffee, alfresco dining, entertaining friends or simply relaxing after a day on the trails. Inside, abundant natural light fills the inviting open floor plan, where tasteful finishes, beautiful mountain views and a cozy wood-burning fireplace create a warm, welcoming atmosphere. Thoughtful updates, generous storage and comfortable living spaces make everyday life easy and enjoyable. And the lifestyle is hard to beat! The Boulder Creek Path, Eben G. Fine Park, The People's Crossing and spectacular hiking trails are nearby, while Pearl Street's restaurants, boutiques, galleries and coffee shops are practically at your doorstep. Go out to dinner, hop on your bike or simply enjoy the tranquility of your own private garden. Two dedicated parking spaces, private storage for bikes and outdoor gear, and low-maintenance living complete this exceptional offering. A private retreat in the heart of it all. An unbeatable location. The quintessential Boulder lifestyle! LIVE BOLDER, LOVE BOULDER!
For sale
$900,000
377 Pearl St #5, Boulder, CO 80302
2beds
1,282sqft
Townhouse
Built in 1977
0.34 Acres Lot
$-- Zestimate®
$702/sqft
$325/mo HOA
What's special
Tasteful finishesBeautiful mountain viewsGenerous storageTwo dedicated parking spacesAbundant natural lightCozy wood-burning fireplaceInviting open floor plan
- 18 days
- 609
- 19
Likely to sell faster than
Zillow last checked:
Listing updated:
Listed by:
Marybeth Emerson 720-394-1997,
The Agency - Boulder
Source: IRES as distributed by MLS GRID,MLS#: 1070750
Facts & features
Interior
Bedrooms & bathrooms
- Bedrooms: 2
- Bathrooms: 1
- Full bathrooms: 1
Primary bedroom
- Description: Engineered Hardwood
- Features: Shared Primary Bath
- Level: Lower
- Area: 255 Square Feet
- Dimensions: 15 x 17
Bedroom 2
- Description: Engineered Hardwood
- Level: Lower
- Area: 132 Square Feet
- Dimensions: 12 x 11
Dining room
- Description: Engineered Hardwood
- Level: Main
- Area: 120 Square Feet
- Dimensions: 8 x 15
Kitchen
- Description: Engineered Hardwood
- Level: Main
- Area: 136 Square Feet
- Dimensions: 8 x 17
Laundry
- Description: Tile
- Level: Lower
- Area: 77 Square Feet
- Dimensions: 7 x 11
Living room
- Description: Engineered Hardwood
- Level: Main
- Area: 323 Square Feet
- Dimensions: 19 x 17
Recreation room
- Level: Lower
Heating
- Forced Air
Cooling
- Wall/Window Unit(s)
Appliances
- Included: Electric Range, Dishwasher, Refrigerator, Washer, Dryer
- Laundry: Washer/Dryer Hookup
Features
- Separate Dining Room, Open Floorplan, Walk-In Closet(s)
- Flooring: Wood
- Windows: Window Coverings, Wood Frames
- Basement: None
- Has fireplace: Yes
- Fireplace features: Living Room, Bedroom
Interior area
- Total structure area: 1,282
- Total interior livable area: 1,282 sqft
- Finished area above ground: 1,282
Video & virtual tour
Property
Parking
- Total spaces: 2
- Parking features: Garage
- Garage spaces: 2
- Details: Reserved
Features
- Levels: Two
- Stories: 2
- Patio & porch: Patio
- Exterior features: Balcony
- Fencing: Fenced,Metal
- Has view: Yes
- View description: Hills
Lot
- Size: 0.34 Acres
- Features: Level, City Limits
Details
- Additional structures: Storage
- Parcel number: R0073834
- Zoning: RMX-1
- Special conditions: Private Owner
Construction
Type & style
- Home type: Townhouse
- Architectural style: Contemporary
- Property subtype: Townhouse
- Attached to another structure: Yes
Materials
- Frame, Metal Siding, Stucco
- Roof: Flat
Condition
- New construction: No
- Year built: 1977
Utilities & green energy
- Electric: XCEL
- Gas: XCEL
- Sewer: Public Sewer
- Utilities for property: Natural Gas Available, Electricity Available, Individual Meter-Electric
Community & HOA
Community
- Features: None
- Security: Fire Alarm
- Subdivision: Perkins Place Condos
HOA
- Has HOA: Yes
- Services included: Trash, Snow Removal, Exterior Maintenance, Insurance
- HOA fee: $325 monthly
- HOA name: Perkins Place HOA
- HOA phone: 303-443-1339
Location
- Region: Boulder
Financial & listing details
- Price per square foot: $702/sqft
- Tax assessed value: $877,100
- Annual tax amount: $5,227
- Date on market: 10/16/2026
- Listing terms: Cash,Conventional
- Exclusions: Tenant's Personal Property
- Electric utility on property: Yes
- Road surface type: Asphalt
Estimated market value
Not available
Estimated sales range
Not available
Not available
Price history
| Date | Event | Price |
|---|---|---|
| 10/16/2026 | Listed for sale | $900,000+11.2%$702/sqft |
Source:  IRES as distributed by MLS GRID #1070750 Report a problem | ||
| 2/20/2026 | Listing removed | $3,400$3/sqft |
Source: Zillow Rentals Report a problem | ||
| 2/6/2026 | Price change | $3,400-10.5%$3/sqft |
Source: Zillow Rentals Report a problem | ||
| 1/26/2026 | Price change | $3,800-10.6%$3/sqft |
Source: REcolorado as distributed by MLS GRID #3544819 Report a problem | ||
| 12/7/2025 | Listed for rent | $4,250+117.9%$3/sqft |
Source: REcolorado as distributed by MLS GRID #3544819 Report a problem | ||
| 8/27/2019 | Sold | $809,200+30.3%$631/sqft |
Source: Public Record Report a problem | ||
| 6/29/2016 | Sold | $621,000+195.7%$484/sqft |
Source: IRES as distributed by MLS GRID #791672 Report a problem | ||
| 7/17/2015 | Listing removed | $1,950$2/sqft |
Source: Four Star Realty Report a problem | ||
| 4/11/2015 | Listed for rent | $1,950$2/sqft |
Source: FourStar Realty Report a problem | ||
| 9/1/1999 | Sold | $210,000$164/sqft |
Source: Public Record Report a problem | ||
Public tax history
| Year | Property taxes | Tax assessment |
|---|---|---|
| 2025 | $4,520 +1.8% | $54,819 -0.5% |
| 2024 | $4,441 -8.4% | $55,112 -1% |
| 2023 | $4,849 +4.9% | $55,646 +6.6% |
| 2022 | $4,624 +5.8% | $52,215 -2.8% |
| 2021 | $4,372 | $53,718 +6.9% |
| 2020 | $4,372 +21.8% | $50,229 |
| 2019 | $3,589 | $50,229 +21.3% |
| 2018 | $3,589 | $41,400 -9.5% |
| 2017 | $3,589 +19.5% | $45,770 +31.9% |
| 2016 | $3,004 +5.6% | $34,706 +11.8% |
| 2015 | $2,845 +9% | $31,044 |
| 2014 | $2,610 +14.8% | $31,044 |
| 2013 | $2,274 +0.9% | $31,044 +14.4% |
| 2012 | $2,254 -5.3% | $27,144 |
| 2011 | $2,381 +7.1% | -- |
| 2010 | $2,223 -17.7% | $29,460 |
| 2009 | $2,703 +3.5% | $29,460 -30.3% |
| 2008 | $2,611 +21.3% | $42,250 |
| 2007 | $2,152 +3.8% | $42,250 +25.4% |
| 2006 | $2,074 -0.5% | $33,680 |
| 2005 | $2,085 +0.7% | $33,680 -1.3% |
| 2004 | $2,070 +25.1% | $34,120 |
| 2003 | $1,654 +10.3% | $34,120 +44% |
| 2002 | $1,499 | $23,700 -90.8% |
| 2001 | -- | $259,000 |
Find assessor info on the county website
Monthly payment
Est. payment
Payment breakdown
Explore the cost of this home by adjusting the details. Changes won't be saved.Climate risks
Neighborhood: West Pearl
Nearby schools
Schools provided by the listing agent
- Elementary: Whittier,Whittier
- Middle: Casey
- High: Boulder
Source: IRES as distributed by MLS GRID. This data may not be complete. We recommend contacting the local school district to confirm school assignments for this home.

Similar homes
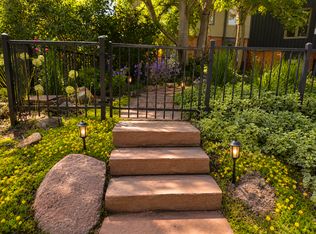
- $875,0002 bd2 ba1.2k sqft1843 Walnut St #B, Boulder, CO 80302For Sale

 MLS ID #1066218, Christopher Martinez, RE/MAX Alliance-Longmont. IRES as distributed by MLS GRID
- $880,0002 bd1 ba1.2k sqft1709 Pine St #6, Boulder, CO 80302For Sale
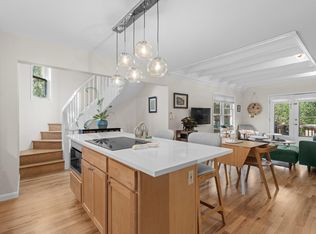 MLS ID #1067355, Jodi Lillis, WK Real Estate. IRES as distributed by MLS GRID
- $750,0002 bd2 ba945 sqft1633 18th St #6, Boulder, CO 80302For Sale
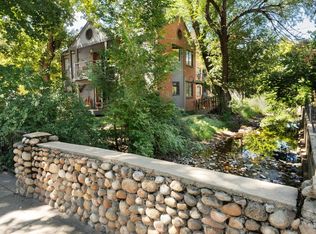 MLS ID #1067517, Scott Bandoni, LIV Sotheby's Intl Realty. IRES as distributed by MLS GRID
- $880,0003 bd1 ba880 sqft920 University Ave, Boulder, CO 80302For Sale
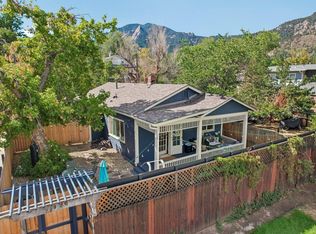 MLS ID #1069191, Brian Sundberg, Compass - Boulder. IRES as distributed by MLS GRID
- $1,049,0003 bd3 ba1.7k sqft1221 Linden Avenue, Boulder, CO 80304For Sale
 MLS ID #2255871, Jeptha Sheene, Compass Colorado, LLC - Boulder. REcolorado as distributed by MLS GRID
- $949,0003 bd3 ba1.8k sqft1219 Linden Ave, Boulder, CO 80304For SaleMLS ID #1070923, The Zach Zeldner Team, Compass - Boulder. IRES as distributed by MLS GRID
- $786,5002 bd2 ba1.6k sqft3155 Westwood Court, Boulder, CO 80304For SaleMLS ID #6840697, Trevor Owens, RE/MAX Nexus. REcolorado as distributed by MLS GRID
- $699,9002 bd2 ba1.1k sqft4176 Greenbriar Blvd, Boulder, CO 80305For SaleMLS ID #1071263, Michael Bader, RE/MAX of Boulder, Inc. IRES as distributed by MLS GRID
- $669,5002 bd2 ba1.2k sqft2530 28th Street #118, Boulder, CO 80301For SaleMLS ID #3642103, Kellen Harmon, Blueshift Real Estate Services LLC. REcolorado as distributed by MLS GRID
- $725,0003 bd2 ba1.5k sqft2734 Northbrook Pl, Boulder, CO 80304For SaleMLS ID #1059628, Kimberly Baldwin, Resident Realty. IRES as distributed by MLS GRID
- $685,0004 bd3 ba1.5k sqft4268 Corriente Pl, Boulder, CO 80301For SaleMLS ID #1071025, Bianca Griffith, RE/MAX of Boulder, Inc. IRES as distributed by MLS GRID
- $800,0003 bd2 ba1.3k sqft3772 Telluride Ln, Boulder, CO 80305For SaleMLS ID #1055165, Patrick Dolan, RE/MAX of Boulder, Inc. IRES as distributed by MLS GRID
- $990,0003 bd2 ba1.5k sqft219 29th St, Boulder, CO 80305For SaleMLS ID #1063877, R Tim Goodacre, milehimodern - Boulder. IRES as distributed by MLS GRID
- $569,5002 bd2 ba923 sqft3025 Broadway St #5, Boulder, CO 80304For SaleMLS ID #1069523, Mike Fulton, Live West Realty. IRES as distributed by MLS GRID
- $719,0002 bd3 ba1.7k sqft4776 Franklin Dr, Boulder, CO 80301For SaleMLS ID #1067040, Shawna Blair, The Colorado RE Group LLC. IRES as distributed by MLS GRID
- $625,0003 bd2 ba1.2k sqft279 Switzerland Park Rd, Boulder, CO 80302For SaleMLS ID #1061117, Eric Feenstra, MB/Feenstra Properties. IRES as distributed by MLS GRID
- $675,0003 bd3 ba1.4k sqft4620 15th St #A, Boulder, CO 80304For SaleMLS ID #1065229, Lauren Cotlar, Compass-Denver. IRES as distributed by MLS GRID
- $799,0002 bd2 ba1.4k sqft3301 Arapahoe Ave #209, Boulder, CO 80303For SaleMLS ID #1065396, Rich Gribbon, RE/MAX of Boulder, Inc. IRES as distributed by MLS GRID
- $650,0003 bd3 ba1.4k sqftAppleridge Park Condos, Boulder, CO 80304For SaleMLS ID #3749525, Carol Powers, Coldwell Banker Realty 14. REcolorado as distributed by MLS GRID
- $768,0003 bd2 ba1.5k sqft1683 Yellow Pine Ave, Boulder, CO 80304For SaleMLS ID #1070928, Susan Baca, RE/MAX of Boulder, Inc. IRES as distributed by MLS GRID
