Enjoy instant community in a forward-thinking, multi-generational, hip Holiday neighborhood! PLUS Seller will buy-down your rate! A south-facing entry with charming covered porch boasts flower and vegetable beds to greet your guests and neighbors. Built green and energy efficient with a bright and modern open floor plan,this 1552 ranch-style townhouse has a convenient and easily accessed main floor primary bedroom and full bath. Also on the main level, a spacious great room with newly refinished hardwood flooring opens directly onto a shady outdoor patio and detached garage. Tucked away in the daylight lower level are two addtl bedrooms with huge egress windows and a central media/game room (all w/ new carpet), plus laundry and a second full bath. HOA includes use of the 3500sf community building, great for meeting neighbors in the mailroom, sharing weekly meals, or even hosting workshops. The Common House has a professional chef's kitchen, hot tub, cozy living room with fireplace, playroom, gym, theater room, guest rooms, fully outfitted woodworking shop, EV chargers, community garden and grassy yard. HOA fee also includes HEAT (gas), water/sewer, EcoPass for the bus, recycling/compost/trash, and high-speed internet...based on one person; HOA dues are $60/month per additional person. Common House upkeep, property insurance, and maintenance of common elements including roofing, windows, siding, and walkways are also included in the HOA fee. A short walk to the library, NoBo restaurants, and in close proximity to public transport and nearby hiking/biking trails.Pets are welcome, so bring Fido and Mittens along to join this vibrant and inclusive community! Wild Sage is an intentional cohousing community where residents are expected to participate in keeping the community functioning both socially and practically by taking part in community meals or other gatherings, participating in community workdays, and working on team projects.Learn more at wildsagecohousing.org!
For sale
$768,000
1683 Yellow Pine Ave, Boulder, CO 80304
3beds
1,552sqft
Single Family Residence
Built in 2004
-- sqft lot
$-- Zestimate®
$495/sqft
$650/mo HOA
What's special
Flower and vegetable bedsDetached garageShady outdoor patio
- 19 days
- 720
- 28
Likely to sell faster than
Zillow last checked:
Listing updated:
Listed by:
Susan Baca 720-434-9142,
RE/MAX of Boulder, Inc
Source: IRES as distributed by MLS GRID,MLS#: 1070928
Facts & features
Interior
Bedrooms & bathrooms
- Bedrooms: 3
- Bathrooms: 2
- Full bathrooms: 2
- Main level bathrooms: 1
Primary bedroom
- Description: Hardwood
- Features: Shared Primary Bath
- Level: Main
- Area: 120 Square Feet
- Dimensions: 10 x 12
Bedroom 2
- Description: Carpet
- Level: Basement
- Area: 132 Square Feet
- Dimensions: 11 x 12
Bedroom 3
- Description: Carpet
- Level: Basement
- Area: 120 Square Feet
- Dimensions: 10 x 12
Dining room
- Description: Hardwood
- Level: Main
- Area: 81 Square Feet
- Dimensions: 9 x 9
Family room
- Description: Carpet
- Level: Basement
- Area: 144 Square Feet
- Dimensions: 9 x 16
Kitchen
- Description: Hardwood
- Level: Main
- Area: 99 Square Feet
- Dimensions: 9 x 11
Laundry
- Description: Luxury Vinyl
- Level: Basement
- Area: 40 Square Feet
- Dimensions: 5 x 8
Living room
- Description: Hardwood
- Level: Main
- Area: 190 Square Feet
- Dimensions: 10 x 19
Heating
- Hot Water, Baseboard, Common
Cooling
- Ceiling Fan(s)
Appliances
- Included: Electric Range, Dishwasher, Refrigerator, Washer, Dryer
- Laundry: Washer/Dryer Hookup
Features
- Separate Dining Room, Open Floorplan
- Flooring: Wood
- Windows: Window Coverings
- Basement: Full,Crawl Space
- Has fireplace: No
- Fireplace features: None
Interior area
- Total structure area: 776
- Total interior livable area: 1,552 sqft
- Finished area above ground: 776
Video & virtual tour
Property
Parking
- Total spaces: 1
- Parking features: Garage Door Opener, Detached
- Garage spaces: 1
- Details: Detached
Accessibility
- Accessibility features: Level Lot, Level Drive, Main Floor Bath, Accessible Bedroom
Features
- Levels: One
- Stories: 1
- Entry location: 1st Floor
- Patio & porch: Patio
- Spa features: Community
Lot
- Features: Co-Housing, City Limits
Details
- Parcel number: R0512862
- Zoning: RES
- Special conditions: Private Owner
Construction
Type & style
- Home type: SingleFamily
- Property subtype: Single Family Residence
- Attached to another structure: Yes
Materials
- Frame
- Roof: Composition
Condition
- New construction: No
- Year built: 2004
Utilities & green energy
- Electric: Xcel
- Gas: Xcel
- Sewer: Public Sewer
- Utilities for property: Natural Gas Available, Electricity Available, Master Meter-Gas, Individual Meter-Electric
Green energy
- Energy efficient items: Windows
Community & HOA
Community
- Features: Playground, Fitness Center, Park, Community Laundry
- Subdivision: Wild Sage Cohousing 2nd Supp
HOA
- Has HOA: Yes
- Services included: Common Amenities, Trash, Snow Removal, Maintenance Grounds, Utilities, Exterior Maintenance, Water, Heat, Insurance, Sewer
- HOA fee: $650 monthly
- HOA name: Wild Sage Cohousing
Location
- Region: Boulder
Financial & listing details
- Price per square foot: $495/sqft
- Tax assessed value: $665,800
- Annual tax amount: $3,968
- Date on market: 10/20/2026
- Listing terms: Cash,Conventional
- Electric utility on property: Yes
Estimated market value
Not available
Estimated sales range
Not available
Not available
Price history
| Date | Event | Price |
|---|---|---|
| 10/20/2026 | Listed for sale | $768,000-0.8%$495/sqft |
Source:  IRES as distributed by MLS GRID #1070928 Report a problem | ||
| 2/10/2023 | Sold | $774,000$499/sqft |
Source: IRES as distributed by MLS GRID #979323 Report a problem | ||
| 1/11/2023 | Price change | $774,000-1.9%$499/sqft |
Source: IRES as distributed by MLS GRID #979323 Report a problem | ||
| 12/1/2022 | Listed for sale | $789,000+139.8%$508/sqft |
Source: IRES as distributed by MLS GRID #979323 Report a problem | ||
| 6/29/2012 | Sold | $329,000+28.8%$212/sqft |
Source: IRES as distributed by MLS GRID #677141 Report a problem | ||
| 8/13/2004 | Sold | $255,419$165/sqft |
Source: Public Record Report a problem | ||
Public tax history
| Year | Property taxes | Tax assessment |
|---|---|---|
| 2025 | $3,654 +1.8% | $41,613 -8.1% |
| 2024 | $3,590 -4.1% | $45,257 -1% |
| 2023 | $3,742 +4.9% | $45,696 +13.4% |
| 2022 | $3,568 +5.4% | $40,296 -2.8% |
| 2021 | $3,387 | $41,456 +6.5% |
| 2020 | $3,387 +11.8% | $38,910 |
| 2019 | $3,031 | $38,910 +11.3% |
| 2018 | $3,031 | $34,956 -9.5% |
| 2017 | $3,031 +3% | $38,646 +13.7% |
| 2016 | $2,943 +5.6% | $33,997 +39.5% |
| 2015 | $2,787 +36% | $24,366 |
| 2014 | $2,049 -6.6% | $24,366 |
| 2013 | $2,194 +0.9% | $24,366 -7% |
| 2012 | $2,175 +17.4% | $26,188 |
| 2011 | $1,852 +7.1% | -- |
| 2010 | $1,730 +3.5% | $22,920 |
| 2009 | $1,672 +20.2% | $22,920 -12.3% |
| 2007 | $1,391 +3.7% | $26,130 +20% |
| 2006 | $1,342 +321.7% | $21,780 |
| 2005 | $318 | $21,780 |
Find assessor info on the county website
Monthly payment
Est. payment
Payment breakdown
Explore the cost of this home by adjusting the details. Changes won't be saved.Climate risks
Neighborhood: 80304
Nearby schools
Schools provided by the listing agent
- Elementary: Crest View
- Middle: Centennial
- High: Boulder
Source: IRES as distributed by MLS GRID. This data may not be complete. We recommend contacting the local school district to confirm school assignments for this home.


Similar homes
- $750,0004 bd2 ba1.6k sqft4547 Ashfield Dr, Boulder, CO 80301For Sale
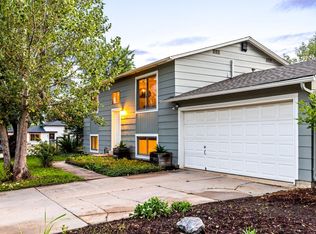
 MLS ID #1071742, Jennifer Egbert, milehimodern - Boulder. IRES as distributed by MLS GRID
- $660,0002 bd2 ba1.1k sqft4650 Holiday Dr #201, Boulder, CO 80304For Sale
 MLS ID #1063775, Sara Vaughn, LIV Sotheby's Intl Realty. IRES as distributed by MLS GRID
- $839,0004 bd3 ba1.9k sqft4009 Wonderland Hill Ave, Boulder, CO 80304For Sale
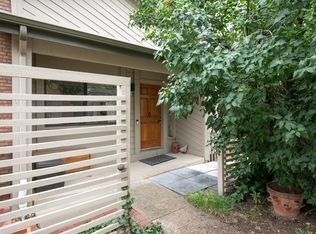 MLS ID #1069547, Joni Renee Zalk, Flatirons Brokerage. IRES as distributed by MLS GRID
- $784,0003 bd4 ba1.9k sqft4194 Longview Ln, Boulder, CO 80301For Sale
 MLS ID #1070324, Jessica Fitzer, 8z Real Estate. IRES as distributed by MLS GRID
- $725,0003 bd2 ba1.5k sqft2734 Northbrook Pl, Boulder, CO 80304For SaleMLS ID #1059628, Kimberly Baldwin, Resident Realty. IRES as distributed by MLS GRID
- $600,0002 bd1 ba931 sqft1547 Easy Rider Ln #101, Boulder, CO 80304For SaleMLS ID #1067290, Lovato Properties, Compass - Boulder. IRES as distributed by MLS GRID
- $850,0003 bd2 ba1.6k sqftForest Glen, Boulder, CO 80304For Sale
 MLS ID #4207334, Thaine Swanson, Century 21 Altitude Real Estate, LLC. REcolorado as distributed by MLS GRID
- $570,0002 bd1 ba942 sqft1299 Yellow Pine Ave, Boulder, CO 80304For SaleMLS ID #1066397, Carolyn Dooling, Compass-Denver. IRES as distributed by MLS GRID
- $799,0003 bd2 ba1.7k sqft7618 Aberdeen Way, Boulder, CO 80301For SaleMLS ID #1067836, Lovato Properties, Compass - Boulder. IRES as distributed by MLS GRID
- $625,0003 bd2 ba1.4k sqft3874 Broadway St #9, Boulder, CO 80304For SaleMLS ID #1070039, Terry Larson, RE/MAX of Boulder, Inc. IRES as distributed by MLS GRID
- $565,0002 bd2 ba923 sqft3025 Broadway St #5, Boulder, CO 80304For SaleMLS ID #1069523, Mike Fulton, Live West Realty. IRES as distributed by MLS GRID
- $779,0004 bd4 ba2.1k sqft5419 Indian Summer Ct, Boulder, CO 80301For SaleMLS ID #1063234, Dennis Culver, WK Real Estate. IRES as distributed by MLS GRID
- $775,0003 bd2 ba1.5k sqft4725 Qualla Dr, Boulder, CO 80303For SaleMLS ID #1064116, Andy Sepac, LIV Sotheby's Intl Realty. IRES as distributed by MLS GRID
- $799,0004 bd4 ba2.1k sqft4945 Tesla Circle, Boulder, CO 80301For SaleMLS ID #8296926, Christina Duskis, Real Broker, LLC DBA Real. REcolorado as distributed by MLS GRID
- $625,0002 bd3 ba1.1k sqft801 Chinle Ave #E, Boulder, CO 80304For SaleMLS ID #1063333, Karen Straus, 8z Real Estate. IRES as distributed by MLS GRID
- $650,0003 bd3 ba1.4k sqftAppleridge Park Condos, Boulder, CO 80304For SaleMLS ID #3749525, Carol Powers, Coldwell Banker Realty 14. REcolorado as distributed by MLS GRID
- $685,0004 bd3 ba1.5k sqft4268 Corriente Pl, Boulder, CO 80301For SaleMLS ID #1071025, Bianca Griffith, RE/MAX of Boulder, Inc. IRES as distributed by MLS GRID
- $975,0004 bd2 ba1.9k sqft4713 McKinley Dr, Boulder, CO 80303For SaleMLS ID #1071464, Angela Moss, 8z Real Estate. IRES as distributed by MLS GRID
- $719,0002 bd3 ba1.7k sqft4776 Franklin Dr, Boulder, CO 80301For SaleMLS ID #1067040, Shawna Blair, The Colorado RE Group LLC. IRES as distributed by MLS GRID
- $550,0002 bd2 ba1.2k sqft2946 Kalmia Ave #47, Boulder, CO 80301For SaleMLS ID #1069868, Jennifer Emich, Compass - Boulder. IRES as distributed by MLS GRID
