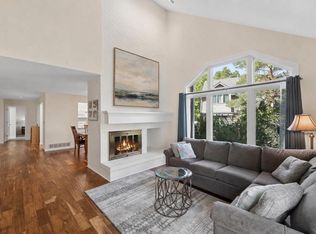
New Price! Gunbarrel Sanctuary, with special 6.00% MORTGAGE AVAILABLE!! Call for details! The tree shaded backyard backs to LoBo hiking trail and sunsets. This updated well maintained home is move-in ready, on a quiet cul-de-sac. The soaring cathedral ceilings and open floor plan allow for easy living on the main level, while you enjoy the huge wood deck with stairs to what feels like a park in the back yard. Jump on the LoBo hiking trail to walk the dog or get in a run. Kitchen and en suite bath have been updated with many additional recent improvements. You have to see this awesome home in a magical location!
For sale
Price cut: $16K (9/17)
$779,000
5419 Indian Summer Ct, Boulder, CO 80301
4beds
2,124sqft
Single Family Residence
Built in 1991
7,408 Square Feet Lot
$-- Zestimate®
$367/sqft
$140/mo HOA
What's special
Tree shaded backyardSoaring cathedral ceilingsOpen floor planQuiet cul-de-sac
- 115 days
- 1,060
- 82
Zillow last checked:
Listing updated:
Listed by:
Dennis Culver 303-618-3366,
WK Real Estate,
Jann Culver 303-888-8594,
WK Real Estate
Source: IRES as distributed by MLS GRID,MLS#: 1063234
Facts & features
Interior
Bedrooms & bathrooms
- Bedrooms: 4
- Bathrooms: 4
- Full bathrooms: 3
- 1/2 bathrooms: 1
- Main level bathrooms: 1
Primary bedroom
- Description: Carpet
- Features: 5 Piece Primary Bath
- Level: Upper
- Area: 182 Square Feet
- Dimensions: 13 x 14
Bedroom 2
- Description: Carpet
- Level: Upper
- Area: 90 Square Feet
- Dimensions: 9 x 10
Bedroom 3
- Description: Carpet
- Level: Upper
- Area: 99 Square Feet
- Dimensions: 9 x 11
Bedroom 4
- Description: Carpet
- Level: Basement
- Area: 160 Square Feet
- Dimensions: 10 x 16
Dining room
- Description: Wood
- Level: Main
- Area: 140 Square Feet
- Dimensions: 10 x 14
Family room
- Description: Wood
- Level: Main
- Area: 240 Square Feet
- Dimensions: 15 x 16
Kitchen
- Description: Wood
- Level: Main
- Area: 132 Square Feet
- Dimensions: 11 x 12
Laundry
- Description: Vinyl
- Level: Main
- Area: 30 Square Feet
- Dimensions: 5 x 6
Living room
- Description: Carpet
- Level: Main
- Area: 225 Square Feet
- Dimensions: 15 x 15
Study
- Description: Carpet
- Level: Basement
- Area: 81 Square Feet
- Dimensions: 9 x 9
Heating
- Forced Air
Cooling
- Central Air
Appliances
- Included: Electric Range, Self Cleaning Oven, Dishwasher, Refrigerator, Microwave
Features
- Eat-in Kitchen, Separate Dining Room, Cathedral Ceiling(s), Open Floorplan, Pantry, Walk-In Closet(s)
- Windows: Window Coverings
- Basement: Partial,Partially Finished,Daylight
- Has fireplace: Yes
- Fireplace features: Gas, Living Room
Interior area
- Total structure area: 1,544
- Total interior livable area: 2,124 sqft
- Finished area above ground: 1,544
Video & virtual tour
Property
Parking
- Total spaces: 2
- Parking features: Garage Door Opener, Attached
- Attached garage spaces: 2
- Details: Attached
Features
- Levels: Tri-Level
- Patio & porch: Patio, Deck
- Exterior features: Sprinkler System
Lot
- Size: 7,408 Square Feet
Details
- Parcel number: R0110721
- Zoning: RES
- Special conditions: Private Owner
Construction
Type & style
- Home type: SingleFamily
- Architectural style: Contemporary
- Property subtype: Single Family Residence
Materials
- Frame
- Roof: Composition
Condition
- New construction: No
- Year built: 1991
Utilities & green energy
- Electric: Xcel
- Gas: Xcel
- Sewer: Public Sewer
- Utilities for property: Natural Gas Available, Electricity Available
Green energy
- Energy efficient items: Windows
Community & HOA
Community
- Features: Park, Trail(s)
- Subdivision: Gunbarrel North
HOA
- Has HOA: Yes
- Services included: Common Amenities, Trash
- HOA fee: $140 monthly
- HOA name: Gunbarrel North
- HOA phone: 303-532-4148
Location
- Region: Boulder
Financial & listing details
- Price per square foot: $367/sqft
- Tax assessed value: $794,400
- Annual tax amount: $5,276
- Date on market: 7/2/2026
- Listing terms: Cash,Conventional
- Exclusions: Seller's personal belongings.
- Electric utility on property: Yes
- Road surface type: Asphalt
Estimated market value
Not available
Estimated sales range
Not available
Not available
Price history
| Date | Event | Price |
|---|---|---|
| 9/17/2026 | Price change | $779,000-2%$367/sqft |
Source:  IRES as distributed by MLS GRID #1063234 Report a problem IRES as distributed by MLS GRID #1063234 Report a problem | ||
| 7/2/2026 | Listed for sale | $795,000+117.8%$374/sqft |
Source: IRES as distributed by MLS GRID #1063234 Report a problem | ||
| 11/15/2005 | Sold | $365,000+77.6%$172/sqft |
Source: Public Record Report a problem | ||
| 7/17/1997 | Sold | $205,500$97/sqft |
Source: Public Record Report a problem | ||
Public tax history
| Year | Property taxes | Tax assessment |
|---|---|---|
| 2025 | $4,814 +1.4% | $49,650 -7% |
| 2024 | $4,749 +17.7% | $53,373 -1% |
| 2023 | $4,034 +2% | $53,890 +33.8% |
| 2022 | $3,956 +11.7% | $40,268 -2.8% |
| 2021 | $3,540 | $41,427 +11.4% |
| 2020 | $3,540 +8.9% | $37,188 |
| 2019 | $3,252 | $37,188 +7.6% |
| 2018 | $3,252 | $34,553 -9.5% |
| 2017 | $3,252 +16.8% | $38,200 +29.8% |
| 2016 | $2,783 +5% | $29,436 +9% |
| 2015 | $2,651 +6.2% | $27,008 |
| 2014 | $2,495 -1.5% | $27,008 |
| 2013 | $2,534 +6.9% | $27,008 -2.2% |
| 2012 | $2,370 +2.5% | $27,621 |
| 2011 | $2,312 +2.6% | -- |
| 2010 | $2,254 -1.3% | $27,580 |
| 2009 | $2,284 +13.7% | $27,580 -15.2% |
| 2008 | $2,009 +11.9% | $32,530 |
| 2007 | $1,795 -1.5% | $32,530 +13.4% |
| 2006 | $1,823 -2.1% | $28,690 |
| 2005 | $1,863 +1.5% | $28,690 -2.3% |
| 2004 | $1,836 -0.7% | $29,370 |
| 2003 | $1,849 +11.7% | $29,370 +14.9% |
| 2002 | $1,655 | $25,570 -90.9% |
| 2001 | -- | $279,500 |
Find assessor info on the county website
Monthly payment
Est. payment
Payment breakdown
Explore the cost of this home by adjusting the details. Changes won't be saved.Climate risks
Neighborhood: 80301
Nearby schools
Schools provided by the listing agent
- Elementary: Niwot
- Middle: Sunset Middle
- High: Niwot
Source: IRES as distributed by MLS GRID. This data may not be complete. We recommend contacting the local school district to confirm school assignments for this home.


Similar homes
- $799,0004 bd4 ba2.1k sqft4945 Tesla Circle, Boulder, CO 80301For Sale

 MLS ID #8296926, Christina Duskis, Real Broker, LLC DBA Real. REcolorado as distributed by MLS GRID
 - $860,0003 bd3 ba2.7k sqft3200 Wright Ave, Boulder, CO 80301For Sale

 MLS ID #1070635, Jon Sisenwein, Compass - Boulder. IRES as distributed by MLS GRID
 - $685,0003 bd3 ba2.6k sqft7271 Siena Way, Boulder, CO 80301For Sale
 MLS ID #1069507, The Bernardi Group, Coldwell Banker Realty-Boulder. IRES as distributed by MLS GRID
 - $799,0003 bd2 ba2.1k sqft7756 Nikau Drive, Niwot, CO 80503For Sale
 MLS ID #8513083, Tara Littell, Compass Colorado, LLC - Boulder. REcolorado as distributed by MLS GRID
 - $839,0004 bd3 ba1.9k sqft4009 Wonderland Hill Ave, Boulder, CO 80304For SaleMLS ID #1069547, Joni Renee Zalk, Flatirons Brokerage. IRES as distributed by MLS GRID
- $765,0003 bd3 ba2.3k sqft6620 Abaco Ln, Berthoud, CO 80513For SaleMLS ID #1070154, Jessica Persson Spears, eXp Realty LLC. IRES as distributed by MLS GRID
- $829,9004 bd3 ba2.4k sqft636 W Willow Street, Louisville, CO 80027For SaleMLS ID #6728338, Kollin Skattum, Real Broker, LLC DBA Real. REcolorado as distributed by MLS GRID
- $775,0004 bd3 ba2.5k sqft7027 Orion Ln, Arvada, CO 80007For SaleMLS ID #1068585, Cynthia Arey, Living N Colorado. IRES as distributed by MLS GRID
- $620,0003 bd3 ba1.9k sqft2953 Eagle Way, Boulder, CO 80301For SaleMLS ID #5861888, Randy Sons, US Realty Pros LLC. REcolorado as distributed by MLS GRID
- $895,0004 bd2 ba2.4k sqft441 Harvard Ln, Boulder, CO 80305For SaleMLS ID #1068906, The Bernardi Group, Coldwell Banker Realty-Boulder. IRES as distributed by MLS GRID
- $1,000,0003 bd2 ba1.6k sqft10272 Macedonia St, Longmont, CO 80503For SaleMLS ID #1070822, Erin Neptune, Ed Prather Real Estate. IRES as distributed by MLS GRID
- $995,0004 bd4 ba2.7k sqft5592 Stonewall Pl, Boulder, CO 80303For SaleMLS ID #1069541, Courtney Martin, Compass - Boulder. IRES as distributed by MLS GRID
- $649,0004 bd3 ba1.5k sqft1325 Bear Mountain Dr #D, Boulder, CO 80305For SaleMLS ID #1070042, Uschi Brunner, LIV Sotheby's Intl Realty D. IRES as distributed by MLS GRID
- $749,9003 bd4 ba2.4k sqft12213 Wolff Drive, Broomfield, CO 80020For SaleMLS ID #3050893, Holly Stickle, RE/MAX Momentum. REcolorado as distributed by MLS GRID
- $720,0002 bd2 ba1.4k sqft549 W Sycamore Circle, Louisville, CO 80027For SaleMLS ID #9982169, Matt Mihalcin, Copper and Stone Realty. REcolorado as distributed by MLS GRID
- $855,0003 bd2 ba1.6k sqftForest Glen, Boulder, CO 80304For SaleMLS ID #4207334, Thaine Swanson, Century 21 Altitude Real Estate, LLC. REcolorado as distributed by MLS GRID
- $894,9004 bd5 ba2k sqft342 Main St, Erie, CO 80516For SaleMLS ID #1059471, Kevin Chard, Phoenix Realty & Property Mngt. IRES as distributed by MLS GRID
- $625,0004 bd4 ba2.7k sqft3401 Larkspur Drive, Longmont, CO 80503For SaleMLS ID #4392824, Mitchell Gonzales, Redfin Corporation. REcolorado as distributed by MLS GRID
- $725,0003 bd2 ba1.2k sqft745 Arapahoe Ave #202, Boulder, CO 80302For SaleMLS ID #1066548, Daryl Smith, RE/MAX of Boulder, Inc. IRES as distributed by MLS GRID
- $700,0005 bd3 ba2.8k sqft9880 E 157th Avenue, Brighton, CO 80602For SaleMLS ID #4946501, Christopher Raichart, RE/MAX Synergy. REcolorado as distributed by MLS GRID
