Skip main navigation
Sold for $745,000
  • $745,000

    5424 Indian Summer Ct, Boulder, CO 80301

    3beds
    3,064sqft
    Single Family Residence
    Built in 1991
    7,634 Square Feet Lot
    $794,500 Zestimate®
    $243/sqft
    $3,974 Estimated rent

    Home value

    $794,500

    $747,000 - $842,000

    $3,974/mo

    Zestimate® history
    Loading
    Loading...

    Owner options

    List your home for rent

    $3,974/mo

    Rent Zestimate®

    Find your next renter with Zillow Rental Manager. Plus, with online applications, you can quickly screen prospective tenants – for free.

    Learn more

    $3,974/mo

    Rent Zestimate®

    Refinance and save

    $4,376/mo

    Est. payment

    Refinancing to a lower rate could help reduce your monthly payments and save thousands over the life of the loan.

    See today's rates

    $4,376/mo

    Est. payment

    Explore your selling options

    Work with a Zillow partner agent

    Leverage their expertise and Zillow's premium Showcase listings to get your home seen by more buyers.

    Get started

    List with your own agent

    Get your home in front of millions of buyers by listing it on Zillow.

    Learn how to do it

    Sell it yourself

    Take full control of how buyers see your home on Zillow by listing For Sale by Owner (FSBO).

    List your home

    What's special

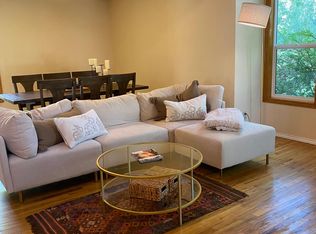
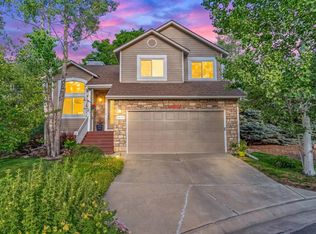
    Buyer got cold feet, due to no fault of the home. Entering this classic two-story 3BR/3BA, 3064 SQFT home in Gunbarrel, the first thing you'll notice is that natural light streams in from multiple windows. With a perfect blend of open, yet separated space, the main level is inviting and cozy. Looking to entertain, the lovely back deck is ideally tied into the living room, breakfast nook, and kitchen. A dining space adjacent to the kitchen offers ease and simplicity. Hoping to escape from the bustle of the kitchen, the sitting room is just enough removed that you can quietly enjoy watching the game, your favorite show or a movie. Also on the main level is the primary suite, highlighted by an en suite, 5-piece bathroom, and easy access to the laundry room. Upstairs, you'll find two private, secondary bedrooms and a bathroom. This creates a quiet work from home environment or space for your guests or more family members. The sprawling unfinished basement is ready for your sweat equity, and offers unlimited potential. Currently used as a home gym, this space could easily become a fourth bedroom/bathroom, rec room, additional storage, or all of the above. The attached 2-car attached garage gives plenty of space for vehicles, outdoor toys, and more. Entering straight into the mudroom makes convenience the name of the game. This Gunbarrel north home is ideally located adjacent to the Lobo trail, which connects, Longmont and Boulder, is only 2 miles to Coot Lake and the Boulder reservoir, and sits within walking distance to Proto's, humankind, coffee, King Soopers, and other essentials. Come discover the convenience, tranquility, and incredible access that Gunbarrel has to offer, and make this your Colorado base camp for adventure.

    Zillow last checked:

    Listing updated:

    Listed by:

    Amanda Lovato 303-717-6069,

    Lovato Properties,

    Michael Lovato 303-956-3217,

    Lovato Properties

    Bought with:

    Angela Topel, 100001225

    Gibbons-White, Inc.

    Source: IRES as distributed by MLS GRID,MLS#: 995031MLS Logo

    Facts & features

    Interior

    Bedrooms & bathrooms
    • Bedrooms: 3
    • Bathrooms: 3
    • Full bathrooms: 2
    • 1/2 bathrooms: 1
    • Main level bathrooms: 2
    Primary bedroom
    • Description: Luxury Vinyl
    • Features: Full Primary Bath, 5 Piece Primary Bath
    • Level: Main
    • Area: 196 Square Feet
    • Dimensions: 14 x 14
    Bedroom 2
    • Description: Carpet
    • Level: Upper
    • Area: 132 Square Feet
    • Dimensions: 12 x 11
    Bedroom 3
    • Description: Carpet
    • Level: Upper
    • Area: 144 Square Feet
    • Dimensions: 12 x 12
    Dining room
    • Description: Luxury Vinyl
    • Level: Main
    • Area: 143 Square Feet
    • Dimensions: 11 x 13
    Family room
    • Description: Luxury Vinyl
    • Level: Main
    • Area: 182 Square Feet
    • Dimensions: 14 x 13
    Kitchen
    • Description: Luxury Vinyl
    • Level: Main
    • Area: 121 Square Feet
    • Dimensions: 11 x 11
    Laundry
    • Description: Tile
    • Level: Main
    • Area: 36 Square Feet
    • Dimensions: 6 x 6
    Living room
    • Description: Luxury Vinyl
    • Level: Main
    • Area: 182 Square Feet
    • Dimensions: 13 x 14
    Heating
    • Forced Air
    Cooling
    • Ceiling Fan(s)
    Appliances
    • Included: Electric Range, Self Cleaning Oven, Dishwasher, Refrigerator, Washer, Dryer, Microwave
    • Laundry: Washer/Dryer Hookup
    Features
    • Eat-in Kitchen, Separate Dining Room, Cathedral Ceiling(s), Open Floorplan, Walk-In Closet(s)
    • Windows: Window Coverings
    • Basement: Full,Unfinished,Daylight,Sump Pump
    • Has fireplace: Yes
    • Fireplace features: Gas, Family Room
    Interior area
    • Total structure area: 1,754
    • Total interior livable area: 3,064 sqft
    • Finished area above ground: 1,754

    Property

    Parking
    • Total spaces: 2
    • Parking features: Garage - Attached
    • Attached garage spaces: 2
    • Details: Attached
    Accessibility
    • Accessibility features: Level Lot, Level Drive, Main Floor Bath, Accessible Bedroom, Stall Shower, Main Level Laundry
    Features
    • Levels: Two
    • Stories: 2
    • Patio & porch: Deck
    • Fencing: Partial,Wood
    Lot
    • Size: 7,634 Square Feet
    • Features: Cul-De-Sac, Deciduous Trees, Level, Paved, Curbs, Gutters, Sidewalks, Fire Hydrant within 500 Feet
    Details
    • Parcel number: R0110719
    • Zoning: RES
    • Special conditions: Private Owner

    Construction

    Type & style
    • Home type: SingleFamily
    • Property subtype: Single Family Residence
    Materials
    • Frame, Stone, Composition
    • Foundation: Slab
    • Roof: Composition
    Condition
    • New construction: No
    • Year built: 1991

    Utilities & green energy

    • Electric: Xcel Energy
    • Gas: Xcel Energy
    • Sewer: Public Sewer
    • Water: City
    • Utilities for property: Natural Gas Available, Electricity Available, Cable Available, High Speed Avail
    Green energy
    • Energy efficient items: Windows

    Community & HOA

    Community
    • Features: Playground, Park, Trail(s)
    • Subdivision: Gunbarrel North
    HOA
    • Has HOA: Yes
    • Services included: Common Amenities, Trash, Snow Removal, Maintenance Grounds, Management
    • HOA fee: $90 monthly
    • HOA name: Gunbarrel North HOA
    • HOA phone: 720-699-9044
    Location
    • Region: Boulder

    Financial & listing details

    • Price per square foot: $243/sqft
    • Tax assessed value: $803,000
    • Annual tax amount: $4,077
    • Date on market: 8/24/2023
    • Listing terms: Cash,Conventional,FHA,VA Loan
    • Exclusions: Seller's personal property; staging items
    • Electric utility on property: Yes
    • Road surface type: Asphalt

    Price history

    DateEventPrice
    10/19/2023Sold$745,000-2%$243/sqft
    Source: IRES as distributed by MLS GRID #995031 Report a problem
    8/24/2023Listed for sale$760,000-2.9%$248/sqft
    Source: IRES as distributed by MLS GRID #995031 Report a problem
    8/6/2023Listing removed--
    Source: IRES as distributed by MLS GRID #990918 Report a problem
    7/20/2023Price change$783,000-2%$256/sqft
    Source: IRES as distributed by MLS GRID #990918 Report a problem
    6/29/2023Price change$799,000-2.4%$261/sqft
    Source: IRES as distributed by MLS GRID #990918 Report a problem
    6/27/2023Listed for sale$819,000+313.6%$267/sqft
    Source: IRES as distributed by MLS GRID #990918 Report a problem
    10/20/1995Sold$198,000$65/sqft
    Source: Public Record Report a problem

    Public tax history

    YearProperty taxesTax assessment
    2025$4,875 +1.4%$50,188 -7.1%
    2024$4,810 +18%$54,008 -1%
    2023$4,077 +2%$54,532 +34%
    2022$3,997 +12.5%$40,693 -2.8%
    2021$3,554 $41,863 +12.1%
    2020$3,554 +10.1%$37,331
    2019$3,228 $37,331 +8.8%
    2018$3,228 $34,301 -9.5%
    2017$3,228 +12.8%$37,921 +25.3%
    2016$2,861 +5%$30,264 +8.9%
    2015$2,725 +6.2%$27,781
    2014$2,567 -0.7%$27,781
    2013$2,585 +6.9%$27,781 -1.4%
    2012$2,418 +1.8%$28,178
    2011$2,376 +2.6%--
    2010$2,316 -3%$28,340
    2009$2,388 +13.7%$28,340 -16.6%
    2008$2,099 +23.5%$34,000
    2007$1,700 -1.5%$34,000 +25.1%
    2006$1,726 -2.1%$27,180
    2005$1,763 +1.5%$27,180 -2.3%
    2004$1,738 -0.6%$27,810
    2003$1,748 +11.7%$27,810 +15%
    2002$1,564 $24,180 -90.9%
    2001-- $264,300
    Find assessor info on the county website

    Neighborhood: 80301

    Nearby schools

    GreatSchools rating
    Schools provided by the listing agent
    • Elementary: Niwot
    • Middle: Sunset Middle
    • High: Niwot

    Source: IRES as distributed by MLS GRID. This data may not be complete. We recommend contacting the local school district to confirm school assignments for this home.

    Get a cash offer in 3 minutes
    Find out how much your home could sell for in as little as 3 minutes with a no-obligation cash offer.
    Estimated market value
    $794,500
    Get a cash offer in 3 minutes
    Find out how much your home could sell for in as little as 3 minutes with a no-obligation cash offer.
    Estimated market value
    $794,500