Skip main navigation
Sold for $989,000
  • $989,000

    5435 Indian Summer Ct, Boulder, CO 80301

    4beds
    3,175sqft
    Single Family Residence
    Built in 1991
    7,203 Square Feet Lot
    $1,035,100 Zestimate®
    $311/sqft
    $4,402 Estimated rent

    Home value

    $1,035,100

    $983,000 - $1.10M

    $4,402/mo

    Zestimate® history
    Loading
    Loading...

    Owner options

    List your home for rent

    $4,402/mo

    Rent Zestimate®

    Find your next renter with Zillow Rental Manager. Plus, with online applications, you can quickly screen prospective tenants – for free.

    Learn more

    $4,402/mo

    Rent Zestimate®

    Refinance and save

    $5,834/mo

    Est. payment

    Refinancing to a lower rate could help reduce your monthly payments and save thousands over the life of the loan.

    See today's rates

    $5,834/mo

    Est. payment

    Explore your selling options

    Work with a Zillow partner agent

    Leverage their expertise and Zillow's premium Showcase listings to get your home seen by more buyers.

    Get started

    List with your own agent

    Get your home in front of millions of buyers by listing it on Zillow.

    Learn how to do it

    Sell it yourself

    Take full control of how buyers see your home on Zillow by listing For Sale by Owner (FSBO).

    List your home

    What's special

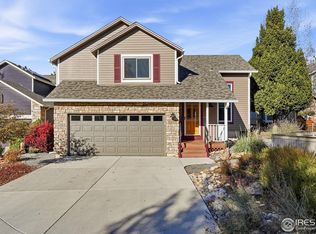
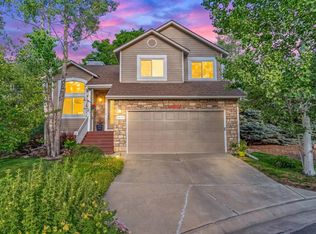
    Bright natural light cascades throughout this impeccably maintained and renovated Gunbarrel North residence. A well-manicured front lawn shaded by a mature tree invites entry further inside to an easily flowing layout. Eyes are drawn upwards to lofty vaulted ceilings in a formal living and dining area, offering ample space for hosting family and friends. Enjoy relaxing in a spacious living area w/ a fireplace and outdoor connectivity to the back deck. New kitchen with brand new cabinets, quartz counter tops, sleek new backsplash, fixtures, stainless steel appliances and breakfast bar. A staircase ascends to the upper level where you can find 2 secondary bedrooms and bathroom. Main level features a Large main level primary bedroom with vaulted ceilings and 5 piece luxury bathroom with walk in closet. Main level laundry for easy access. Downstairs, a large finished basement boasts a wet bar, a bedroom, bathroom, ideal for visiting guests, and a 14 x 9 storage room. Retreat outdoors to an expansive wooded backyard, new fully fenced yard w/ a deck, mature landscaping, and garden boxes. Newer bathrooms with vessel sinks. Owned solar panels with 12.6KW! Additional features include brand new top of the line Bosch AC unit, brand new furnace, and brand new water heater, and interior paint throughout! Lots of room to spread out in this home!

    Zillow last checked:

    Listing updated:

    Listed by:

    Zana Leiferman 303-810-1059,

    Real Realty Colorado

    Bought with:

    Brian Sundberg, 40013938

    Compass - Boulder

    Source: IRES as distributed by MLS GRID,MLS#: 1006514MLS Logo

    Facts & features

    Interior

    Bedrooms & bathrooms
    • Bedrooms: 4
    • Bathrooms: 4
    • Full bathrooms: 2
    • 3/4 bathrooms: 1
    • 1/2 bathrooms: 1
    • Main level bathrooms: 2
    Primary bedroom
    • Description: Vinyl
    • Features: 5 Piece Primary Bath
    • Level: Main
    • Area: 196 Square Feet
    • Dimensions: 14 x 14
    Bedroom 2
    • Description: Carpet
    • Level: Upper
    • Area: 156 Square Feet
    • Dimensions: 13 x 12
    Bedroom 3
    • Description: Carpet
    • Level: Upper
    • Area: 130 Square Feet
    • Dimensions: 13 x 10
    Bedroom 4
    • Description: Carpet
    • Level: Basement
    • Area: 144 Square Feet
    • Dimensions: 12 x 12
    Dining room
    • Description: Vinyl
    • Level: Main
    • Area: 143 Square Feet
    • Dimensions: 11 x 13
    Family room
    • Description: Vinyl
    • Level: Main
    • Area: 196 Square Feet
    • Dimensions: 14 x 14
    Kitchen
    • Description: Vinyl
    • Level: Main
    • Area: 143 Square Feet
    • Dimensions: 11 x 13
    Laundry
    • Description: Tile
    • Level: Main
    • Area: 42 Square Feet
    • Dimensions: 6 x 7
    Living room
    • Description: Vinyl
    • Level: Main
    • Area: 196 Square Feet
    • Dimensions: 14 x 14
    Recreation room
    • Description: Carpet
    • Level: Basement
    • Area: 540 Square Feet
    • Dimensions: 20 x 27
    Study
    • Description: Carpet
    • Level: Basement
    • Area: 196 Square Feet
    • Dimensions: 14 x 14
    Heating
    • Forced Air
    Appliances
    • Included: Gas Range, Dishwasher, Refrigerator, Washer, Dryer, Microwave
    Features
    • Eat-in Kitchen, Open Floorplan, Walk-In Closet(s), Wet Bar, Kitchen Island
    • Windows: Window Coverings, Bay or Bow Window
    • Basement: Full,Retrofit for Radon
    • Has fireplace: Yes
    • Fireplace features: Gas, Living Room
    Interior area
    • Total structure area: 1,835
    • Total interior livable area: 3,175 sqft
    • Finished area above ground: 1,835

    Property

    Parking
    • Total spaces: 2
    • Parking features: Garage - Attached
    • Attached garage spaces: 2
    • Details: Attached
    Features
    • Levels: Two
    • Stories: 2
    • Fencing: Partial
    Lot
    • Size: 7,203 Square Feet
    • Features: Cul-De-Sac, Paved, Curbs, Gutters, Sidewalks
    Details
    • Parcel number: R0110722
    • Zoning: RES
    • Special conditions: Private Owner

    Construction

    Type & style
    • Home type: SingleFamily
    • Property subtype: Single Family Residence
    Materials
    • Frame, Stone
    • Roof: Composition
    Condition
    • New construction: No
    • Year built: 1991

    Utilities & green energy

    • Electric: xcel
    • Gas: xcel
    • Sewer: Public Sewer
    • Water: City
    • Utilities for property: Natural Gas Available, Electricity Available, Cable Available
    Green energy
    • Energy efficient items: Windows

    Community & HOA

    Community
    • Features: Park
    • Security: Fire Alarm
    • Subdivision: GUNBARREL NORTH REPLAT A - BO
    HOA
    • Has HOA: Yes
    • Services included: Trash
    • HOA fee: $90 monthly
    • HOA name: Gunbarrel North HOA
    • HOA phone: 303-532-4148
    Location
    • Region: Boulder

    Financial & listing details

    • Price per square foot: $311/sqft
    • Tax assessed value: $1,037,800
    • Annual tax amount: $6,253
    • Date on market: 5/3/2024
    • Listing terms: Cash,Conventional,FHA,VA Loan
    • Electric utility on property: Yes
    • Road surface type: Asphalt

    Price history

    DateEventPrice
    5/3/2024Sold$989,000-0.6%$311/sqft
    Source: IRES as distributed by MLS GRID #1006514 Report a problem
    9/10/2023Listing removed--
    Source: Zillow Rentals Report a problem
    8/28/2023Listed for rent$4,000$1/sqft
    Source: Zillow Rentals Report a problem
    8/28/2023Listing removed--
    Source: IRES as distributed by MLS GRID #991662 Report a problem
    7/14/2023Listed for sale$995,000+18.1%$313/sqft
    Source: IRES as distributed by MLS GRID #991662 Report a problem
    4/26/2021Sold$842,500+9.4%$265/sqft
    Source: IRES as distributed by MLS GRID #935933 Report a problem
    3/30/2021Pending sale$770,000$243/sqft
    Source: RE/MAX International #935933 Report a problem
    3/24/2021Listed for sale$770,000+23.2%$243/sqft
    Source: RE/MAX International #935933 Report a problem
    2/28/2018Sold$625,000$197/sqft
    Source: Public Record Report a problem
    2/1/2018Pending sale$625,000$197/sqft
    Source: 8Z Real Estate #840040 Report a problem
    1/22/2018Listed for sale$625,000+46.6%$197/sqft
    Source: 8z Real Estate #840040 Report a problem
    2/29/2008Sold$426,250+2.7%$134/sqft
    Source: Public Record Report a problem
    12/10/2003Sold$415,000$131/sqft
    Source: Public Record Report a problem

    Public tax history

    YearProperty taxesTax assessment
    2025$6,338 +1.4%$64,863 -6.1%
    2024$6,253 +31.4%$69,111 -1%
    2023$4,759 +2%$69,781 +46.9%
    2022$4,667 +14.9%$47,503 -2.8%
    2021$4,061 $48,870 +14.5%
    2020$4,061 +6.1%$42,664
    2019$3,827 $42,664 +4.9%
    2018$3,827 $40,666 -9.5%
    2017$3,827 +14.7%$44,958 +27.4%
    2016$3,337 +5%$35,294 +12%
    2015$3,178 +9.2%$31,506
    2014$2,911 -2.5%$31,506
    2013$2,986 +6.9%$31,506 -3.2%
    2012$2,794 +2.2%$32,556
    2011$2,733 +2.6%--
    2010$2,665 -16%$32,600
    2009$3,174 +13.7%$32,600 -27.9%
    2008$2,791 +10.1%$45,190
    2007$2,534 -1.5%$45,190 +11.6%
    2006$2,573 +33.2%$40,490
    2005$1,932 +1.5%$40,490 +32.9%
    2004$1,904 +3.3%$30,460
    2003$1,844 +11.7%$30,460
    2002$1,650 --
    2001-- $278,800
    Find assessor info on the county website

    Neighborhood: 80301

    Nearby schools

    GreatSchools rating
    Schools provided by the listing agent
    • Elementary: Niwot
    • Middle: Sunset Middle
    • High: Niwot

    Source: IRES as distributed by MLS GRID. This data may not be complete. We recommend contacting the local school district to confirm school assignments for this home.

    Get a cash offer in 3 minutes
    Find out how much your home could sell for in as little as 3 minutes with a no-obligation cash offer.
    Estimated market value
    $1,035,100
    Get a cash offer in 3 minutes
    Find out how much your home could sell for in as little as 3 minutes with a no-obligation cash offer.
    Estimated market value
    $1,035,100