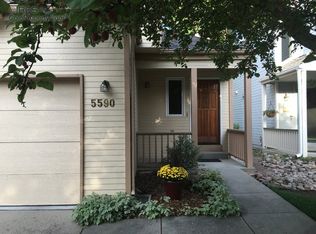
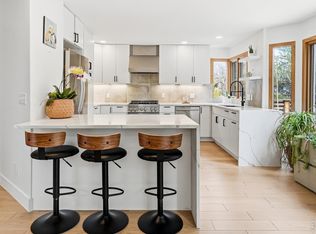
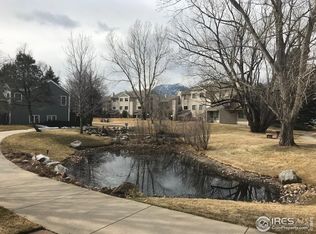
Experience the best of Boulder living in this spacious 4BD/4BA Meadow Glen East home, ideally positioned in one of East Boulder's most serene, nature-rich enclaves. Surrounded by mature trees and just steps to Bobolink Trailhead and minutes to Baseline Reservoir, this home offers effortless access to miles of scenic trails and open space right outside your door. Set on a corner lot, the home opens with a gracious foyer, powder room, and coat closet. The light-filled main level features soaring double-height ceilings, hardwood floors, and expansive wood-trimmed windows framing serene, leafy views. A flexible open layout accommodates a variety of living and dining configurations, anchored by a cozy gas fireplace. The large eat-in kitchen offers wood cabinetry, granite countertops, full-size appliances, and a charming bay-window breakfast nook. Just beyond, the deck is perfect for outdoor dining and summer gatherings. A spacious laundry room completes the main level. Upstairs, the private quarters include a vaulted primary suite with a walk-in closet and an en suite bath with soaking tub/shower, double vanity, and private water closet. Two additional bedrooms offer generous proportions, architectural character, and treetop views, along with a well-appointed hall bathroom. The finished lower level adds versatility with a fourth bedroom, full bath, rec room, media area, and bedroom or gym flex space. A wide driveway and attached two-car garage provide ample parking. Nestled in desirable East Boulder, Meadow Glen offers a rare blend of natural beauty and convenience, with ponds, streams, open space, and scenic walking paths throughout. Just across the street, the Bobolink Trailhead connects to miles of trails to Eldorado Canyon, while nearby bike paths make commuting easy. Enjoy close proximity to Flatirons Golf Course, Meadows Tennis Club, local farms, East Boulder Rec Center, top-rated schools, and Boulder Open Space-all just minutes to Downtown Boulder & Pearl Street.
For sale
$1,075,000
5592 Stonewall Pl, Boulder, CO 80303
4beds
2,728sqft
Single Family Residence
Built in 1988
4,244 Square Feet Lot
$1,037,100 Zestimate®
$394/sqft
$258/mo HOA
What's special
Corner lotVaulted primary suiteSurrounded by mature treesWide drivewayLight-filled main levelGranite countertopsFull-size appliances
- 130 days
- 643
- 30
Zillow last checked:
Listing updated:
Listed by:
Courtney Martin 303-875-4028,
Compass - Boulder,
Patrick Brown 303-242-6012,
Compass - Boulder
Source: IRES as distributed by MLS GRID,MLS#: 1057803
Facts & features
Interior
Bedrooms & bathrooms
- Bedrooms: 4
- Bathrooms: 4
- Full bathrooms: 3
- 1/2 bathrooms: 1
- Main level bathrooms: 1
Rooms
- Room types: Media Room
Primary bedroom
- Description: Carpet
- Features: Full Primary Bath
- Level: Upper
- Area: 180 Square Feet
- Dimensions: 15 x 12
Bedroom 2
- Description: Carpet
- Level: Upper
- Area: 154 Square Feet
- Dimensions: 11 x 14
Bedroom 3
- Description: Carpet
- Level: Upper
- Area: 154 Square Feet
- Dimensions: 11 x 14
Bedroom 4
- Description: Carpet
- Level: Basement
- Area: 130 Square Feet
- Dimensions: 10 x 13
Dining room
- Description: Wood
- Level: Main
- Area: 88 Square Feet
- Dimensions: 11 x 8
Family room
- Description: Wood
- Level: Main
- Area: 169 Square Feet
- Dimensions: 13 x 13
Kitchen
- Description: Wood
- Level: Main
- Area: 99 Square Feet
- Dimensions: 11 x 9
Laundry
- Description: Tile
- Level: Main
- Area: 30 Square Feet
- Dimensions: 6 x 5
Living room
- Description: Wood
- Level: Main
- Area: 221 Square Feet
- Dimensions: 17 x 13
Recreation room
- Description: Carpet
- Level: Basement
- Area: 78 Square Feet
- Dimensions: 13 x 6
Heating
- Forced Air, Humidity Control
Cooling
- Central Air
Appliances
- Included: Electric Range, Self Cleaning Oven, Dishwasher, Refrigerator, Washer, Dryer
- Laundry: Washer/Dryer Hookup
Features
- Eat-in Kitchen, Separate Dining Room, Cathedral Ceiling(s), Open Floorplan, Pantry, Natural Woodwork, Walk-In Closet(s), Sauna, High Ceilings
- Flooring: Wood
- Windows: Skylight(s), Window Coverings, Wood Frames, Bay or Bow Window
- Basement: Full,Partially Finished
- Has fireplace: Yes
- Fireplace features: Gas, Living Room
Interior area
- Total structure area: 1,891
- Total interior livable area: 2,728 sqft
- Finished area above ground: 1,891
Property
Parking
- Total spaces: 2
- Parking features: Garage Door Opener, Attached
- Attached garage spaces: 2
- Details: Attached
Features
- Levels: Two
- Stories: 2
- Patio & porch: Deck
- Exterior features: Sprinkler System
- Has view: Yes
- View description: Water
- Has water view: Yes
- Water view: Water
Lot
- Size: 4,244 Square Feet
- Features: Cul-De-Sac, Corner Lot, Wooded, Level, Paved, Gutters, Sidewalks
Details
- Parcel number: R0099686
- Zoning: RES
- Special conditions: Private Owner
Construction
Type & style
- Home type: SingleFamily
- Architectural style: Contemporary
- Property subtype: Single Family Residence
Materials
- Frame, Composition
- Roof: Composition
Condition
- New construction: No
- Year built: 1988
Utilities & green energy
- Electric: Xcel
- Gas: Xcel
- Sewer: Public Sewer
- Water: City
- Utilities for property: Natural Gas Available, Electricity Available
Green energy
- Energy efficient items: Windows
Community & HOA
Community
- Features: Park, Trail(s)
- Security: Fire Alarm
- Subdivision: Ponderosa Add Pt
HOA
- Has HOA: Yes
- Services included: Common Amenities, Snow Removal, Management
- HOA fee: $775 quarterly
- HOA name: Meadow Glen Resident Assoc.
Location
- Region: Boulder
Financial & listing details
- Price per square foot: $394/sqft
- Tax assessed value: $1,024,200
- Annual tax amount: $6,104
- Date on market: 4/30/2026
- Listing terms: Cash,Conventional
- Exclusions: Seller's personal property and staging items.
- Electric utility on property: Yes
- Road surface type: Asphalt
Estimated market value
$1,037,100
$985,000 - $1.09M
$4,697/mo
Price history
| Date | Event | Price |
|---|---|---|
| 5/2/2026 | Listed for sale | $1,075,000+32.9%$394/sqft |
Source:  IRES as distributed by MLS GRID #1057803 Report a problem IRES as distributed by MLS GRID #1057803 Report a problem | ||
| 4/28/2021 | Sold | $809,000+7.4%$297/sqft |
Source: Public Record Report a problem | ||
| 3/24/2021 | Listing removed | -- |
Source: Owner Report a problem | ||
| 5/17/2019 | Listing removed | $3,200$1/sqft |
Source: Owner Report a problem | ||
| 4/23/2019 | Price change | $3,200-15.8%$1/sqft |
Source: Owner Report a problem | ||
| 3/28/2019 | Listed for rent | $3,800$1/sqft |
Source: Owner Report a problem | ||
| 2/21/2019 | Sold | $753,000-0.3%$276/sqft |
Source: Public Record Report a problem | ||
| 10/22/2018 | Listing removed | $755,000$277/sqft |
Source: Boulder Homes and Beyond #850979 Report a problem | ||
| 7/31/2018 | Price change | $755,000-2.6%$277/sqft |
Source: Boulder Homes and Beyond #850979 Report a problem | ||
| 6/26/2018 | Price change | $775,500+0.1%$284/sqft |
Source: Boulder Homes and Beyond #850979 Report a problem | ||
| 6/19/2018 | Price change | $775,000-3%$284/sqft |
Source: Boulder Homes and Beyond #850979 Report a problem | ||
| 5/22/2018 | Price change | $798,900+1.2%$293/sqft |
Source: Boulder Homes and Beyond #850979 Report a problem | ||
| 4/28/2018 | Listed for sale | $789,500-1.3%$289/sqft |
Source: Boulder Homes and Beyond #848444 Report a problem | ||
| 9/25/2017 | Listing removed | $800,000$293/sqft |
Source: Boulder Homes and Beyond #833072 Report a problem | ||
| 9/22/2017 | Listed for sale | $800,000+91.4%$293/sqft |
Source: Boulder Homes and Beyond #833072 Report a problem | ||
| 9/2/2003 | Sold | $417,960+60.8%$153/sqft |
Source: Public Record Report a problem | ||
| 7/17/1996 | Sold | $259,900$95/sqft |
Source: Public Record Report a problem | ||
Public tax history
| Year | Property taxes | Tax assessment |
|---|---|---|
| 2025 | $6,203 +1.8% | $64,013 -13.8% |
| 2024 | $6,095 +19% | $74,263 -1% |
| 2023 | $5,123 +4.9% | $74,984 +35.9% |
| 2022 | $4,885 +7.1% | $55,169 -2.8% |
| 2021 | $4,562 | $56,757 +8.3% |
| 2020 | $4,562 +7.8% | $52,410 |
| 2019 | $4,233 | $52,410 +7.3% |
| 2018 | $4,233 | $48,823 -9.5% |
| 2017 | $4,233 +5.8% | $53,977 +16.8% |
| 2016 | $4,001 +5.6% | $46,216 +17.2% |
| 2015 | $3,788 +14.3% | $39,434 |
| 2014 | $3,316 -5.1% | $39,434 |
| 2013 | $3,494 +0.9% | $39,434 -5.5% |
| 2012 | $3,463 +10.3% | $41,710 |
| 2011 | $3,140 +7.1% | -- |
| 2010 | $2,932 -1.4% | $38,850 |
| 2009 | $2,974 +3.5% | $38,850 -16.4% |
| 2008 | $2,873 +11.6% | $46,480 |
| 2007 | $2,573 +3.9% | $46,480 +15.4% |
| 2006 | $2,478 -3.1% | $40,260 |
| 2005 | $2,556 +0.7% | $40,260 -3.7% |
| 2004 | $2,538 +10% | $41,820 |
| 2003 | $2,306 +10.3% | $41,820 |
| 2002 | $2,090 | -- |
| 2001 | -- | $361,200 |
Find assessor info on the county website
Monthly payment
Est. payment
Payment breakdown
Explore the cost of this home by adjusting the details. Changes won't be saved.Climate risks
Neighborhood: Country Meadows
Nearby schools
Schools provided by the listing agent
- Elementary: Eisenhower
- Middle: Manhattan
- High: Fairview
Source: IRES as distributed by MLS GRID. This data may not be complete. We recommend contacting the local school district to confirm school assignments for this home.
Similar homes
- $1,300,0003 bd2 ba1.7k sqft1420 Cherryvale Road, Boulder, CO 80303For Sale

 MLS ID #9553886, Jeanine Baird, Galloway Realty LLC. REcolorado as distributed by MLS GRID
 - $1,350,0004 bd3 ba3.4k sqft4404 Coolidge Pl, Boulder, CO 80303For Sale

 MLS ID #1064902, Deanna Dyer, Structure Property Group LLC. IRES as distributed by MLS GRID
 - $1,050,0004 bd3 ba3.6k sqft7430 Park Pl, Boulder, CO 80301For Sale
 MLS ID #1064160, John Hinkelman, 8z Real Estate. IRES as distributed by MLS GRID
 - $1,595,0004 bd4 ba3.3k sqft795 Fox Hill Ct, Boulder, CO 80303For Sale
 MLS ID #1063769, Clare Gleason, eXp Realty LLC. IRES as distributed by MLS GRID
 - $1,000,0003 bd2 ba2.4k sqft405 S 44th St, Boulder, CO 80305For SaleMLS ID #1063527, Bruce Drogsvold, WK Real Estate. IRES as distributed by MLS GRID
- $1,090,0003 bd3 ba2.8k sqft266 Peakview Rd, Boulder, CO 80302For SaleMLS ID #1064635, Denise Maslanka, RE/MAX of Boulder, Inc. IRES as distributed by MLS GRID
- $1,100,0004 bd3 ba3.4k sqft9037 Morton Rd, Longmont, CO 80503For SaleMLS ID #1067575, Cynthia McLellan, Anton Hospitality Brokers. IRES as distributed by MLS GRID
- $1,200,0004 bd2 ba1.6k sqft3620 Silver Plume Ln, Boulder, CO 80305For SaleMLS ID #1056882, Brett Sawyer, Kentwood Real Estate Boulder Valley. IRES as distributed by MLS GRID
- $1,149,0003 bd3 ba2.6k sqft733 Lakeshore Dr, Boulder, CO 80302For SaleMLS ID #1064182, Kevin Chard, Phoenix Realty & Property Mngt. IRES as distributed by MLS GRID
- $799,0004 bd4 ba2.1k sqft4945 Tesla Circle, Boulder, CO 80301For SaleMLS ID #8296926, Christina Duskis, Real Broker, LLC DBA Real. REcolorado as distributed by MLS GRID
- $999,0006 bd4 ba3.3k sqft5397 Wild Dunes Ct, Boulder, CO 80301For SaleMLS ID #1061309, CL Realty Group, Berkshire Hathaway HomeServices Rocky Mountain, Realtors-Boulder. IRES as distributed by MLS GRID
- $1,125,0004 bd3 ba3.8k sqft430 Orchard Dr, Louisville, CO 80027For SaleMLS ID #1065605, Molly Bussard, Fathom Realty Colorado LLC. IRES as distributed by MLS GRID
- $1,099,0005 bd3 ba2.7k sqft7368 Dry Creek Rd, Niwot, CO 80503For SaleMLS ID #1067261, Nancy Blanchard, Madison & Company Properties - Boulder. IRES as distributed by MLS GRID
- $925,0003 bd2 ba2.7k sqft39 Spring Ln, Boulder, CO 80302For SaleMLS ID #1066287, Brady Marinangeli, LIV Sotheby's Intl Realty D. IRES as distributed by MLS GRID
- $1,350,0005 bd3 ba2.1k sqft1010 Hartford Dr, Boulder, CO 80305For SaleMLS ID #1063389, Kimberly Baldwin, Resident Realty. IRES as distributed by MLS GRID
- $899,0004 bd3 ba3k sqft405 Orchard Dr, Louisville, CO 80027For SaleMLS ID #1062307, Cory Nickerson, 8z Real Estate. IRES as distributed by MLS GRID
- $1,240,0004 bd3 ba4k sqft7267 Olde Stage Rd, Boulder, CO 80302For SaleMLS ID #1061731, Mark Hochhauser, Homestead Real Estate, LLC. IRES as distributed by MLS GRID
- $1,175,0005 bd4 ba3.6k sqft320 Driftwood Circle, Lafayette, CO 80026For SaleMLS ID #9888819, Steve Novak, LoKation Real Estate. REcolorado as distributed by MLS GRID
- $795,0004 bd4 ba2.1k sqft5419 Indian Summer Ct, Boulder, CO 80301For SaleMLS ID #1063234, Dennis Culver, WK Real Estate. IRES as distributed by MLS GRID
- $1,049,9005 bd4 ba2.7k sqft8125 Woodland Rd, Longmont, CO 80503For SaleMLS ID #1065403, Noah Inhofer, eXp Realty LLC. IRES as distributed by MLS GRID
