SIGNIFICANT PRICE REDUCTION TO $1.2M! Backing to open space with sweeping Flatiron views, this exceptional home offers the best of South Boulder living at a compelling new price. The seller has also addressed previously identified roof and window issues, adding value and peace of mind for the next owner.Ideally located near highly regarded schools, neighborhood parks, trails, and Boulder bus service, this Artisan-built residence combines distinctive design with an active outdoor lifestyle. The renovated kitchen anchors the open floor plan with soft-close maple cabinetry, golden ray granite, glass tile backsplash, stainless-steel appliances, and a spacious island bar with pendant lighting. The dramatic two-story living room features floor-to-ceiling windows framing Flatiron views and a gas fireplace. The walkout lower level offers a comfortable family room with direct backyard access. Four generously sized bedrooms are complemented by two updated bathrooms with granite countertops and soft-close redwood cabinetry. Distinctive details include updated wood trim, solid cedar doors, a custom steel and cable-railed staircase, newer windows with Hunter Douglas coverings, and hot-water radiant in-floor heating on all three levels. No radiators or forced air. A full-length sandstone patio overlooks open space, creating a private setting surrounded by mature landscaping. The two-car garage offers extensive storage, and is complemented by additional off-street parking. With its NEW $1.2M PRICE, seller-addressed roof and window items, open-space setting, and South Boulder location, this home deserves a fresh look.
For sale
Price cut: $58K (9/4)
$1,200,000
3620 Silver Plume Ln, Boulder, CO 80305
4beds
1,628sqft
Single Family Residence
Built in 1977
5,017 Square Feet Lot
$-- Zestimate®
$737/sqft
$41/mo HOA
What's special
Gas fireplaceAdditional off-street parkingSolid cedar doorsStainless-steel appliancesGlass tile backsplashFour generously sized bedroomsRenovated kitchen
- 143 days
- 727
- 14
Zillow last checked:
Listing updated:
Listed by:
Brett Sawyer 303-773-3399,
Kentwood Real Estate Boulder Valley
Source: IRES as distributed by MLS GRID,MLS#: 1056882
Facts & features
Interior
Bedrooms & bathrooms
- Bedrooms: 4
- Bathrooms: 2
- Full bathrooms: 2
Primary bedroom
- Description: Tile
- Features: Full Primary Bath
- Level: Upper
- Area: 156 Square Feet
- Dimensions: 12 x 13
Bedroom 2
- Description: Tile
- Level: Upper
- Area: 130 Square Feet
- Dimensions: 10 x 13
Bedroom 3
- Description: Carpet
- Level: Lower
- Area: 117 Square Feet
- Dimensions: 9 x 13
Bedroom 4
- Description: Carpet
- Level: Lower
- Area: 120 Square Feet
- Dimensions: 10 x 12
Dining room
- Description: Tile
- Level: Upper
- Area: 96 Square Feet
- Dimensions: 8 x 12
Family room
- Description: Carpet
- Level: Lower
- Area: 204 Square Feet
- Dimensions: 12 x 17
Kitchen
- Description: Tile
- Level: Upper
- Area: 120 Square Feet
- Dimensions: 10 x 12
Laundry
- Description: Tile
- Level: Lower
- Area: 24 Square Feet
- Dimensions: 4 x 6
Living room
- Description: Tile
- Level: Main
- Area: 320 Square Feet
- Dimensions: 16 x 20
Heating
- Wood Stove, Radiant
Cooling
- Evaporative Cooling, Ceiling Fan(s), Attic Fan
Appliances
- Included: Electric Range, Dishwasher, Refrigerator, Washer, Dryer, Microwave
- Laundry: Washer/Dryer Hookup
Features
- Eat-in Kitchen, Cathedral Ceiling(s), Open Floorplan, Pantry, Kitchen Island
- Windows: Window Coverings, Wood Frames
- Basement: None
- Has fireplace: Yes
- Fireplace features: Living Room
Interior area
- Total structure area: 1,628
- Total interior livable area: 1,628 sqft
- Finished area above ground: 1,628
Property
Parking
- Total spaces: 2
- Parking features: Garage Door Opener, Attached
- Attached garage spaces: 2
- Details: Attached
Accessibility
- Accessibility features: Level Lot
Features
- Levels: Tri-Level
- Patio & porch: Patio, Deck
- Exterior features: Balcony
- Fencing: Fenced
- Has view: Yes
- View description: Hills, Plains View
Lot
- Size: 5,017 Square Feet
- Features: Cul-De-Sac, Deciduous Trees, Native Plants, Level, Abuts Public Open Space, City Limits, Paved, Curbs, Gutters, Sidewalks, Street Light
Details
- Parcel number: R0068981
- Zoning: Res
- Special conditions: Private Owner
Construction
Type & style
- Home type: SingleFamily
- Property subtype: Single Family Residence
Materials
- Frame, Wood Siding
- Roof: Composition
Condition
- New construction: No
- Year built: 1977
Utilities & green energy
- Electric: Xcel
- Gas: Xcel Energy
- Sewer: Public Sewer
- Water: City
- Utilities for property: Natural Gas Available, Electricity Available
Green energy
- Energy efficient items: Windows
Community & HOA
Community
- Subdivision: Shanahan Ridge 4
HOA
- Has HOA: Yes
- Services included: Snow Removal
- HOA fee: $490 annually
- HOA name: Shanahan Ridge
- HOA phone: 303-718-2291
Location
- Region: Boulder
Financial & listing details
- Price per square foot: $737/sqft
- Tax assessed value: $1,190,300
- Annual tax amount: $7,093
- Date on market: 4/17/2026
- Listing terms: Cash,Conventional,FHA,VA Loan
- Exclusions: Seller's personal property
- Electric utility on property: Yes
- Road surface type: Asphalt
Estimated market value
Not available
Estimated sales range
Not available
Not available
Price history
| Date | Event | Price |
|---|---|---|
| 9/4/2026 | Price change | $1,200,000-4.6%$737/sqft |
Source:  IRES as distributed by MLS GRID #1056882 Report a problem IRES as distributed by MLS GRID #1056882 Report a problem | ||
| 8/2/2026 | Listed for sale | $1,258,000$773/sqft |
Source: IRES as distributed by MLS GRID #1056882 Report a problem | ||
| 7/22/2026 | Pending sale | $1,258,000$773/sqft |
Source: IRES as distributed by MLS GRID #1056882 Report a problem | ||
| 4/17/2026 | Listed for sale | $1,258,000$773/sqft |
Source: IRES as distributed by MLS GRID #1056882 Report a problem | ||
| 10/5/2022 | Sold | $1,258,000-10.1%$773/sqft |
Source: Public Record Report a problem | ||
| 8/24/2022 | Price change | $1,399,000+8%$859/sqft |
Source:  Exit Realty #2380884 Report a problem Exit Realty #2380884 Report a problem | ||
| 8/10/2022 | Price change | $1,295,000-3.4%$795/sqft |
Source: Exit Realty #2380884 Report a problem | ||
| 7/28/2022 | Price change | $1,340,000-4.2%$823/sqft |
Source: Exit Realty #2380884 Report a problem | ||
| 7/13/2022 | Listed for sale | $1,399,000$859/sqft |
Source: Exit Realty #2380884 Report a problem | ||
Public tax history
| Year | Property taxes | Tax assessment |
|---|---|---|
| 2025 | $6,780 +1.8% | $74,394 -8% |
| 2024 | $6,663 +13.7% | $80,836 -1% |
| 2023 | $5,858 +4.9% | $81,620 +29.4% |
| 2022 | $5,586 +16% | $63,078 -2.8% |
| 2021 | $4,814 | $64,893 +17.3% |
| 2020 | $4,814 +5.8% | $55,305 |
| 2019 | $4,549 | $55,305 +5.4% |
| 2018 | $4,549 | $52,466 -9.5% |
| 2017 | $4,549 +13.3% | $58,004 +25.1% |
| 2016 | $4,014 +5.6% | $46,375 +16.6% |
| 2015 | $3,801 +13.6% | $39,784 |
| 2014 | $3,345 +7.2% | $39,784 |
| 2013 | $3,121 +0.9% | $39,784 +6.8% |
| 2012 | $3,093 -2.5% | $37,253 |
| 2011 | $3,172 +7.1% | -- |
| 2010 | $2,962 +6.8% | $39,250 |
| 2009 | $2,773 +3.5% | $39,250 -9.4% |
| 2008 | $2,678 +15.3% | $43,330 |
| 2007 | $2,322 +3.9% | $43,330 +19.3% |
| 2006 | $2,236 -10.4% | $36,330 |
| 2005 | $2,495 +0.7% | $36,330 -11% |
| 2004 | $2,478 +8.4% | $40,840 |
| 2003 | $2,285 +10.3% | $40,840 +24.7% |
| 2002 | $2,071 | $32,750 -90.8% |
| 2001 | -- | $357,900 |
Find assessor info on the county website
Monthly payment
Est. payment
Payment breakdown
Explore the cost of this home by adjusting the details. Changes won't be saved.Climate risks
Neighborhood: Shanahan Ridge
Nearby schools
Schools provided by the listing agent
- Elementary: Mesa
- Middle: Southern Hills
- High: Fairview
Source: IRES as distributed by MLS GRID. This data may not be complete. We recommend contacting the local school district to confirm school assignments for this home.
Similar homes
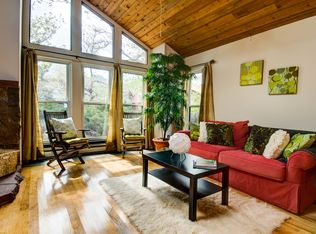
- $1,125,0005 bd2 ba1.8k sqft720 Gillaspie Dr, Boulder, CO 80305For Sale
 MLS ID #1065414, Jennifer Gilligan, Compass - Boulder. IRES as distributed by MLS GRID
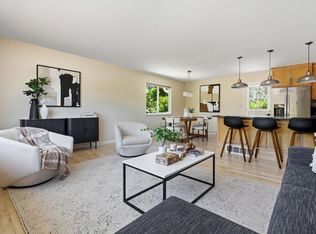
 - $1,350,0005 bd3 ba2.1k sqft1010 Hartford Dr, Boulder, CO 80305For Sale
 MLS ID #1063389, Kimberly Baldwin, Resident Realty. IRES as distributed by MLS GRID
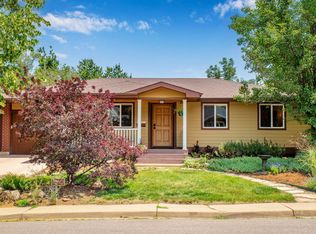
 - $1,025,0005 bd2 ba2.4k sqft3930 Darley Ave, Boulder, CO 80305For Sale
 MLS ID #1065333, John Hinkelman, 8z Real Estate. IRES as distributed by MLS GRID
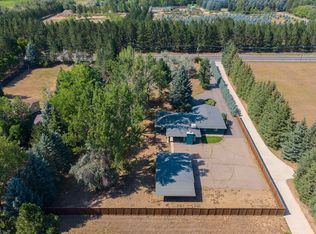
 - $1,249,0004 bd2 ba2.3k sqft7060 Baseline Rd, Boulder, CO 80303For Sale
 MLS ID #1064916, Patrick Dolan, RE/MAX of Boulder, Inc. IRES as distributed by MLS GRID
 - $899,0004 bd3 ba1.6k sqft4204 Greenbriar Blvd #45, Boulder, CO 80305For SaleMLS ID #1052426, Elizabeth Goltz, WK Real Estate. IRES as distributed by MLS GRID
- $1,185,0003 bd2 ba1.8k sqft3600 Cloverleaf Dr, Boulder, CO 80304For SaleMLS ID #1061923, Elizabeth Goltz, WK Real Estate. IRES as distributed by MLS GRID
- $1,250,0004 bd3 ba2k sqft3969 Bosque Ct, Boulder, CO 80301For SaleMLS ID #1067182, Sara Vaughn, LIV Sotheby's Intl Realty. IRES as distributed by MLS GRID
- $839,0003 bd2 ba1.3k sqft3772 Telluride Ln, Boulder, CO 80305For SaleMLS ID #1055165, Patrick Dolan, RE/MAX of Boulder, Inc. IRES as distributed by MLS GRID
- $1,300,0003 bd2 ba1.7k sqft1420 Cherryvale Road, Boulder, CO 80303For Sale
 MLS ID #9553886, Jeanine Baird, Galloway Realty LLC. REcolorado as distributed by MLS GRID
 - $899,0004 bd2 ba1.9k sqft110 Mohawk Dr, Boulder, CO 80303For SaleMLS ID #1062594, Christopher Botsy Phillips, Compass - Boulder. IRES as distributed by MLS GRID
- $700,0004 bd4 ba2.3k sqft1415 Bradley Dr, Boulder, CO 80305For SaleMLS ID #1067444, Jodi Lillis, WK Real Estate. IRES as distributed by MLS GRID
- $659,0004 bd4 ba2.3k sqft1466 Greenbriar Blvd, Boulder, CO 80305For SaleMLS ID #1066406, Linda Nehls, RE/MAX of Boulder, Inc. IRES as distributed by MLS GRID
- $1,295,0003 bd3 ba1.4k sqft1173 Quince Ave, Boulder, CO 80304For SaleMLS ID #1066568, Jodi Lillis, WK Real Estate. IRES as distributed by MLS GRID
- $1,399,0004 bd3 ba2.2k sqft1720 Lombardy Dr, Boulder, CO 80304For SaleMLS ID #1063652, Kristen Brown Martin, RE/MAX of Boulder, Inc. IRES as distributed by MLS GRID
- $899,9504 bd3 ba2.4k sqft1459 N Franklin Ave, Louisville, CO 80027For SaleMLS ID #1067896, Lindsey Wolf Lunney, Compass - Boulder. IRES as distributed by MLS GRID
- $749,0003 bd2 ba2.2k sqft1850 Iris Ave, Boulder, CO 80304For SaleMLS ID #1068095, Andrea Medaugh, Bold Realty. IRES as distributed by MLS GRID
- $1,295,0004 bd4 ba2.2k sqft295 Laramie Blvd, Boulder, CO 80304For SaleMLS ID #1066404, Kristin Kalush, Compass - Boulder. IRES as distributed by MLS GRID
- $649,0002 bd2 ba1.7k sqftSomerset Condos, Boulder, CO 80305For SaleMLS ID #9992385, David Marvin, Marvin Gardens Real Estate. REcolorado as distributed by MLS GRID
- $825,0003 bd2 ba1.5k sqft4725 Qualla Dr, Boulder, CO 80303For SaleMLS ID #1064116, Andy Sepac, LIV Sotheby's Intl Realty. IRES as distributed by MLS GRID
- $1,450,0002 bd2 ba1.6k sqft630 Terrace Ave #B, Boulder, CO 80304For SaleMLS ID #1067304, Lauren Cotlar, Compass-Denver. IRES as distributed by MLS GRID
