$50,000 PRICE IMPROVEMENT on this beautifully located home in a well-established South Boulder neighborhood where everyday convenience meets Boulder's beauty and energy. Set on a huge corner lot at the end of a cul-de-sac, this versatile property offers an exceptional combination of space, flexibility and opportunity. Six bedrooms provide plenty of room to spread out, with three on the main level and three in the basement, including one non-conforming bedroom. Three bathrooms are thoughtfully distributed throughout the home: a full bath and half bath on the main level and a three-quarter bath in the basement. A separate basement entrance and complete second kitchen create an ideal setup for an ADU, extended living, guests, hobbies or flexible workspace.
The main level offers comfortable living spaces and a full kitchen, while the finished basement expands possibilities with its own kitchen, bedrooms, bathroom, and separate entrance, which could be an excellent source of additional income for an owner-occupant! A converted garage adds even more versatility, featuring a four-person sauna and a generous storage/game room area. Outside, a wooden workshop provides additional space for projects, storage or creative pursuits. The location is a standout. Folsom Field and CU are less than 10 minutes away! Also enjoy easy access to Tantra Park, a neighborhood gathering place featuring a playground, multi-use paths, and picnic areas. The surrounding area puts outdoor recreation, trails, parks, schools, and Boulder’s renowned active lifestyle close at hand. Public transportation is located within minutes, making downtown Boulder and DIA readily accessible.
This is a rare opportunity to create a home that adapts to the way you live. Come experience the possibilities and discover what makes South Boulder such a special place to call home.
For sale
Price cut: $50K (10/8)
$985,000
4617 Gordon Drive, Boulder, CO 80305
6beds
2,230sqft
Single Family Residence
Built in 1965
9,616 Square Feet Lot
$-- Zestimate®
$442/sqft
$-- HOA
What's special
- 35 days
- 735
- 54
Zillow last checked:
Listing updated:
Listed by:
Katrina Griffith 720-512-9004 katrina.griffith@8z.com,
8z Real Estate - ROCC
Source: REcolorado as distributed by MLS GRID,MLS#: 8705528
Facts & features
Interior
Bedrooms & bathrooms
- Bedrooms: 6
- Bathrooms: 3
- Full bathrooms: 1
- 3/4 bathrooms: 1
- 1/2 bathrooms: 1
- Main level bathrooms: 2
- Main level bedrooms: 3
Bedroom
- Features: Primary Suite
- Level: Main
Bedroom
- Level: Main
Bedroom
- Level: Main
Bedroom
- Level: Basement
Bedroom
- Level: Basement
Bedroom
- Description: Non-Conforming.
- Level: Basement
Bathroom
- Level: Main
Bathroom
- Level: Main
Bathroom
- Level: Basement
Bonus room
- Description: Garage/Bonus Space: Garage Converted Into A Four-Person Sauna And A Large Storage/Game Room Area
Family room
- Level: Basement
Laundry
- Level: Main
Heating
- Forced Air
Cooling
- Central Air
Appliances
- Included: Dishwasher, Dryer, Microwave, Oven, Refrigerator, Self Cleaning Oven, Washer
- Laundry: In Unit
Features
- Ceiling Fan(s), Eat-in Kitchen, Pantry, Walk-In Closet(s)
- Flooring: Laminate, Tile, Wood
- Basement: Finished
Interior area
- Total structure area: 2,230
- Total interior livable area: 2,230 sqft
- Finished area above ground: 1,130
- Finished area below ground: 1,100
Property
Parking
- Total spaces: 3
- Details: Off Street Spaces: 3
Features
- Levels: One
- Stories: 1
- Patio & porch: Patio
- Exterior features: Private Yard, Rain Gutters
- Fencing: Partial
Lot
- Size: 9,616 Square Feet
- Features: Corner Lot, Cul-De-Sac
Details
- Parcel number: R0011829
- Special conditions: Standard
Construction
Type & style
- Home type: SingleFamily
- Architectural style: Traditional
- Property subtype: Single Family Residence
Materials
- Brick, Frame
- Foundation: Slab
- Roof: Composition
Condition
- Updated/Remodeled
- Year built: 1965
Utilities & green energy
- Sewer: Public Sewer
- Water: Public
- Utilities for property: Electricity Connected, Natural Gas Available, Natural Gas Connected
Community & HOA
Community
- Security: Carbon Monoxide Detector(s), Smoke Detector(s)
- Subdivision: Hy View
HOA
- Has HOA: No
Location
- Region: Boulder
Financial & listing details
- Price per square foot: $442/sqft
- Tax assessed value: $1,028,200
- Annual tax amount: $6,127
- Date on market: 9/25/2026
- Listing terms: Cash,Conventional,FHA,VA Loan
- Exclusions: Buyer's Personal Property.
- Ownership: Individual
- Electric utility on property: Yes
- Road surface type: Paved
Estimated market value
Not available
Estimated sales range
Not available
Not available
Price history
| Date | Event | Price |
|---|---|---|
| 10/8/2026 | Price change | $985,000-4.8%$442/sqft |
Source:  REcolorado as distributed by MLS GRID #8705528 Report a problem | ||
| 9/25/2026 | Listed for sale | $1,035,000+64.3%$464/sqft |
Source: REcolorado as distributed by MLS GRID #8705528 Report a problem | ||
| 4/18/2016 | Sold | $630,000+2.4%$283/sqft |
Source:  IRES as distributed by MLS GRID #785245 Report a problem | ||
| 3/15/2016 | Pending sale | $615,000$276/sqft |
Source: RE/MAX of Boulder, Inc #785245 Report a problem | ||
| 3/10/2016 | Listed for sale | $615,000+46.4%$276/sqft |
Source: RE/MAX OF BOULDER INC #785245 Report a problem | ||
| 12/9/2009 | Listing removed | $420,000$188/sqft |
Source: Carol N. Ziegenhagen Report a problem | ||
| 11/10/2009 | Listed for sale | $420,000$188/sqft |
Source: Carol N. Ziegenhagen Report a problem | ||
| 10/19/2009 | Sold | $420,000$188/sqft |
Source: Public Record Report a problem | ||
| 9/6/2009 | Listed for sale | $420,000+17.3%$188/sqft |
Source: RE/MAX of Boulder #609207 Report a problem | ||
| 2/28/2007 | Sold | $358,000$161/sqft |
Source: Public Record Report a problem | ||
Public tax history
| Year | Property taxes | Tax assessment |
|---|---|---|
| 2025 | $6,103 +1.8% | $64,262 -12.1% |
| 2024 | $5,997 +14.3% | $73,124 -1% |
| 2023 | $5,246 +4.9% | $73,834 +30.7% |
| 2022 | $5,002 +4.6% | $56,490 -2.8% |
| 2021 | $4,781 | $58,115 +5.8% |
| 2020 | $4,781 +10.2% | $54,920 |
| 2019 | $4,339 | $54,920 +9.7% |
| 2018 | $4,339 | $50,047 -9.5% |
| 2017 | $4,339 +16.8% | $55,330 +28.9% |
| 2016 | $3,715 +5.6% | $42,912 +25.6% |
| 2015 | $3,518 +22.4% | $34,172 |
| 2014 | $2,873 +1.4% | $34,172 |
| 2013 | $2,834 +0.9% | $34,172 +1% |
| 2012 | $2,809 +2.5% | $33,830 |
| 2011 | $2,741 +7.1% | -- |
| 2010 | $2,559 +11.6% | $33,910 |
| 2009 | $2,294 +3.5% | $33,910 -5.4% |
| 2008 | $2,216 +13.6% | $35,850 |
| 2007 | $1,950 +3.9% | $35,850 +17.5% |
| 2006 | $1,878 -1.9% | $30,510 |
| 2005 | $1,914 +0.7% | $30,510 -2.6% |
| 2004 | $1,900 +11.1% | $31,320 |
| 2003 | $1,710 +10.3% | $31,320 +27.8% |
| 2002 | $1,550 | $24,500 -90.9% |
| 2001 | -- | $267,800 |
Find assessor info on the county website
Monthly payment
Est. payment
Payment breakdown
Explore the cost of this home by adjusting the details. Changes won't be saved.Climate risks
Neighborhood: Majestic Heights
Nearby schools
Schools provided by the listing agent
- Elementary: Creekside
- Middle: Southern Hills
- High: Fairview
- District: Boulder Valley RE 2
Source: REcolorado as distributed by MLS GRID. This data may not be complete. We recommend contacting the local school district to confirm school assignments for this home.


Similar homes
- $1,295,0005 bd3 ba2.1k sqft1010 Hartford Dr, Boulder, CO 80305For Sale
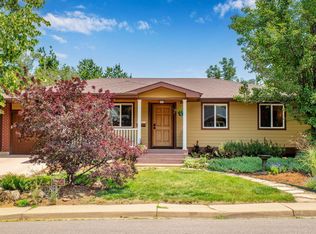
 MLS ID #1070031, Kimberly Baldwin, Resident Realty. IRES as distributed by MLS GRID
- $725,0003 bd2 ba1.5k sqft3030 Birch Avenue, Boulder, CO 80305For Sale
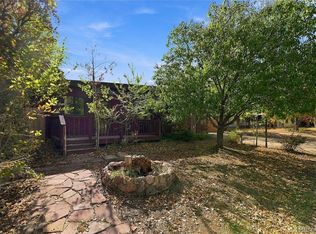
 MLS ID #1654486, Jason Reed, Dakota Property Management LLC. REcolorado as distributed by MLS GRID
- $1,100,0003 bd3 ba2k sqft4275 Redwood Pl, Boulder, CO 80301For Sale
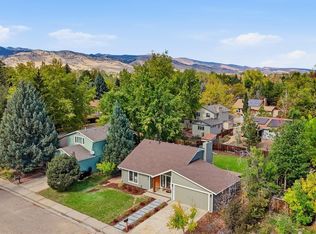 MLS ID #1071002, Karen Straus, 8z Real Estate. IRES as distributed by MLS GRID
- $1,000,0003 bd2 ba1.6k sqft10272 Macedonia St, Longmont, CO 80503For Sale
 MLS ID #1070822, Erin Neptune, Ed Prather Real Estate. IRES as distributed by MLS GRID
- $900,0003 bd2 ba2.7k sqft39 Spring Ln, Boulder, CO 80302For SaleMLS ID #1066287, Brady Marinangeli, LIV Sotheby's Intl Realty D. IRES as distributed by MLS GRID
- $1,100,0003 bd3 ba2.9k sqft526 Brook Rd, Boulder, CO 80302For SaleMLS ID #1067663, Brian Delaney, Delaney Realty Group. IRES as distributed by MLS GRID
- $1,300,0003 bd2 ba1.7k sqft1420 Cherryvale Road, Boulder, CO 80303For SaleMLS ID #9553886, Jeanine Baird, Galloway Realty LLC. REcolorado as distributed by MLS GRID
- $985,0003 bd2 ba1.5k sqft13861 Elmore Rd, Longmont, CO 80504For SaleMLS ID #1069650, Kim Niles, eXp Realty - Hub. IRES as distributed by MLS GRID
- $829,9004 bd3 ba2.4k sqft636 W Willow Street, Louisville, CO 80027For SaleMLS ID #6728338, Kollin Skattum, Real Broker, LLC DBA Real. REcolorado as distributed by MLS GRID
- $895,0003 bd2 ba2k sqft21959 Grandview Avenue, Golden, CO 80401For SaleMLS ID #4122608, Corrine Lopez, Colorado Flat Fee Realty Inc. REcolorado as distributed by MLS GRID
- $1,100,0003 bd3 ba2.9k sqft9287 Ute Drive, Golden, CO 80403For SaleMLS ID #8612405, Heather Lessar, Compass - Denver. REcolorado as distributed by MLS GRID
- $777,0003 bd2 ba2.3k sqft111 Rose St, Louisville, CO 80027For SaleMLS ID #1060227, Tammy Milano, WK Real Estate. IRES as distributed by MLS GRID
- $779,0004 bd4 ba2.1k sqft5419 Indian Summer Ct, Boulder, CO 80301For SaleMLS ID #1063234, Dennis Culver, WK Real Estate. IRES as distributed by MLS GRID
- $1,199,0004 bd2 ba1.3k sqft1902 Grove Street, Boulder, CO 80302For SaleMLS ID #1642505, Elizabeth Boese, Coldwell Banker Realty 14. REcolorado as distributed by MLS GRID
- $875,0003 bd3 ba2.7k sqft1549 Golden Gate Drive, Golden, CO 80403For SaleMLS ID #6989440, Tony Thorpe, Crocker Realty, LLC. REcolorado as distributed by MLS GRID
- $840,0004 bd2 ba2.5k sqft38 E Pine St, Nederland, CO 80466For SaleMLS ID #1062066, Nick Duncan, LIV Sotheby's Intl Realty. IRES as distributed by MLS GRID
- $849,9995 bd3 ba3k sqft4504 Everett Drive, Wheat Ridge, CO 80033For SaleMLS ID #2580075, Nathan Belote, RE/MAX Professionals. REcolorado as distributed by MLS GRID
- $1,100,0005 bd3 ba2.4k sqft74 S Flora Way, Golden, CO 80401For SaleMLS ID #2162953, Chantel Campbell, Madison & Company Properties. REcolorado as distributed by MLS GRID
- $815,0005 bd3 ba2.4k sqft2072 Coors Drive, Golden, CO 80401For SaleMLS ID #4379732, Terry Utzinger, RE/MAX Alliance. REcolorado as distributed by MLS GRID
