Stunning remodeled home in Palo Park with countless high end upgrades on a quiet culdesac across from a park. Beautiful white oak floors throughout the main and upper levels. Newly refinished kitchen features slab quartz countertops and backsplash, brand new Kitchen Aid appliances, open shelving, brass faucet and a walk-in pantry with custom-built shelves and cabinetry. Walk out the back door to find a newly rebuilt deck that overlooks a huge, landscaped yard with a custom flagstone patio and full irrigation system. The family room features a wood burning fireplace with venetian plaster finish, quartzite hearth and flanked by custom built-in bookshelves. Main level has high ceilings and a spacious, sun-filled living room and primary bedroom with fabulous en suite bath. Walk a few steps down to find 2 more bedrooms, laundry and a remodeled full bath. Additional finished basement can be a bedroom, playroom, media room or any combination. New roof, new gutters, new high efficiency furnace, new AC; this home is completely turnkey and ready for its next owner. Home is on the best culdesac in the neighborhood with just a few other houses and a lush park across the street and NO HOA. 5 minutes from shopping on 28th street or NoBo, 10 minutes to downtown, easy access to Foothills for commuting out of Boulder.
For sale
$1,100,000
4275 Redwood Pl, Boulder, CO 80301
3beds
2,021sqft
Single Family Residence
Built in 1976
8,539 Square Feet Lot
$-- Zestimate®
$544/sqft
$-- HOA
What's special
Additional finished basementFull irrigation systemHuge landscaped yardNewly rebuilt deckNew guttersNew roofCustom built-in bookshelves
- 19 days
- 1,486
- 129
Likely to sell faster than
Zillow last checked:
Listing updated:
Listed by:
Karen Straus 303-204-7979,
8z Real Estate,
Zachary Andregg 785-840-8870,
8z Real Estate
Source: IRES as distributed by MLS GRID,MLS#: 1071002
Facts & features
Interior
Bedrooms & bathrooms
- Bedrooms: 3
- Bathrooms: 3
- Full bathrooms: 1
- 3/4 bathrooms: 1
- 1/2 bathrooms: 1
- Main level bathrooms: 1
Primary bedroom
- Description: Hardwood
- Features: 3/4 Primary Bath
- Level: Main
- Area: 168 Square Feet
- Dimensions: 14 x 12
Bedroom 2
- Description: Carpet
- Level: Lower
Bedroom 3
- Description: Carpet
- Level: Lower
Dining room
- Description: Hardwood
- Level: Upper
Family room
- Description: Hardwood
- Level: Upper
Kitchen
- Description: Hardwood
- Level: Upper
- Area: 140 Square Feet
- Dimensions: 14 x 10
Laundry
- Description: Tile
- Level: Lower
Living room
- Description: Hardwood
- Level: Main
Recreation room
- Description: Carpet
- Level: Basement
Heating
- Forced Air
Cooling
- Central Air
Appliances
- Included: Electric Range, Dishwasher, Refrigerator, Washer, Dryer, Disposal
Features
- Cathedral Ceiling(s), Open Floorplan, Natural Woodwork
- Windows: Window Coverings, Wood Frames
- Basement: Partial
- Has fireplace: Yes
- Fireplace features: Family Room
Interior area
- Total structure area: 1,455
- Total interior livable area: 2,021 sqft
- Finished area above ground: 1,455
Property
Parking
- Total spaces: 2
- Parking features: Attached
- Attached garage spaces: 2
- Details: Attached
Accessibility
- Accessibility features: Level Lot, Main Floor Bath, Accessible Bedroom
Features
- Levels: Four
- Stories: 4
- Patio & porch: Deck
- Fencing: Fenced,Wood
Lot
- Size: 8,539 Square Feet
- Features: Cul-De-Sac, Level, Paved, Curbs, Gutters, Sidewalks
Details
- Additional structures: Storage
- Parcel number: R0061858
- Zoning: SR
- Special conditions: Private Owner,Licensed Owner
Construction
Type & style
- Home type: SingleFamily
- Property subtype: Single Family Residence
Materials
- Frame, Brick
- Roof: Composition
Condition
- New construction: No
- Year built: 1976
Utilities & green energy
- Electric: Xcel
- Gas: Xcel
- Sewer: Public Sewer
- Utilities for property: Natural Gas Available, Electricity Available
Green energy
- Energy efficient items: Windows
Community & HOA
Community
- Security: Fire Alarm
- Subdivision: Palo Park 2
HOA
- Has HOA: No
Location
- Region: Boulder
Financial & listing details
- Price per square foot: $544/sqft
- Tax assessed value: $946,200
- Annual tax amount: $5,929
- Date on market: 10/21/2026
- Listing terms: Cash,Conventional,FHA,VA Loan
- Electric utility on property: Yes
- Road surface type: Asphalt
Estimated market value
Not available
Estimated sales range
Not available
Not available
Price history
| Date | Event | Price |
|---|---|---|
| 11/9/2026 | Listed for sale | $1,100,000$544/sqft |
Source:  REcolorado as distributed by MLS GRID #IR1071002 Report a problem | ||
| 11/2/2026 | Pending sale | $1,100,000$544/sqft |
Source: REcolorado as distributed by MLS GRID #IR1071002 Report a problem | ||
| 10/30/2026 | Listed for sale | $1,100,000$544/sqft |
Source: REcolorado as distributed by MLS GRID #IR1071002 Report a problem | ||
| 10/24/2026 | Pending sale | $1,100,000$544/sqft |
Source: REcolorado as distributed by MLS GRID #IR1071002 Report a problem | ||
| 10/21/2026 | Listed for sale | $1,100,000+37.8%$544/sqft |
Source:  IRES as distributed by MLS GRID #1071002 Report a problem | ||
| 9/9/2026 | Sold | $798,000+6.4%$395/sqft |
Source: REcolorado as distributed by MLS GRID #IR1067175 Report a problem | ||
| 8/28/2026 | Pending sale | $750,000$371/sqft |
Source: IRES as distributed by MLS GRID #1067175 Report a problem | ||
| 8/25/2026 | Listed for sale | $750,000+284.6%$371/sqft |
Source: IRES as distributed by MLS GRID #1067175 Report a problem | ||
| 8/25/2022 | Listing removed | -- |
Source: Zillow Rental Manager Report a problem | ||
| 8/20/2022 | Price change | $2,900-9.4%$1/sqft |
Source: Zillow Rental Manager Report a problem | ||
| 8/19/2022 | Listed for rent | $3,200$2/sqft |
Source: Zillow Rental Manager Report a problem | ||
| 8/9/2022 | Listing removed | -- |
Source: Zillow Rental Manager Report a problem | ||
| 7/30/2022 | Listed for rent | $3,200$2/sqft |
Source: Zillow Rental Manager Report a problem | ||
| 10/1/1998 | Sold | $195,000$96/sqft |
Source: Public Record Report a problem | ||
Public tax history
| Year | Property taxes | Tax assessment |
|---|---|---|
| 2025 | $5,949 +1.7% | $59,138 -13% |
| 2024 | $5,851 +16.6% | $67,999 -1% |
| 2023 | $5,018 +4.9% | $68,658 +33.5% |
| 2022 | $4,785 +12.6% | $51,410 -2.8% |
| 2021 | $4,250 | $52,889 +13.9% |
| 2020 | $4,250 +7.8% | $46,432 |
| 2019 | $3,942 | $46,432 +7.4% |
| 2018 | $3,942 | $43,243 -9.5% |
| 2017 | $3,942 +8.1% | $47,808 +19.4% |
| 2016 | $3,647 +5.3% | $40,031 +30.7% |
| 2015 | $3,463 +23.2% | $30,630 |
| 2014 | $2,810 +21.3% | $30,630 |
| 2013 | $2,317 +1% | $30,630 +11.9% |
| 2012 | $2,294 -8.2% | $27,382 |
| 2011 | $2,499 +6% | -- |
| 2010 | $2,358 +7.3% | $30,240 |
| 2009 | $2,198 +2.5% | $30,240 -8.8% |
| 2008 | $2,144 +2.1% | $33,140 |
| 2007 | $2,100 +8.9% | $33,140 +4.5% |
| 2006 | $1,928 +2.7% | $31,700 |
| 2005 | $1,877 +0.5% | $31,700 +1.5% |
| 2004 | $1,867 +5.5% | $31,240 |
| 2003 | $1,770 +10.1% | $31,240 +21.6% |
| 2002 | $1,608 | $25,700 -90.9% |
| 2001 | -- | $280,900 |
Find assessor info on the county website
Monthly payment
Est. payment
Payment breakdown
Explore the cost of this home by adjusting the details. Changes won't be saved.Climate risks
Neighborhood: 80301
Nearby schools
Schools provided by the listing agent
- Elementary: Crest View
- Middle: Centennial
- High: Boulder
Source: IRES as distributed by MLS GRID. This data may not be complete. We recommend contacting the local school district to confirm school assignments for this home.

Similar homes
- $1,125,0004 bd3 ba2k sqft3969 Bosque Ct, Boulder, CO 80301For Sale
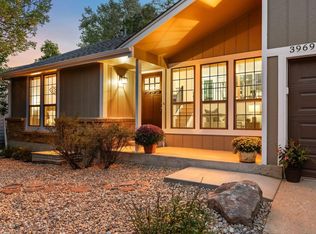
 MLS ID #1067182, Sara Vaughn, LIV Sotheby's Intl Realty. IRES as distributed by MLS GRID
- $1,095,0005 bd3 ba2.4k sqft4405 Osage Dr, Boulder, CO 80303For Sale
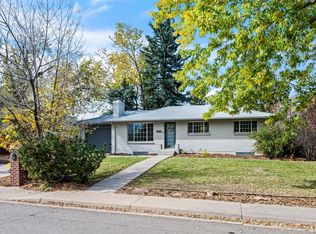 MLS ID #1071430, Karolyn Merrill, RE/MAX of Boulder, Inc. IRES as distributed by MLS GRID
- $1,085,0003 bd3 ba2.3k sqft8563 Middle Fork Rd, Boulder, CO 80302For Sale
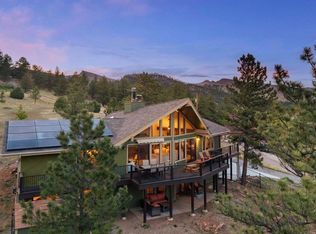 MLS ID #1057652, Jodi Lillis, WK Real Estate. IRES as distributed by MLS GRID
- $1,350,0004 bd2 ba2k sqft3875 15th St, Boulder, CO 80304For Sale
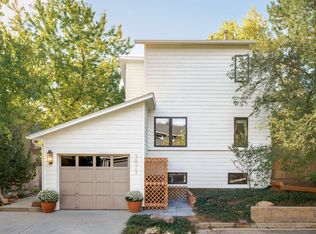 MLS ID #1071666, The Zach Zeldner Team, Compass - Boulder. IRES as distributed by MLS GRID
- $750,0004 bd2 ba1.6k sqft4547 Ashfield Dr, Boulder, CO 80301For SaleMLS ID #1071742, Jennifer Egbert, milehimodern - Boulder. IRES as distributed by MLS GRID
- $1,200,0004 bd4 ba2.4k sqft4747 10th St, Boulder, CO 80304For SaleMLS ID #1071585, Barb Passalacqua, milehimodern - Boulder. IRES as distributed by MLS GRID
- $1,450,0004 bd3 ba2.5k sqft1780 Redwood Ave, Boulder, CO 80304For SaleMLS ID #1071780, Ben Cooper, Group Mulberry. IRES as distributed by MLS GRID
- $1,099,0005 bd2 ba1.8k sqft720 Gillaspie Dr, Boulder, CO 80305For SaleMLS ID #1070357, Jennifer Gilligan, Compass - Boulder. IRES as distributed by MLS GRID
- $1,249,0003 bd2 ba1.8k sqft3065 23rd St, Boulder, CO 80304For SaleMLS ID #1068886, Lindsey Harshman, Compass - Boulder. IRES as distributed by MLS GRID
- $949,0003 bd3 ba1.8k sqft1219 Linden Ave, Boulder, CO 80304For SaleMLS ID #1070923, The Zach Zeldner Team, Compass - Boulder. IRES as distributed by MLS GRID
- $1,049,0003 bd3 ba1.7k sqft1221 Linden Avenue, Boulder, CO 80304For Sale
 MLS ID #2255871, Jeptha Sheene, Compass Colorado, LLC - Boulder. REcolorado as distributed by MLS GRID
- $1,299,0005 bd3 ba2.4k sqft3240 Folsom St, Boulder, CO 80304For SaleMLS ID #1066677, Nick Painz, Real. IRES as distributed by MLS GRID
- $799,0003 bd2 ba1.7k sqft7618 Aberdeen Way, Boulder, CO 80301For SaleMLS ID #1067836, Lovato Properties, Compass - Boulder. IRES as distributed by MLS GRID
- $1,099,7505 bd2 ba2.3k sqft350 Bates Ave, Boulder, CO 80305For SaleMLS ID #1059348, Noel Fleming, Cinema Realty. IRES as distributed by MLS GRID
- $929,0004 bd3 ba2.4k sqft74 Sky Trail Rd, Boulder, CO 80302For SaleMLS ID #1069261, Paige Soltas, milehimodern - Boulder. IRES as distributed by MLS GRID
- $819,0004 bd3 ba2k sqft4483 Sandpiper Cir, Boulder, CO 80301For SaleMLS ID #1066092, Joe Osborne, The Agency - Boulder. IRES as distributed by MLS GRID
- $1,350,0004 bd3 ba2.2k sqft194 N Cedar Brook Rd, Boulder, CO 80304For SaleMLS ID #1058457, Daniel Garbe, Compass - Boulder. IRES as distributed by MLS GRID
- $685,0004 bd3 ba1.5k sqft4268 Corriente Pl, Boulder, CO 80301For SaleMLS ID #1071025, Bianca Griffith, RE/MAX of Boulder, Inc. IRES as distributed by MLS GRID
- $1,350,0004 bd3 ba2.9k sqft76 Pine Tree Ln, Boulder, CO 80304For SaleMLS ID #1058461, John Pezzuti, Pezzuti And Associates LLC. IRES as distributed by MLS GRID
- $990,0003 bd2 ba1.5k sqft219 29th St, Boulder, CO 80305For SaleMLS ID #1063877, R Tim Goodacre, milehimodern - Boulder. IRES as distributed by MLS GRID
