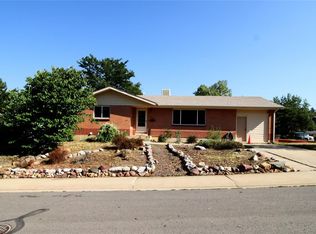
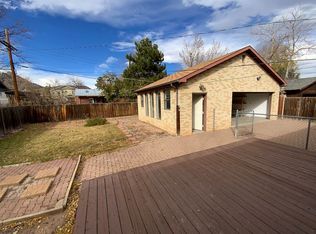
Located in sought-after South Boulder's Highland Park neighborhood, this inviting 5-bedroom home offers exceptional access to the Boulder lifestyle, with the Mesa Trail system, parks, shopping, dining, and transit just moments away. Freshly painted inside and out, the home features hardwood floors, granite countertops, stainless steel appliances, and a gas range with a vent hood. Two skylights and a wall of west-facing windows fill the living spaces with natural light. The dining area opens to a covered patio and fully fenced backyard, creating an ideal setting for outdoor dining, entertaining, and everyday living. The finished basement, completed in 2014, offers flexible space for guests, recreation, or remote work, and includes a recently remodeled modern bathroom. Major updates include a newer boiler system, radon mitigation system, durable metal roof, and professional interior and exterior painting by Paint Craft Co., just completed and backed by a transferable 6-year warranty. Additional highlights include a large workshop/storage room with direct access to both the backyard and home, convenient transit connections to CU, Pearl Street, and downtown Boulder, plus a pedestrian-friendly location near Table Mesa Shopping Center and top-rated schools. A tremendous opportunity to enjoy one of South Boulder's most desirable neighborhoods, with many of Boulder's best amenities just steps from your door. SEE STREAMING VIDEO TOUR!
For sale
Price cut: $200 (7/28)
$1,099,750
350 Bates Ave, Boulder, CO 80305
5beds
2,349sqft
Single Family Residence
Built in 1956
6,833 Square Feet Lot
$1,073,300 Zestimate®
$468/sqft
$-- HOA
What's special
Fully fenced backyardFinished basementTwo skylightsStainless steel appliancesGranite countertopsCovered patioWall of west-facing windows
- 152 days
- 504
- 20
Zillow last checked:
Listing updated:
Listed by:
Noel Fleming 800-318-1944,
Cinema Realty
Source: IRES as distributed by MLS GRID,MLS#: 1059348
Facts & features
Interior
Bedrooms & bathrooms
- Bedrooms: 5
- Bathrooms: 2
- Full bathrooms: 1
- 3/4 bathrooms: 1
- Main level bathrooms: 1
Primary bedroom
- Description: Wood
- Level: Main
- Area: 120 Square Feet
- Dimensions: 10 x 12
Bedroom 2
- Description: Wood
- Level: Main
- Area: 100 Square Feet
- Dimensions: 10 x 10
Bedroom 3
- Description: Wood
- Level: Main
- Area: 100 Square Feet
- Dimensions: 10 x 10
Bedroom 4
- Description: Tile
- Level: Basement
- Area: 96 Square Feet
- Dimensions: 8 x 12
Bedroom 5
- Description: Tile
- Level: Basement
- Area: 180 Square Feet
- Dimensions: 12 x 15
Dining room
- Description: Wood
- Level: Main
- Area: 96 Square Feet
- Dimensions: 8 x 12
Family room
- Description: Tile
- Level: Basement
- Area: 216 Square Feet
- Dimensions: 12 x 18
Kitchen
- Description: Tile
- Level: Main
- Area: 195 Square Feet
- Dimensions: 13 x 15
Laundry
- Description: Tile
- Level: Basement
- Area: 18 Square Feet
- Dimensions: 3 x 6
Living room
- Description: Wood
- Level: Main
- Area: 324 Square Feet
- Dimensions: 12 x 27
Heating
- Hot Water, Baseboard
Cooling
- Evaporative Cooling
Appliances
- Included: Gas Range, Dishwasher, Refrigerator, Bar Fridge, Washer, Dryer, Disposal
- Laundry: Washer/Dryer Hookup
Features
- Separate Dining Room, Open Floorplan, Pantry
- Flooring: Wood
- Windows: Skylight(s)
- Basement: Full,Partially Finished
Interior area
- Total structure area: 1,323
- Total interior livable area: 2,349 sqft
- Finished area above ground: 1,323
Video & virtual tour
Property
Parking
- Total spaces: 2
- Parking features: Off Street
- Garage spaces: 2
- Details: Off Street
Accessibility
- Accessibility features: Level Lot, Main Floor Bath, Accessible Bedroom
Features
- Levels: One
- Stories: 1
- Patio & porch: Patio
- Fencing: Fenced,Wood
- Has view: Yes
- View description: Hills
Lot
- Size: 6,833 Square Feet
- Features: Paved, Curbs, Gutters, Sidewalks
Details
- Parcel number: R0004987
- Zoning: RES
- Special conditions: Private Owner
Construction
Type & style
- Home type: SingleFamily
- Property subtype: Single Family Residence
Materials
- Frame, Brick
- Roof: Metal
Condition
- New construction: No
- Year built: 1956
Utilities & green energy
- Gas: Xcel
- Sewer: Public Sewer
- Water: City
- Utilities for property: Natural Gas Available, Electricity Available
Green energy
- Energy efficient items: Windows
Community & HOA
Community
- Security: Fire Alarm
- Subdivision: Highland Park 5
HOA
- Has HOA: No
Location
- Region: Boulder
Financial & listing details
- Price per square foot: $468/sqft
- Tax assessed value: $1,122,200
- Annual tax amount: $6,688
- Date on market: 5/17/2026
- Listing terms: Cash,Conventional
- Electric utility on property: Yes
- Road surface type: Asphalt
Estimated market value
$1,073,300
$1.02M - $1.13M
$4,221/mo
Price history
| Date | Event | Price |
|---|---|---|
| 7/28/2026 | Price change | $1,099,7500%$468/sqft |
Source:  IRES as distributed by MLS GRID #1059348 Report a problem IRES as distributed by MLS GRID #1059348 Report a problem | ||
| 7/1/2026 | Price change | $1,099,950-4.3%$468/sqft |
Source: IRES as distributed by MLS GRID #1059348 Report a problem | ||
| 5/30/2026 | Price change | $1,149,9500%$490/sqft |
Source:  REcolorado as distributed by MLS GRID #IR1059348 Report a problem REcolorado as distributed by MLS GRID #IR1059348 Report a problem | ||
| 5/20/2026 | Listed for sale | $1,150,000+60.6%$490/sqft |
Source: IRES as distributed by MLS GRID #1059348 Report a problem | ||
| 8/24/2022 | Price change | $3,900-7.1%$2/sqft |
Source: Zillow Rental Network Premium Report a problem | ||
| 7/7/2022 | Listed for rent | $4,200+68%$2/sqft |
Source: Zillow Rental Network Premium Report a problem | ||
| 2/1/2019 | Listing removed | $2,500$1/sqft |
Source: Housing Helpers of Colorado, LLC Report a problem | ||
| 1/21/2019 | Listed for rent | $2,500$1/sqft |
Source: Zillow Rental Network Report a problem | ||
| 1/10/2019 | Sold | $716,000-3.2%$305/sqft |
Source: IRES as distributed by MLS GRID #865167 Report a problem | ||
| 11/20/2018 | Pending sale | $739,900$315/sqft |
Source: Homestead Real Estate LLC #5772362 Report a problem | ||
| 10/20/2018 | Price change | $739,900-1.3%$315/sqft |
Source: Homestead Real Estate LLC #5772362 Report a problem | ||
| 10/14/2018 | Listed for sale | $749,900$319/sqft |
Source: Homestead Real Estate LLC #8565237 Report a problem | ||
| 9/8/2018 | Pending sale | $749,900$319/sqft |
Source: Homestead Real Estate LLC #8565237 Report a problem | ||
| 8/31/2018 | Price change | $749,900-5.7%$319/sqft |
Source: Homestead Real Estate LLC #8565237 Report a problem | ||
| 7/31/2018 | Price change | $795,000-3%$338/sqft |
Source: Homestead Real Estate LLC #8565237 Report a problem | ||
| 6/25/2018 | Price change | $820,000-1.7%$349/sqft |
Source: Homestead Real Estate LLC #8565237 Report a problem | ||
| 6/20/2018 | Price change | $834,000-2.9%$355/sqft |
Source: Homestead Real Estate LLC #8565237 Report a problem | ||
| 6/16/2018 | Price change | $859,000-1.2%$366/sqft |
Source: Homestead Real Estate LLC #8565237 Report a problem | ||
| 6/4/2018 | Price change | $869,000-2.4%$370/sqft |
Source: Homestead Real Estate LLC #8565237 Report a problem | ||
| 5/25/2018 | Price change | $890,000+1.1%$379/sqft |
Source: Homestead Real Estate LLC #8565237 Report a problem | ||
| 4/20/2018 | Listed for sale | $880,000+134.7%$375/sqft |
Source: Homestead Real Estate, LLC #847594 Report a problem | ||
| 5/2/2011 | Sold | $374,900$160/sqft |
Source: Public Record Report a problem | ||
| 3/27/2011 | Listed for sale | $374,900+15.4%$160/sqft |
Source: Mor Ron Inc. #651278 Report a problem | ||
| 9/12/2010 | Listed for sale | $325,000$138/sqft |
Source: Prudential Real Estate #638975 Report a problem | ||
| 11/24/2004 | Sold | $325,000+14%$138/sqft |
Source: Public Record Report a problem | ||
| 1/2/2002 | Sold | $285,000+58.3%$121/sqft |
Source: Public Record Report a problem | ||
| 3/7/1997 | Sold | $180,000$77/sqft |
Source: Public Record Report a problem | ||
Public tax history
| Year | Property taxes | Tax assessment |
|---|---|---|
| 2025 | $5,902 +1.8% | $70,138 -1% |
| 2024 | $5,800 +14.1% | $70,846 -1% |
| 2023 | $5,085 +4.8% | $71,533 +32.6% |
| 2022 | $4,852 +0.9% | $53,946 -2.8% |
| 2021 | $4,811 | $55,499 +0.4% |
| 2020 | $4,811 +7.1% | $55,270 |
| 2019 | $4,490 | $55,270 +6.7% |
| 2018 | $4,490 | $51,790 -9.5% |
| 2017 | $4,490 +24.1% | $57,256 +37% |
| 2016 | $3,618 +5.6% | $41,790 +24.8% |
| 2015 | $3,426 +21.6% | $33,495 |
| 2014 | $2,816 +6.9% | $33,495 |
| 2013 | $2,634 +0.9% | $33,495 +6.5% |
| 2012 | $2,611 -2.2% | $31,442 |
| 2011 | $2,670 +7.1% | -- |
| 2010 | $2,493 -0.8% | $33,030 -6.1% |
| 2009 | $2,514 +12.6% | $35,180 -2.6% |
| 2008 | $2,233 +8.3% | $36,120 |
| 2007 | $2,061 +3.9% | $36,120 +12% |
| 2006 | $1,985 +22.4% | $32,250 |
| 2005 | $1,622 +0.7% | $32,250 +21.6% |
| 2004 | $1,610 -9.2% | $26,530 -13.6% |
| 2003 | $1,773 +10.3% | $30,700 |
| 2002 | $1,607 | -- |
| 2001 | -- | $277,700 |
Find assessor info on the county website
Monthly payment
Est. payment
Payment breakdown
Explore the cost of this home by adjusting the details. Changes won't be saved.Climate risks
Neighborhood: Table Mesa North
Nearby schools
Schools provided by the listing agent
- Elementary: Bear Creek,Creekside
- Middle: Southern Hills
- High: Fairview
Source: IRES as distributed by MLS GRID. This data may not be complete. We recommend contacting the local school district to confirm school assignments for this home.
Similar homes
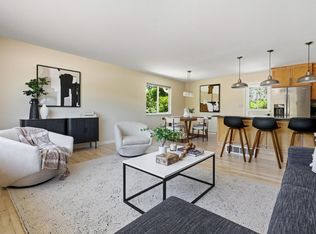
- $1,099,0005 bd2 ba1.8k sqft720 Gillaspie Dr, Boulder, CO 80305For Sale
 MLS ID #1070357, Jennifer Gilligan, Compass - Boulder. IRES as distributed by MLS GRID
 - $1,539,0004 bd3 ba2.2k sqft1095 Edinboro Dr, Boulder, CO 80305For Sale
 MLS ID #1066188, Jon Simisky, Compass - Boulder. IRES as distributed by MLS GRID
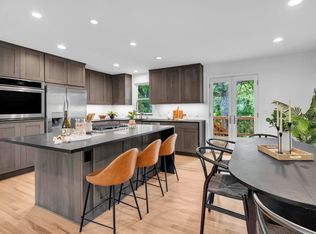
 - $799,0004 bd2 ba1.9k sqft110 Mohawk Dr, Boulder, CO 80303For Sale
 MLS ID #1068868, Christopher Botsy Phillips, Compass - Boulder. IRES as distributed by MLS GRID
 - $649,0004 bd3 ba1.5k sqft1325 Bear Mountain Dr #D, Boulder, CO 80305For Sale
 MLS ID #1070042, Uschi Brunner, LIV Sotheby's Intl Realty D. IRES as distributed by MLS GRID
 - $860,0003 bd3 ba2.7k sqft3200 Wright Ave, Boulder, CO 80301For SaleMLS ID #1070635, Jon Sisenwein, Compass - Boulder. IRES as distributed by MLS GRID
- $1,200,0004 bd3 ba2k sqft3969 Bosque Ct, Boulder, CO 80301For SaleMLS ID #1067182, Sara Vaughn, LIV Sotheby's Intl Realty. IRES as distributed by MLS GRID
- $1,279,0003 bd2 ba1.8k sqft3065 23rd St, Boulder, CO 80304For SaleMLS ID #1068886, Lindsey Harshman, Compass - Boulder. IRES as distributed by MLS GRID
- $1,395,0003 bd3 ba2.5k sqft360 Inca Pkwy, Boulder, CO 80303For SaleMLS ID #1063634, Tom Cohen, Compass - Boulder. IRES as distributed by MLS GRID
- $929,0004 bd3 ba2.4k sqft74 Sky Trail Rd, Boulder, CO 80302For SaleMLS ID #1069261, Paige Soltas, milehimodern - Boulder. IRES as distributed by MLS GRID
- $1,389,0004 bd3 ba2.2k sqft1720 Lombardy Dr, Boulder, CO 80304For SaleMLS ID #1063652, Kristen Brown Martin, RE/MAX of Boulder, Inc. IRES as distributed by MLS GRID
- $1,239,0006 bd3 ba2.8k sqft13442 W 24th Place, Golden, CO 80401For Sale
 MLS ID #1620539, Jaden Hanson, Your Castle Realty LLC. REcolorado as distributed by MLS GRID
 - $1,600,0005 bd3 ba2.5k sqft873 9th St, Boulder, CO 80302For SaleMLS ID #1065009, Brenda Eisenga, Compass - Boulder. IRES as distributed by MLS GRID
- $639,9004 bd4 ba2.3k sqft1466 Greenbriar Blvd, Boulder, CO 80305For SaleMLS ID #1066406, Linda Nehls, RE/MAX of Boulder, Inc. IRES as distributed by MLS GRID
- $799,5003 bd2 ba1.5k sqft4725 Qualla Dr, Boulder, CO 80303For SaleMLS ID #1064116, Andy Sepac, LIV Sotheby's Intl Realty. IRES as distributed by MLS GRID
- $819,0003 bd2 ba1.7k sqft3776 Telluride Ln, Boulder, CO 80305For SaleMLS ID #1068331, Linda Davidson, RE/MAX of Boulder, Inc. IRES as distributed by MLS GRID
- $1,000,0004 bd4 ba2.4k sqft4017 Wonderland Hill Ave, Boulder, CO 80304For SaleMLS ID #1057446, Karolyn Merrill, RE/MAX of Boulder, Inc. IRES as distributed by MLS GRID
- $800,0003 bd2 ba1.3k sqft3772 Telluride Ln, Boulder, CO 80305For SaleMLS ID #1055165, Patrick Dolan, RE/MAX of Boulder, Inc. IRES as distributed by MLS GRID
- $995,0005 bd3 ba2.7k sqft11820 W 30th Place, Lakewood, CO 80215For SaleMLS ID #3604613, Lydia Creasey, RE/MAX Alliance - Olde Town. REcolorado as distributed by MLS GRID
- $839,0004 bd3 ba2k sqft4483 Sandpiper Cir, Boulder, CO 80301For SaleMLS ID #1066092, Joe Osborne, The Agency - Boulder. IRES as distributed by MLS GRID
- $599,9993 bd3 ba1.9k sqft3119 Bell Dr, Boulder, CO 80301For SaleMLS ID #1070709, Rob Kittle, Kittle Real Estate. IRES as distributed by MLS GRID
