TERRIFIC NEW PRICE! Don't miss this opportunity to own a spacious 4-bedroom, 3.5-bath townhome in desirable Wonderland! Featuring owned solar panels for energy efficiency and long-term value, this thoughtfully designed home offers a wonderful balance of style, comfort, and functionality. The standout feature is the beautifully appointed high end kitchen, complete with custom cabinetry, marble countertops, an induction range, stainless steel Bosch appliances, and a farmhouse sink-perfect for cooking and entertaining. Generously sized bedrooms, custom built-ins, and newer windows enhance the home's livability throughout. The finished basement provides flexible additional space, ideal for a rec room, guest area, or home office. Step outside to a private backyard retreat with a patio shaded by a mature ash tree, offering peek-a-boo views in the summer and more expansive winter views. A one-car detached garage adds convenience and extra storage.Located in the sought-after Wonderland Lake area, this home offers easy access to trails, open space, Lucky's Market, and everything that makes North Boulder so special.
For sale
Price cut: $39K (8/7)
$1,050,000
4017 Wonderland Hill Ave, Boulder, CO 80304
4beds
2,411sqft
:
Get pre-qualified$6,224/mo
Townhouse
Built in 1977
1,818 Square Feet Lot
$1,023,000 Zestimate®
$436/sqft
$435/mo HOA
What's special
Farmhouse sinkPrivate backyard retreatCustom built-insInduction rangeCustom cabinetryGenerously sized bedroomsStainless steel bosch appliances
- 111 days |
- 702 |
- 49 |
Zillow last checked:
Listing updated:
Listed by:
Karolyn Merrill 303-441-5642,
RE/MAX of Boulder, Inc,
Patrick Dolan 303-441-5642,
RE/MAX of Boulder, Inc
Source: IRES as distributed by MLS GRID,MLS#: 1057446
Facts & features
Interior
Bedrooms & bathrooms
- Bedrooms: 4
- Bathrooms: 4
- Full bathrooms: 2
- 3/4 bathrooms: 1
- 1/2 bathrooms: 1
- Main level bathrooms: 1
Primary bedroom
- Description: Carpet
- Features: 3/4 Primary Bath
- Level: Upper
- Area: 168 Square Feet
- Dimensions: 12 x 14
Bedroom 2
- Description: Carpet
- Level: Upper
- Area: 130 Square Feet
- Dimensions: 10 x 13
Bedroom 3
- Description: Carpet
- Level: Upper
- Area: 88 Square Feet
- Dimensions: 8 x 11
Bedroom 4
- Description: Carpet
- Level: Basement
- Area: 110 Square Feet
- Dimensions: 10 x 11
Dining room
- Description: Wood
- Level: Main
- Area: 176 Square Feet
- Dimensions: 11 x 16
Family room
- Description: Luxury Vinyl
- Level: Basement
- Area: 323 Square Feet
- Dimensions: 17 x 19
Kitchen
- Description: Wood
- Level: Main
- Area: 130 Square Feet
- Dimensions: 10 x 13
Living room
- Description: Wood
- Level: Main
- Area: 209 Square Feet
- Dimensions: 11 x 19
Heating
- Forced Air
Cooling
- Ceiling Fan(s), Whole House Fan
Appliances
- Included: Electric Range, Dishwasher, Refrigerator, Washer, Dryer, Disposal
- Laundry: Washer/Dryer Hookup
Features
- Separate Dining Room, Walk-In Closet(s)
- Flooring: Wood
- Windows: Window Coverings
- Basement: Full,Partially Finished
Interior area
- Total structure area: 1,634
- Total interior livable area: 2,411 sqft
- Finished area above ground: 1,634
Video & virtual tour
Property
Parking
- Total spaces: 1
- Parking features: Garage Door Opener, Detached
- Garage spaces: 1
- Details: Detached
Features
- Levels: Two
- Stories: 2
- Patio & porch: Patio
- Fencing: Fenced
Lot
- Size: 1,818 Square Feet
Details
- Parcel number: R0071650
- Zoning: PUD
- Special conditions: Private Owner
Construction
Type & style
- Home type: Townhouse
- Property subtype: Townhouse
- Attached to another structure: Yes
Materials
- Frame, Wood Siding
- Roof: Composition
Condition
- New construction: No
- Year built: 1977
Utilities & green energy
- Sewer: Public Sewer
- Water: City
- Utilities for property: Natural Gas Available
Community & HOA
Community
- Features: Clubhouse, Tennis Court(s), Pool
- Security: Fire Alarm
- Subdivision: Wonderland Hill
HOA
- Has HOA: Yes
- Services included: Trash, Snow Removal, Management, Exterior Maintenance, Insurance
- HOA fee: $385 monthly
- Second HOA fee: $600 annually
- Second HOA name: Pennant Investment-Wonderland
- Second HOA phone: 303-447-8988
Location
- Region: Boulder
Financial & listing details
- Price per square foot: $436/sqft
- Tax assessed value: $1,038,600
- Annual tax amount: $6,189
- Date on market: 4/24/2026
- Listing terms: Cash,Conventional
- Exclusions: Staging items
Estimated market value
$1,023,000
$972,000 - $1.07M
$4,361/mo
Price history
| Date | Event | Price |
|---|---|---|
| 8/7/2026 | Price change | $1,050,000-3.6%$436/sqft |
Source:  IRES as distributed by MLS GRID #1057446 Report a problem IRES as distributed by MLS GRID #1057446 Report a problem | ||
| 6/21/2026 | Price change | $1,089,000-0.5%$452/sqft |
Source: IRES as distributed by MLS GRID #1057446 Report a problem | ||
| 4/24/2026 | Listed for sale | $1,095,000-5.2%$454/sqft |
Source:  REcolorado as distributed by MLS GRID #IR1057446 Report a problem REcolorado as distributed by MLS GRID #IR1057446 Report a problem | ||
| 10/15/2024 | Listing removed | $4,350$2/sqft |
Source: Zillow Rentals Report a problem | ||
| 9/30/2024 | Listed for rent | $4,350$2/sqft |
Source: Zillow Rentals Report a problem | ||
| 9/16/2024 | Listing removed | $4,350$2/sqft |
Source: Zillow Rentals Report a problem | ||
| 9/11/2024 | Listed for rent | $4,350$2/sqft |
Source: Zillow Rentals Report a problem | ||
| 9/3/2024 | Listing removed | $1,155,000-3.3%$479/sqft |
Source: IRES as distributed by MLS GRID #1013226 Report a problem | ||
| 8/7/2024 | Price change | $1,195,000-1.6%$496/sqft |
Source: IRES as distributed by MLS GRID #1013226 Report a problem | ||
| 6/28/2024 | Listed for sale | $1,215,000$504/sqft |
Source: IRES as distributed by MLS GRID #1013226 Report a problem | ||
| 6/17/2024 | Listing removed | -- |
Source: IRES as distributed by MLS GRID #1006028 Report a problem | ||
| 6/1/2024 | Price change | $1,215,000-1.9%$504/sqft |
Source: IRES as distributed by MLS GRID #1006028 Report a problem | ||
| 5/10/2024 | Price change | $1,239,000-0.9%$514/sqft |
Source: IRES as distributed by MLS GRID #1006028 Report a problem | ||
| 4/2/2024 | Listed for sale | $1,250,000+204.9%$518/sqft |
Source: IRES as distributed by MLS GRID #1006028 Report a problem | ||
| 10/16/2002 | Sold | $410,000$170/sqft |
Source: Public Record Report a problem | ||
Public tax history
| Year | Property taxes | Tax assessment |
|---|---|---|
| 2025 | $5,764 +1.8% | $64,912 -6.3% |
| 2024 | $5,664 -4% | $69,271 -1% |
| 2023 | $5,902 +4.9% | $69,944 +10% |
| 2022 | $5,628 +18% | $63,558 -2.8% |
| 2021 | $4,771 | $65,387 +19.3% |
| 2020 | $4,771 -3.2% | $54,812 |
| 2019 | $4,928 | $54,812 -3.6% |
| 2018 | $4,928 | $56,837 -9.5% |
| 2017 | $4,928 +20.5% | $62,837 +33% |
| 2016 | $4,091 +5.6% | $47,258 +28.6% |
| 2015 | $3,874 +25.3% | $36,760 |
| 2014 | $3,091 -1.6% | $36,760 |
| 2013 | $3,141 +0.9% | $36,760 -1.9% |
| 2012 | $3,113 +9.4% | $37,491 |
| 2011 | $2,847 +7.1% | -- |
| 2010 | $2,658 +2.5% | $35,220 |
| 2009 | $2,594 +3.5% | $35,220 -13.1% |
| 2008 | $2,506 +1.8% | $40,540 |
| 2007 | $2,462 +3.9% | $40,540 +5.2% |
| 2006 | $2,370 +8.4% | $38,520 |
| 2005 | $2,187 +0.7% | $38,520 +7.6% |
| 2004 | $2,172 +7.9% | $35,800 |
| 2003 | $2,013 +10.3% | $35,800 +24.1% |
| 2002 | $1,824 | $28,840 -90.9% |
| 2001 | -- | $315,200 |
Find assessor info on the county website
Monthly payment
Est. payment
Payment breakdown
Explore the cost of this home by adjusting the details. Changes won't be saved.Climate risks
Neighborhood: Wonderland Hills
Nearby schools
GreatSchools rating
- 8/10Foothill Elementary SchoolGrades: K-5Distance: 0.8 mi
- 7/10Centennial Middle SchoolGrades: 6-8Distance: 1 mi
- 10/10Boulder High SchoolGrades: 9-12Distance: 2.5 mi
Schools provided by the listing agent
- Elementary: Foothill
- Middle: Centennial
- High: Boulder
Source: IRES as distributed by MLS GRID. This data may not be complete. We recommend contacting the local school district to confirm school assignments for this home.
- $855,0003 bd3 ba1.6k sqft4015 Wonderland Hill Ave, Boulder, CO 80304Sold
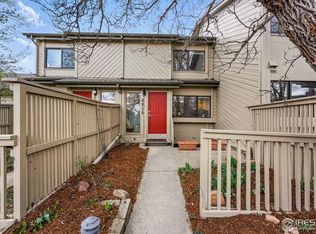
- $1,178,0004 bd2 ba1.8k sqft4019 Wonderland Hill Ave, Boulder, CO 80304Off Market
- $828,8003 bd3 ba1.6k sqft4013 Wonderland Hill Ave, Boulder, CO 80304Off Market

- $---- bd-- ba-- sqft4045 Wonderland Hill Ave, Boulder, CO 80304Off Market
- $979,1004 bd2 ba1.8k sqft4011 Wonderland Hill Ave, Boulder, CO 80304Off Market
- $---- bd-- ba468 sqft707 Poplar Ave, Boulder, CO 80304Off Market
- $967,9003 bd3 ba1.8k sqft720 Quince Cir, Boulder, CO 80304Off Market
- $840,5002 bd2 ba1k sqft710 Quince Cir, Boulder, CO 80304Off Market
A local agent can set up tours, give advice and negotiate with sellers.
A local lender can help you make sure your offer is ready when you are.
Similar homes
- $1,049,0003 bd3 ba1.7k sqft1221 Linden Avenue, Boulder, CO 80304For Sale
 MLS ID #2255871, Jeptha Sheene, Compass Colorado, LLC - Boulder. REcolorado as distributed by MLS GRID
 - $875,0003 bd2 ba1.6k sqftForest Glen, Boulder, CO 80304For Sale
 MLS ID #4207334, Thaine Swanson, Century 21 Altitude Real Estate, LLC. REcolorado as distributed by MLS GRID
 - $1,060,0003 bd4 ba2.2k sqft5060 Pierre St #E, Boulder, CO 80304For Sale

 MLS ID #1055639, John Hinkelman, 8z Real Estate. IRES as distributed by MLS GRID
 - $889,0004 bd4 ba2.2k sqft4628 16th St, Boulder, CO 80304For Sale
 MLS ID #1060165, Rich Gribbon, RE/MAX of Boulder, Inc. IRES as distributed by MLS GRID
 - $1,185,0003 bd2 ba1.8k sqft3600 Cloverleaf Dr, Boulder, CO 80304For SaleMLS ID #1061923, Elizabeth Goltz, WK Real Estate. IRES as distributed by MLS GRID
- $1,499,0005 bd4 ba2.8k sqft1620 Oak Ave, Boulder, CO 80304For SaleMLS ID #1064907, Patrick Dolan, RE/MAX of Boulder, Inc. IRES as distributed by MLS GRID
- $875,0003 bd2 ba1.4k sqft3565 19th St, Boulder, CO 80304For SaleMLS ID #1060925, Daphne Queen, 8z Real Estate. IRES as distributed by MLS GRID
- $739,0003 bd2 ba1.5k sqft2734 Northbrook Pl, Boulder, CO 80304For SaleMLS ID #1059628, Kimberly Baldwin, Resident Realty. IRES as distributed by MLS GRID
- $910,0003 bd4 ba1.7k sqft4788 Franklin Dr, Boulder, CO 80301For SaleMLS ID #1065193, Laurie Kaufman, milehimodern - Boulder. IRES as distributed by MLS GRID
- $630,0004 bd3 ba2.1k sqft3839 Paseo del Prado, Boulder, CO 80301For SaleMLS ID #1065232, Todd Gogulski, Compass - Boulder. IRES as distributed by MLS GRID
- $659,0004 bd4 ba2.3k sqft1466 Greenbriar Blvd, Boulder, CO 80305For SaleMLS ID #1066406, Linda Nehls, RE/MAX of Boulder, Inc. IRES as distributed by MLS GRID
- $995,0005 bd3 ba2.8k sqft4861 Earle Circle, Boulder, CO 80301For SaleMLS ID #7043661, Lauren Jensen, Milehimodern. REcolorado as distributed by MLS GRID
- $675,0003 bd3 ba1.3k sqft4620 15th St #A, Boulder, CO 80304For SaleMLS ID #1065229, Lauren Cotlar, Compass-Denver. IRES as distributed by MLS GRID
- $1,375,0005 bd3 ba2.4k sqft3240 Folsom Street, Boulder, CO 80304For SaleMLS ID #3043813, META Homes Team, Real Broker, LLC DBA Real. REcolorado as distributed by MLS GRID
- $1,200,0003 bd4 ba2.9k sqft1517 Patton Cir, Boulder, CO 80303For SaleMLS ID #1065278, Jim Candy, Live West Realty. IRES as distributed by MLS GRID
- $974,5004 bd4 ba3.1k sqft4705 Chatham St, Boulder, CO 80301For SaleMLS ID #1060987, Sally Anderson, Live West Realty. IRES as distributed by MLS GRID
- $1,100,0005 bd2 ba2.4k sqft3930 Darley Ave, Boulder, CO 80305For SaleMLS ID #1065333, John Hinkelman, 8z Real Estate. IRES as distributed by MLS GRID
- $1,539,0004 bd3 ba2.2k sqft1095 Edinboro Dr, Boulder, CO 80305For SaleMLS ID #1066188, Jon Simisky, Compass - Boulder. IRES as distributed by MLS GRID
- $910,0004 bd3 ba1.6k sqft4204 Greenbriar Blvd #45, Boulder, CO 80305For SaleMLS ID #1052426, Elizabeth Goltz, WK Real Estate. IRES as distributed by MLS GRID
- $899,0004 bd2 ba1.9k sqft110 Mohawk Dr, Boulder, CO 80303For SaleMLS ID #1062594, Christopher Botsy Phillips, Compass - Boulder. IRES as distributed by MLS GRID
