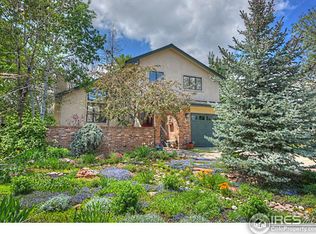
Tucked away on a quiet cul-de-sac in the highly sought-after Greenwood Commons neighborhood in east Boulder, Colo., 1517 Patton Circle offers the perfect blend of privacy, comfort, and Boulder living. Backing to a beautiful park area and surrounded by mature landscaping, this nicely updated home provides a peaceful retreat just minutes from trails, parks, shopping, dining, and the University of Colorado. You are just steps away from some of Boulder's most loved restaurants including the award-winning Blackbelly, Pica's, Snarf's and Ozo Coffee. Easy access to Foothills Parkway which will whisk you anywhere you'd like to go. Golfers! You are oh so close to Flatirons Golf Course! You also benefit from great schools and a true "neighborhood" feel. This is an incredible place to make life happen. Thoughtfully designed with nearly 3000 square feet of living space, the home features light-filled interiors, passive solar, spacious gathering areas, and a functional floor plan that lives comfortably every day while entertaining with ease. The finished garden level is filled with natural light, offers exceptional flexibility for a media room, guest suite, home office, fitness space, or playroom. A fourth bedroom previously existed here and could easily be added back (check with City). Mini-splits throughout keep the space nice and cool for those hot summer days. Step outside to enjoy the serenity of the private backyard, where lush landscaping and private deck space create an inviting setting for morning coffee, evening dinners, or simply relaxing in one of Boulder's most desirable neighborhoods. Metal roof with the appearance of cedar shake and excellent impact resistance. With outstanding access to hiking and biking trails and everything that makes Boulder such a special place to call home, 1517 Patton Circle presents a rare opportunity to enjoy the best of Colorado living in an established neighborhood where homes seldom become available.
For sale
Price cut: $50K (9/18)
$1,150,000
1517 Patton Cir, Boulder, CO 80303
3beds
2,930sqft
Single Family Residence
Built in 1983
8,921 Square Feet Lot
$-- Zestimate®
$392/sqft
$38/mo HOA
What's special
- 74 days
- 717
- 46
Zillow last checked:
Listing updated:
Listed by:
Jim Candy 303-919-3554,
Live West Realty
Source: IRES as distributed by MLS GRID,MLS#: 1065278
Facts & features
Interior
Bedrooms & bathrooms
- Bedrooms: 3
- Bathrooms: 4
- Full bathrooms: 1
- 3/4 bathrooms: 2
- 1/2 bathrooms: 1
- Main level bathrooms: 1
Primary bedroom
- Description: Carpet
- Features: 3/4 Primary Bath
- Level: Upper
- Area: 182 Square Feet
- Dimensions: 14 x 13
Bedroom 2
- Description: Carpet
- Level: Upper
- Area: 154 Square Feet
- Dimensions: 11 x 14
Bedroom 3
- Description: Carpet
- Level: Basement
- Area: 192 Square Feet
- Dimensions: 16 x 12
Dining room
- Description: Hardwood
- Level: Main
- Area: 192 Square Feet
- Dimensions: 16 x 12
Family room
- Description: Carpet
- Level: Main
- Area: 192 Square Feet
- Dimensions: 12 x 16
Kitchen
- Description: Hardwood
- Level: Main
- Area: 156 Square Feet
- Dimensions: 12 x 13
Laundry
- Description: Concrete
- Level: Lower
- Area: 49 Square Feet
- Dimensions: 7 x 7
Living room
- Description: Hardwood
- Level: Main
- Area: 216 Square Feet
- Dimensions: 18 x 12
Recreation room
- Description: Carpet
- Level: Basement
- Area: 352 Square Feet
- Dimensions: 22 x 16
Heating
- Forced Air
Cooling
- Wall/Window Unit(s), Ceiling Fan(s)
Appliances
- Included: Gas Range, Self Cleaning Oven, Dishwasher, Refrigerator, Washer, Dryer, Microwave
- Laundry: Washer/Dryer Hookup
Features
- Eat-in Kitchen, Separate Dining Room, Cathedral Ceiling(s), Walk-In Closet(s), High Ceilings
- Flooring: Wood
- Windows: Skylight(s)
- Basement: Partially Finished,Sump Pump
- Has fireplace: Yes
- Fireplace features: Family Room
Interior area
- Total structure area: 1,867
- Total interior livable area: 2,930 sqft
- Finished area above ground: 1,867
Property
Parking
- Total spaces: 2
- Parking features: Attached
- Attached garage spaces: 2
- Details: Attached
Accessibility
- Accessibility features: Main Floor Bath
Features
- Levels: Two
- Stories: 2
- Patio & porch: Deck
- Exterior features: Sprinkler System
- Fencing: Fenced,Wood
- Has view: Yes
- View description: Mountain(s)
Lot
- Size: 8,921 Square Feet
- Features: Cul-De-Sac, Evergreen Trees, Deciduous Trees, Paved, Curbs, Sidewalks
Details
- Additional structures: Storage
- Parcel number: R0083127
- Zoning: RES
- Special conditions: Private Owner
Construction
Type & style
- Home type: SingleFamily
- Architectural style: Contemporary
- Property subtype: Single Family Residence
Materials
- Frame
- Foundation: Slab
- Roof: Metal
Condition
- New construction: No
- Year built: 1983
Utilities & green energy
- Electric: Xcel
- Gas: Xcel
- Sewer: Public Sewer
- Water: City
- Utilities for property: Satellite Avail, High Speed Avail
Green energy
- Energy efficient items: Doors
Community & HOA
Community
- Subdivision: Greenwood Commons
HOA
- Has HOA: Yes
- HOA fee: $450 annually
- HOA name: Greenwood Commons HOA
Location
- Region: Boulder
Financial & listing details
- Price per square foot: $392/sqft
- Tax assessed value: $1,200,000
- Annual tax amount: $6,555
- Date on market: 7/29/2026
- Listing terms: Cash,Conventional
- Exclusions: Seller's personal property
- Road surface type: Asphalt
Estimated market value
Not available
Estimated sales range
Not available
Not available
Price history
| Date | Event | Price |
|---|---|---|
| 9/18/2026 | Price change | $1,150,000-4.2%$392/sqft |
Source:  IRES as distributed by MLS GRID #1065278 Report a problem IRES as distributed by MLS GRID #1065278 Report a problem | ||
| 7/31/2026 | Listed for sale | $1,200,000+321.4%$410/sqft |
Source: IRES as distributed by MLS GRID #1065278 Report a problem | ||
| 5/31/1996 | Sold | $284,770$97/sqft |
Source: Public Record Report a problem | ||
Public tax history
| Year | Property taxes | Tax assessment |
|---|---|---|
| 2025 | $6,764 +1.8% | $75,000 -14.1% |
| 2024 | $6,647 +20.2% | $87,355 -1% |
| 2023 | $5,528 +4.9% | $88,202 +32.7% |
| 2022 | $5,272 +11.1% | $66,483 -2.8% |
| 2021 | $4,746 | $68,397 +10.9% |
| 2020 | $4,746 -5.3% | $61,669 |
| 2019 | $5,011 | $61,669 +6.7% |
| 2018 | $5,011 | $57,794 -9.5% |
| 2017 | $5,011 +4.2% | $63,895 +15% |
| 2016 | $4,810 +5.6% | $55,568 +15.5% |
| 2015 | $4,555 +12.6% | $48,102 |
| 2014 | $4,044 +3% | $48,102 |
| 2013 | $3,928 +0.9% | $48,102 +2.6% |
| 2012 | $3,893 +5.2% | $46,885 |
| 2011 | $3,699 +7.1% | -- |
| 2010 | $3,454 -3% | $45,770 |
| 2009 | $3,561 +3.5% | $45,770 -17.7% |
| 2008 | $3,439 +4.2% | $55,640 |
| 2007 | $3,301 +3.9% | $55,640 +7.7% |
| 2006 | $3,178 +3.8% | $51,650 |
| 2005 | $3,064 +0.7% | $51,650 +3% |
| 2004 | $3,042 +1.7% | $50,140 |
| 2003 | $2,991 +10.3% | $50,140 +17% |
| 2002 | $2,711 | $42,860 -90.8% |
| 2001 | -- | $468,400 |
Find assessor info on the county website
Monthly payment
Est. payment
Payment breakdown
Explore the cost of this home by adjusting the details. Changes won't be saved.Climate risks
Neighborhood: East Foothills
Nearby schools
Schools provided by the listing agent
- Elementary: Eisenhower
- Middle: Manhattan
- High: Fairview
Source: IRES as distributed by MLS GRID. This data may not be complete. We recommend contacting the local school district to confirm school assignments for this home.
Similar homes
- $1,395,0003 bd3 ba2.5k sqft360 Inca Pkwy, Boulder, CO 80303For Sale
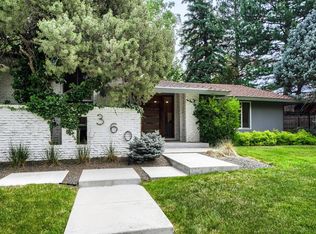
 MLS ID #1063634, Tom Cohen, Compass - Boulder. IRES as distributed by MLS GRID
 - $1,099,0005 bd2 ba1.8k sqft720 Gillaspie Dr, Boulder, CO 80305For Sale
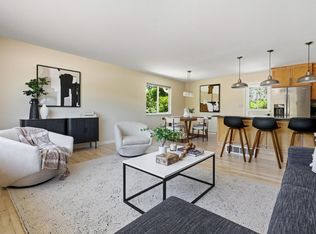 MLS ID #1070357, Jennifer Gilligan, Compass - Boulder. IRES as distributed by MLS GRID
 - $1,595,0004 bd4 ba3.3k sqft795 Fox Hill Ct, Boulder, CO 80303For Sale
 MLS ID #1063769, Clare Gleason, eXp Realty LLC. IRES as distributed by MLS GRID
 - $1,200,0004 bd3 ba2.3k sqft1050 Miami Way, Boulder, CO 80305For Sale
 MLS ID #1067711, Carrie Hill, Rocky Mountain RE Inc. IRES as distributed by MLS GRID
 - $1,645,0004 bd4 ba2.9k sqft1032 Ridglea Way, Boulder, CO 80303For SaleMLS ID #1065995, Gail Mock, Compass - Boulder. IRES as distributed by MLS GRID
- $1,200,0004 bd3 ba2k sqft3969 Bosque Ct, Boulder, CO 80301For SaleMLS ID #1067182, Sara Vaughn, LIV Sotheby's Intl Realty. IRES as distributed by MLS GRID
- $835,0004 bd2 ba1.9k sqft110 Mohawk Dr, Boulder, CO 80303For SaleMLS ID #1068868, Christopher Botsy Phillips, Compass - Boulder. IRES as distributed by MLS GRID
- $1,225,0003 bd2 ba1.6k sqft3760 Silver Plume Ln, Boulder, CO 80305For SaleMLS ID #1068248, Ken Gellman, Compass-Denver. IRES as distributed by MLS GRID
- $885,0003 bd3 ba2.7k sqft3200 Wright Ave, Boulder, CO 80301For SaleMLS ID #1059090, Jon Sisenwein, Compass - Boulder. IRES as distributed by MLS GRID
- $1,279,0003 bd2 ba1.8k sqft3065 23rd St, Boulder, CO 80304For SaleMLS ID #1068886, Lindsey Harshman, Compass - Boulder. IRES as distributed by MLS GRID
- $815,0003 bd2 ba1.5k sqft4725 Qualla Dr, Boulder, CO 80303For SaleMLS ID #1064116, Andy Sepac, LIV Sotheby's Intl Realty. IRES as distributed by MLS GRID
- $1,219,0004 bd3 ba3.9k sqft6048 Dhu Court, Longmont, CO 80503For Sale
 MLS ID #2369437, Kory Bryant, The Steller Group, Inc. REcolorado as distributed by MLS GRID
 - $699,9003 bd2 ba1.5k sqft1239 Harrison Ct, Boulder, CO 80303For SaleMLS ID #1067960, Kathleen Winegardner, Kearney Realty. IRES as distributed by MLS GRID
- $1,230,0004 bd3 ba4k sqft7267 Olde Stage Rd, Boulder, CO 80302For SaleMLS ID #1061731, Mark Hochhauser, Homestead Real Estate, LLC. IRES as distributed by MLS GRID
- $950,0004 bd3 ba2.7k sqft4847 Tanglewood Ct, Boulder, CO 80301For SaleMLS ID #1065972, Evan Lam, Colorado Key Properties. IRES as distributed by MLS GRID
- $1,095,0003 bd2 ba1.4k sqft6967 Fairways Drive, Longmont, CO 80503For SaleMLS ID #4609761, Bernadette Melton, Compass - Denver. REcolorado as distributed by MLS GRID
- $999,0006 bd4 ba3.3k sqft5397 Wild Dunes Ct, Boulder, CO 80301For SaleMLS ID #1061309, CL Realty Group, Berkshire Hathaway HomeServices Rocky Mountain, Realtors-Boulder. IRES as distributed by MLS GRID
- $1,395,0005 bd4 ba3.4k sqft3486 16th Cir, Boulder, CO 80304For SaleMLS ID #1067915, John Hinkelman, 8z Real Estate. IRES as distributed by MLS GRID
- $799,0004 bd4 ba2.1k sqft4945 Tesla Circle, Boulder, CO 80301For SaleMLS ID #8296926, Christina Duskis, Real Broker, LLC DBA Real. REcolorado as distributed by MLS GRID
- $1,098,5003 bd2 ba2.1k sqft5412 Buffalo Rd, Erie, CO 80516For SaleMLS ID #1066206, Dave M Sutton, Compass - Boulder. IRES as distributed by MLS GRID
