Nestled in the coveted Ridglea Hills neighborhood this home offers a rare blend of privacy, sophistication, & those iconic Colorado vistas. The property is designed to celebrate its surroundings, where the snowcapped peaks of the Front Range serve as your daily backdrop! Step inside the main level & you're greeted by the soaring cathedral ceilings & a wall of west-facing windows that flood the space w/ natural light. The kitchen features a gas cooktop w/ a down draft, SS appliances, pantry, & windows above the sink keeping those mtns views front & center. Bar stools around the kitchen counter, + an open dining area. Main-floor bed, full bath, & laundry provide convenience & flexibility. Upper lev primary is accessed via a spiral staircase, & boasts high ceilings & oversized windows that frame the mtns like a piece of art, + a skylight to view early morning light on the clouds above. It also includes a private 3/4 bath, walk-in closet w/ built-ins, & direct access to the gorgeous wrap-around deck, it's the perfect spot for morning coffee while watching the sun hit the peaks. Lower lev has 2 bedrooms (1 w/ a walk-in closet), a remodeled 3/4 bath, & great storage w/ a lg mechanical rm. The exterior spaces truly set this property apart. Expansive wrap-around decks on both levels invite you to live outdoors. For the hobbyist or adventurer, the oversized detached garage is a dream, complete w/ plenty of storage/workshop areas, & an RV bay. Above the garage lies a truly special space: a bright, modern studio w/ high ceilings, tons of windows, skylights, kitchenette, a 3/4 bath, & a cozy loft for storage or a bed. The home has hot water baseboard heat, supplemented by recently installed mini-splits for efficient heating & cooling. Tucked away for ultimate privacy on .32 acres, w/ off-street parking for up to 8 vehicles, this property is a rare find that captures the very best of the Boulder lifestyle. As an added perk, it's eligible for membership to the Baseline Lake Club.
For sale
Price cut: $50K (9/17)
$1,645,000
1032 Ridglea Way, Boulder, CO 80303
4beds
2,965sqft
Single Family Residence
Built in 1978
0.32 Acres Lot
$-- Zestimate®
$555/sqft
$-- HOA
What's special
- 48 days
- 730
- 35
Zillow last checked:
Listing updated:
Listed by:
Gail Mock 303-909-5834,
Compass - Boulder,
Natalie Mock 303-909-5834,
Compass - Boulder
Source: IRES as distributed by MLS GRID,MLS#: 1065995
Facts & features
Interior
Bedrooms & bathrooms
- Bedrooms: 4
- Bathrooms: 4
- Full bathrooms: 1
- 3/4 bathrooms: 3
- Main level bathrooms: 1
Primary bedroom
- Description: Carpet
- Features: 3/4 Primary Bath
- Level: Upper
- Area: 288 Square Feet
- Dimensions: 16 x 18
Bedroom 2
- Description: Carpet
- Level: Main
- Area: 195 Square Feet
- Dimensions: 13 x 15
Bedroom 3
- Description: Carpet
- Level: Lower
- Area: 228 Square Feet
- Dimensions: 12 x 19
Bedroom 4
- Description: Carpet
- Level: Lower
- Area: 132 Square Feet
- Dimensions: 11 x 12
Dining room
- Description: Carpet
- Level: Main
- Area: 192 Square Feet
- Dimensions: 12 x 16
Family room
- Description: Carpet
- Level: Lower
- Area: 128 Square Feet
- Dimensions: 8 x 16
Kitchen
- Description: Tile
- Level: Main
- Area: 110 Square Feet
- Dimensions: 10 x 11
Living room
- Description: Carpet
- Level: Main
- Area: 340 Square Feet
- Dimensions: 17 x 20
Heating
- Hot Water, Baseboard, Wood Stove
Cooling
- Wall/Window Unit(s)
Appliances
- Included: Gas Range, Down Draft, Dishwasher, Refrigerator, Washer, Dryer, Microwave, Disposal, Solar Hot Water
- Laundry: Washer/Dryer Hookup
Features
- Separate Dining Room, Cathedral Ceiling(s), Open Floorplan, Pantry, Walk-In Closet(s), High Ceilings
- Flooring: Wood
- Windows: Skylight(s), Window Coverings, Storm Window(s)
- Basement: Built-In Radon,Radon Test Available
- Has fireplace: Yes
- Fireplace features: Free Standing, Living Room
Interior area
- Total structure area: 1,923
- Total interior livable area: 2,965 sqft
- Finished area above ground: 1,923
Video & virtual tour
Property
Parking
- Total spaces: 2
- Parking features: Garage Door Opener, RV Access/Parking, Detached, >8' Garage Door, Heated Garage, Oversized
- Garage spaces: 2
- Details: Detached
Accessibility
- Accessibility features: Main Floor Bath, Accessible Bedroom, Main Level Laundry
Features
- Levels: Two
- Stories: 2
- Patio & porch: Patio, Deck
- Exterior features: Sprinkler System, Balcony
- Fencing: Partial
- Has view: Yes
- View description: Mountain(s), Hills, City
Lot
- Size: 0.32 Acres
- Features: Paved
Details
- Parcel number: R0057191
- Zoning: ER
- Special conditions: Private Owner
Construction
Type & style
- Home type: SingleFamily
- Architectural style: Contemporary
- Property subtype: Single Family Residence
Materials
- Frame, Stone
- Roof: Composition
Condition
- New construction: No
- Year built: 1978
Utilities & green energy
- Electric: Xcel, Photovoltaics Seller Owned
- Gas: Xcel
- Sewer: Public Sewer
- Water: District
- Utilities for property: Natural Gas Available, Electricity Available, Cable Available
Green energy
- Energy efficient items: Southern Exposure, Windows, Doors, Thermostat
Community & HOA
Community
- Subdivision: Ridglea Hills
HOA
- Has HOA: No
Location
- Region: Boulder
Financial & listing details
- Price per square foot: $555/sqft
- Tax assessed value: $1,242,900
- Annual tax amount: $7,627
- Date on market: 8/7/2026
- Listing terms: Cash,Conventional
- Exclusions: Seller's personal belongings.
- Electric utility on property: Yes
- Road surface type: Asphalt
Estimated market value
Not available
Estimated sales range
Not available
Not available
Price history
| Date | Event | Price |
|---|---|---|
| 9/17/2026 | Price change | $1,645,000-2.9%$555/sqft |
Source:  IRES as distributed by MLS GRID #1065995 Report a problem IRES as distributed by MLS GRID #1065995 Report a problem | ||
| 8/8/2026 | Listed for sale | $1,695,000+399.3%$572/sqft |
Source: IRES as distributed by MLS GRID #1065995 Report a problem | ||
| 7/9/1999 | Sold | $339,500+15.1%$115/sqft |
Source: Public Record Report a problem | ||
| 8/4/1998 | Sold | $295,000$99/sqft |
Source: Public Record Report a problem | ||
Public tax history
| Year | Property taxes | Tax assessment |
|---|---|---|
| 2025 | $7,431 +1.5% | $77,681 -9.1% |
| 2024 | $7,324 +24.7% | $85,458 -1% |
| 2023 | $5,873 +4.3% | $86,287 +36.4% |
| 2022 | $5,629 +1.3% | $63,259 -2.8% |
| 2021 | $5,557 | $65,080 +4.9% |
| 2020 | $5,557 +28.3% | $62,012 |
| 2019 | $4,330 | $62,012 +23.8% |
| 2018 | $4,330 | $50,105 -9.5% |
| 2017 | $4,330 -10.1% | $55,394 +17% |
| 2016 | $4,817 +5.8% | $47,346 +26.2% |
| 2015 | $4,552 +11.3% | $37,508 |
| 2014 | $4,089 +27% | $37,508 |
| 2013 | $3,219 +5.5% | $37,508 +10.9% |
| 2012 | $3,052 -11.1% | $33,830 |
| 2011 | $3,434 +5.9% | -- |
| 2010 | $3,243 +9.9% | $38,680 -3.3% |
| 2009 | $2,951 +2.5% | $40,000 -6% |
| 2008 | $2,878 +4.6% | $42,550 -16.4% |
| 2007 | $2,752 +2.9% | $50,920 +29% |
| 2006 | $2,673 +4.7% | $39,480 |
| 2005 | $2,554 +0.4% | $39,480 -0.5% |
| 2004 | $2,543 -5.2% | $39,690 -6.1% |
| 2003 | $2,684 | $42,280 -88.3% |
| 2001 | -- | $362,000 |
Find assessor info on the county website
Monthly payment
Est. payment
Payment breakdown
Explore the cost of this home by adjusting the details. Changes won't be saved.Climate risks
Neighborhood: 80303
Nearby schools
Schools provided by the listing agent
- Elementary: Douglass
- Middle: Platt
- High: Fairview
Source: IRES as distributed by MLS GRID. This data may not be complete. We recommend contacting the local school district to confirm school assignments for this home.
Similar homes
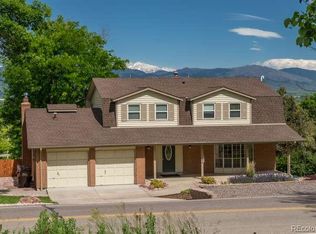
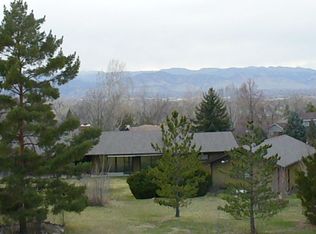
- $1,595,0004 bd4 ba3.3k sqft795 Fox Hill Ct, Boulder, CO 80303For Sale

 MLS ID #1063769, Clare Gleason, eXp Realty LLC. IRES as distributed by MLS GRID
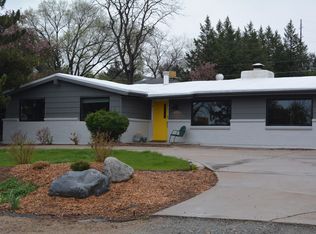
 - $1,650,0004 bd3 ba3.4k sqft4056 63rd St, Boulder, CO 80301For Sale
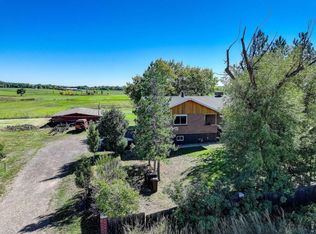 MLS ID #1055836, Mary Oskay, Coldwell Banker Realty-Boulder. IRES as distributed by MLS GRID
 - $1,595,0004 bd3 ba2.8k sqft3657 Larkwood Court, Boulder, CO 80304For Sale

 MLS ID #5720485, Pushpa Gurung, HomeSmart Realty. REcolorado as distributed by MLS GRID
 - $1,350,0004 bd3 ba3.4k sqft4404 Coolidge Pl, Boulder, CO 80303For Sale
 MLS ID #1064902, Deanna Dyer, Structure Property Group LLC. IRES as distributed by MLS GRID
 - $1,700,0003 bd2 ba2.5k sqft7922 Meadowlake Rd, Niwot, CO 80503For SaleMLS ID #1069265, Tara Littell, Compass - Boulder. IRES as distributed by MLS GRID
- $1,650,0005 bd3 ba2.5k sqft873 9th St, Boulder, CO 80302For SaleMLS ID #1065009, Brenda Eisenga, Compass - Boulder. IRES as distributed by MLS GRID
- $2,295,0005 bd3 ba3.8k sqft141 Ponderosa Drive, Boulder, CO 80303For SaleMLS ID #5065650, Sarah Buch, HomeSmart Realty. REcolorado as distributed by MLS GRID
- $1,395,0003 bd3 ba2.5k sqft360 Inca Pkwy, Boulder, CO 80303For SaleMLS ID #1063634, Tom Cohen, Compass - Boulder. IRES as distributed by MLS GRID
- $1,650,0007 bd4 ba3.9k sqft1800 Sumac Ave, Boulder, CO 80304For SaleMLS ID #1065759, The Bernardi Group, Coldwell Banker Realty-Boulder. IRES as distributed by MLS GRID
- $1,690,0006 bd4 ba4.1k sqft2590 Norwood Ave, Boulder, CO 80304For SaleMLS ID #1065991, Amy Gilbride, Compass - Boulder. IRES as distributed by MLS GRID
- $1,150,0003 bd4 ba2.9k sqft1517 Patton Cir, Boulder, CO 80303For SaleMLS ID #1065278, Jim Candy, Live West Realty. IRES as distributed by MLS GRID
- $1,699,0004 bd3 ba2.9k sqft8473 Stoneridge Ter, Boulder, CO 80302For SaleMLS ID #1062526, Jennifer Burke, Compass - Boulder. IRES as distributed by MLS GRID
- $985,0005 bd3 ba2.6k sqft5285 Illini Way, Boulder, CO 80303For SaleMLS ID #1067997, Lynn Ryan, milehimodern - Boulder. IRES as distributed by MLS GRID
- $1,700,0003 bd2 ba2.5k sqft7922 Meadow Lake Road, Niwot, CO 80503For SaleMLS ID #5508312, Tara Littell, Compass Colorado, LLC - Boulder. REcolorado as distributed by MLS GRID
- $1,495,0004 bd4 ba3.8k sqft716 Brook Rd, Boulder, CO 80302For SaleMLS ID #1065883, Ardee Imerman, WK Real Estate. IRES as distributed by MLS GRID
- $1,795,0004 bd2 ba2.7k sqft3024 6th St, Boulder, CO 80304For SaleMLS ID #1067623, Rich Gribbon, RE/MAX of Boulder, Inc. IRES as distributed by MLS GRID
- $875,0004 bd2 ba1.9k sqft110 Mohawk Dr, Boulder, CO 80303For SaleMLS ID #1068868, Christopher Botsy Phillips, Compass - Boulder. IRES as distributed by MLS GRID
- $1,595,0005 bd4 ba3.6k sqft4182 Westcliffe Ct, Boulder, CO 80301For SaleMLS ID #1066487, Ardee Imerman, WK Real Estate. IRES as distributed by MLS GRID
- $1,450,0005 bd4 ba3.4k sqft3486 16th Cir, Boulder, CO 80304For SaleMLS ID #1067915, John Hinkelman, 8z Real Estate. IRES as distributed by MLS GRID
- $1,484,0004 bd3 ba2k sqft202 Short Pl, Louisville, CO 80027For SaleMLS ID #1065888, Victoria Peglar, WK Real Estate. IRES as distributed by MLS GRID
