Classic charm meets modern comfort in this beautiful Craftsman-style home in the heart of the Newlands neighborhood. A welcoming covered front porch, complete with the quintessential porch swing, overlooks mature trees and invites you into a warm and inviting living room featuring rich wood accents, hardwood floors and an original stone fireplace. The living room flows seamlessly into the dining room and kitchen, creating an open and functional layout ideal for everyday living and entertaining. The bright & sunny kitchen blends classic character with modern convenience, showcasing vintage-inspired appliances and a built-in breakfast nook. The main level also offers a dedicated study/office with French doors, along with a bedroom and full bathroom that provide a comfortable, private space for guests. Upstairs, the spacious primary suite captures Flatiron views and features generous closet space, while two additional bedrooms and a full bathroom complete the upper level. The upper level also offers opportunities to add a bathroom, either by utilizing the hallway closet or expanding the west wall of the primary bedroom to create a private primary bath. Outside, the back patio provides a peaceful setting for morning coffee and al fresco dining, while the private shaded nature retreat offers a tranquil place to unwind beneath a canopy of mature trees. The expansive lower level includes a spacious laundry room with it's own sink along with exceptional storage and potential for additional living space. A driveway off of the alley allows easy car access to the 220V EV charger, off street parking and potential to add a garage. Perfectly situated in the heart of Newlands, this home is just blocks from Foothill Elementary, North Boulder Park, Mt. Sanitas open space trails, the Ideal Market and offers easy access to Downtown Boulder. With its timeless character, thoughtful layout and unbeatable location, this home embodies the very best of the Boulder lifestyle.
For sale
$1,795,000
3024 6th St, Boulder, CO 80304
4beds
2,736sqft
Single Family Residence
Built in 1925
6,367 Square Feet Lot
$-- Zestimate®
$656/sqft
$-- HOA
What's special
Mature treesVintage-inspired appliancesBuilt-in breakfast nookQuintessential porch swingWelcoming covered front porchOff street parkingGenerous closet space
- 33 days
- 1,874
- 144
Likely to sell faster than
Zillow last checked:
Listing updated:
Listed by:
Rich Gribbon 303-931-6979,
RE/MAX of Boulder, Inc
Source: IRES as distributed by MLS GRID,MLS#: 1067623
Facts & features
Interior
Bedrooms & bathrooms
- Bedrooms: 4
- Bathrooms: 2
- Full bathrooms: 2
- Main level bathrooms: 1
Primary bedroom
- Description: Hardwood
- Features: Shared Primary Bath, Full Primary Bath
- Level: Upper
- Area: 208 Square Feet
- Dimensions: 13 x 16
Bedroom 2
- Description: Hardwood
- Level: Upper
- Area: 130 Square Feet
- Dimensions: 10 x 13
Bedroom 3
- Description: Hardwood
- Level: Upper
- Area: 90 Square Feet
- Dimensions: 9 x 10
Bedroom 4
- Description: Hardwood
- Level: Main
- Area: 180 Square Feet
- Dimensions: 10 x 18
Dining room
- Description: Hardwood
- Level: Main
- Area: 117 Square Feet
- Dimensions: 9 x 13
Kitchen
- Description: Hardwood
- Level: Main
- Area: 169 Square Feet
- Dimensions: 13 x 13
Laundry
- Description: Concrete
- Level: Basement
- Area: 156 Square Feet
- Dimensions: 12 x 13
Living room
- Description: Hardwood
- Level: Main
- Area: 192 Square Feet
- Dimensions: 12 x 16
Study
- Description: Hardwood
- Level: Main
- Area: 100 Square Feet
- Dimensions: 10 x 10
Heating
- Forced Air, Baseboard, 2 or more Heat Sources
Cooling
- Evaporative Cooling, Ceiling Fan(s), Whole House Fan
Appliances
- Included: Gas Range, Dishwasher, Refrigerator, Washer, Dryer, Microwave
- Laundry: Washer/Dryer Hookup
Features
- Eat-in Kitchen, Separate Dining Room, Open Floorplan, Workshop, Pantry, Natural Woodwork, Walk-In Closet(s)
- Flooring: Wood
- Windows: Window Coverings
- Basement: Unfinished
- Has fireplace: Yes
- Fireplace features: Living Room, Masonry
Interior area
- Total structure area: 1,728
- Total interior livable area: 2,736 sqft
- Finished area above ground: 1,728
Video & virtual tour
Property
Parking
- Total spaces: 2
- Parking features: Off Street
- Garage spaces: 2
- Details: Off Street
Features
- Levels: Two
- Stories: 2
- Patio & porch: Patio
- Exterior features: Sprinkler System
- Fencing: Fenced,Wood
- Has view: Yes
- View description: Hills
Lot
- Size: 6,367 Square Feet
- Features: Evergreen Trees, Deciduous Trees
Details
- Additional structures: Storage
- Parcel number: R0001874
- Zoning: RL-1
- Special conditions: Private Owner
Construction
Type & style
- Home type: SingleFamily
- Architectural style: Cottage
- Property subtype: Single Family Residence
Materials
- Frame, Stucco, Wood Siding
- Roof: Composition
Condition
- New construction: No
- Year built: 1925
Utilities & green energy
- Electric: XCEL
- Gas: XCEL
- Sewer: Public Sewer
- Water: City
- Utilities for property: Natural Gas Available, Electricity Available
Green energy
- Energy efficient items: Windows
Community & HOA
Community
- Subdivision: Newlands
HOA
- Has HOA: No
Location
- Region: Boulder
Financial & listing details
- Price per square foot: $656/sqft
- Tax assessed value: $1,630,900
- Annual tax amount: $9,719
- Date on market: 8/31/2026
- Listing terms: Cash,Conventional
- Exclusions: Seller's Personal Property
- Electric utility on property: Yes
Estimated market value
Not available
Estimated sales range
Not available
Not available
Price history
| Date | Event | Price |
|---|---|---|
| 8/31/2026 | Listed for sale | $1,795,000+144.2%$656/sqft |
Source:  IRES as distributed by MLS GRID #1067623 Report a problem IRES as distributed by MLS GRID #1067623 Report a problem | ||
| 3/16/2006 | Sold | $735,000$269/sqft |
Source: Public Record Report a problem | ||
Public tax history
| Year | Property taxes | Tax assessment |
|---|---|---|
| 2025 | $9,892 +1.8% | $101,932 -12.3% |
| 2024 | $9,720 +19.4% | $116,239 -1% |
| 2023 | $8,143 +4.9% | $117,366 +33.9% |
| 2022 | $7,764 +10.5% | $87,682 -2.8% |
| 2021 | $7,027 | $90,205 +11.7% |
| 2020 | $7,027 +16.8% | $80,724 |
| 2019 | $6,018 | $80,724 +16.3% |
| 2018 | $6,018 | $69,408 -9.5% |
| 2017 | $6,018 +4.1% | $76,734 +15% |
| 2016 | $5,778 +5.6% | $66,753 +20.2% |
| 2015 | $5,472 +17.2% | $55,513 |
| 2014 | $4,668 -6% | $55,513 |
| 2013 | $4,968 +0.9% | $55,513 -6.4% |
| 2012 | $4,924 -6.2% | $59,302 |
| 2011 | $5,247 +7.1% | -- |
| 2010 | $4,899 +20.9% | $64,920 |
| 2009 | $4,051 +3.5% | $64,920 +2.5% |
| 2008 | $3,913 +7.3% | $63,320 |
| 2007 | $3,647 +32% | $63,320 +41.1% |
| 2006 | $2,762 -1% | $44,880 |
| 2005 | $2,791 +0.7% | $44,880 -1.8% |
| 2004 | $2,771 +8.7% | $45,690 |
| 2003 | $2,549 +10.3% | $45,690 +25.1% |
| 2002 | $2,311 | $36,530 -90.8% |
| 2001 | -- | $399,200 |
Find assessor info on the county website
Monthly payment
Est. payment
Payment breakdown
Explore the cost of this home by adjusting the details. Changes won't be saved.Climate risks
Neighborhood: Newlands
Nearby schools
Schools provided by the listing agent
- Elementary: Foothill
- Middle: Casey
- High: Boulder
Source: IRES as distributed by MLS GRID. This data may not be complete. We recommend contacting the local school district to confirm school assignments for this home.

Similar homes
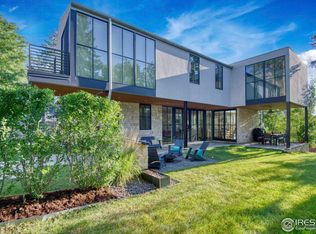
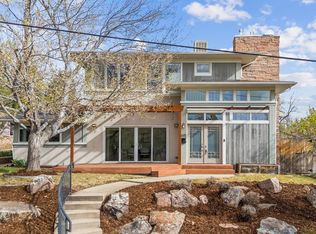
- $1,875,0003 bd3 ba2.2k sqft2870 18th St, Boulder, CO 80304For Sale

 MLS ID #1066417, Connie Kraska, LIV Sotheby's Intl Realty. IRES as distributed by MLS GRID
 - $1,499,0003 bd4 ba3.1k sqft15 Arrowleaf Ct, Boulder, CO 80304For Sale
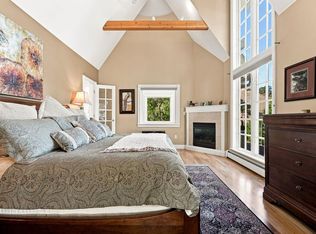 MLS ID #1068231, Autumn White, Compass - Boulder. IRES as distributed by MLS GRID
 - $1,595,0004 bd3 ba2.8k sqft3657 Larkwood Court, Boulder, CO 80304For Sale

 MLS ID #5720485, Pushpa Gurung, HomeSmart Realty. REcolorado as distributed by MLS GRID
 - $1,650,0007 bd4 ba3.9k sqft1800 Sumac Ave, Boulder, CO 80304For Sale
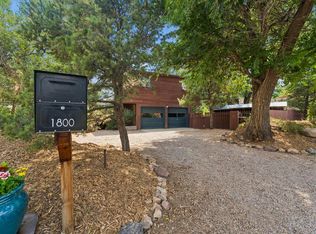 MLS ID #1065759, The Bernardi Group, Coldwell Banker Realty-Boulder. IRES as distributed by MLS GRID
 - $1,450,0005 bd4 ba3.4k sqft3486 16th Cir, Boulder, CO 80304For SaleMLS ID #1067915, John Hinkelman, 8z Real Estate. IRES as distributed by MLS GRID
- $1,485,0004 bd3 ba3.9k sqft3540 19th St, Boulder, CO 80304For SaleMLS ID #1066806, Jennifer Crow, RE/MAX Professionals Ken Caryl. IRES as distributed by MLS GRID
- $1,998,0005 bd4 ba3.7k sqft2040 Oak Ave, Boulder, CO 80304For SaleMLS ID #1065804, The Bernardi Group, Coldwell Banker Realty-Boulder. IRES as distributed by MLS GRID
- $1,389,0004 bd3 ba2.2k sqft1720 Lombardy Dr, Boulder, CO 80304For SaleMLS ID #1063652, Kristen Brown Martin, RE/MAX of Boulder, Inc. IRES as distributed by MLS GRID
- $2,625,2504 bd5 ba3.2k sqft1125 Maxwell Ave, Boulder, CO 80304For SaleMLS ID #1067914, Joe Bennell, The Colorado Group. IRES as distributed by MLS GRID
- $1,350,0004 bd3 ba2.9k sqft76 Pine Tree Ln, Boulder, CO 80304For SaleMLS ID #1058461, John Pezzuti, Pezzuti And Associates LLC. IRES as distributed by MLS GRID
- $1,650,0005 bd3 ba2.5k sqft873 9th St, Boulder, CO 80302For SaleMLS ID #1065009, Brenda Eisenga, Compass - Boulder. IRES as distributed by MLS GRID
- $1,279,0003 bd2 ba1.8k sqft3065 23rd St, Boulder, CO 80304For SaleMLS ID #1068886, Lindsey Harshman, Compass - Boulder. IRES as distributed by MLS GRID
- $1,699,0004 bd3 ba2.9k sqft8473 Stoneridge Ter, Boulder, CO 80302For SaleMLS ID #1062526, Jennifer Burke, Compass - Boulder. IRES as distributed by MLS GRID
- $2,195,0005 bd5 ba4k sqft541 Arapahoe Ave, Boulder, CO 80302For SaleMLS ID #1068030, R Tim Goodacre, milehimodern - Boulder. IRES as distributed by MLS GRID
- $1,495,0003 bd3 ba2k sqft2238 16th St, Boulder, CO 80302For SaleMLS ID #1068496, Lynn Ryan, milehimodern - Boulder. IRES as distributed by MLS GRID
- $1,645,0004 bd4 ba2.9k sqft1032 Ridglea Way, Boulder, CO 80303For SaleMLS ID #1065995, Gail Mock, Compass - Boulder. IRES as distributed by MLS GRID
- $1,795,0003 bd3 ba3.6k sqft1006 Kneale Rd, Eldorado Springs, CO 80025For SaleMLS ID #1055296, Bruce Drogsvold, WK Real Estate. IRES as distributed by MLS GRID
- $1,050,0002 bd1 ba1.4k sqft3115 Broadway St, Boulder, CO 80304For SaleMLS ID #1067880, The Bernardi Group, Coldwell Banker Realty-Boulder. IRES as distributed by MLS GRID
- $2,250,0004 bd3 ba3.2k sqft497 Arapahoe Ave, Boulder, CO 80302For SaleMLS ID #1062364, Lynn Ryan, milehimodern - Boulder. IRES as distributed by MLS GRID
- $1,749,0003 bd3 ba3.5k sqft6722 Flagstaff Rd, Boulder, CO 80302For SaleMLS ID #1065524, Eric Farran, Real. IRES as distributed by MLS GRID
