The Allen Residence. Built in 1922 on Boulder's historic Mapleton Hill, this Craftsman bungalow is a legally conforming duplex, income-ready from day one. The main home features original Douglas Fir floors, 6 panel doors, Craftsman casework, 3 beds, 2 3/4 baths, a covered front porch on tapered brick piers, and a skylit finished attic with charming flex space. Tucked below is a fully finished walk-out garden level apartment, a true second unit with its own private, entrance on the east side and separately metered is ready for a tenant, guests, or a standalone private suite. Out back, a detached 3-car garage (rare on this end of Mapleton Hill) is topped by a 612 SF studio currently with a half bath, convertible to full, with light and bright, living space under current Boulder zoning for a third income stream. RMX-1 zoning supports single-family, duplex, or triplex use across the property's two structures. The finished interior living space totals 3,252 SF, with an additional 374 SF of outdoor living space, 612 SF of parking, with a complimentary 120 SF in the storage shed. All major systems have been updated during current ownership, including electrical, plumbing, hot water heat, windows, and roof. Highly walkable location (87 Walk Score) places the Ideal Market, North Boulder Park, Mount Sanitas, downtown Boulder and Pearl Street, Boulder Creek Path, CU Boulder, and an RTD bus route all within an easy walk or bike ride. The home sits next door to one of Boulder's architecturally acclaimed buildings designed by Charles Haertling, originally known as the Boulder Valley Eye Clinic. This is a rare shot at owning a piece of Boulder history with real, flexible upside.
For sale
Price cut: $174.8K (10/7)
$2,450,500
1125 Maxwell Ave, Boulder, CO 80304
4beds
3,252sqft
Mixed Use
Built in 1922
4,472 Square Feet Lot
$-- Zestimate®
$754/sqft
$-- HOA
What's special
- 45 days
- 520
- 12
Zillow last checked:
Listing updated:
Listed by:
Joe Bennell 303-449-2131,
The Colorado Group
Source: IRES as distributed by MLS GRID,MLS#: 1067914
Facts & features
Interior
Bedrooms & bathrooms
- Bedrooms: 4
- Bathrooms: 5
- Full bathrooms: 3
- 3/4 bathrooms: 1
- 1/2 bathrooms: 1
- Main level bathrooms: 1
Primary bedroom
- Description: Wood
- Features: Shared Primary Bath
- Level: Main
- Area: 165 Square Feet
- Dimensions: 11 x 15
Bedroom 2
- Description: Wood
- Level: Main
- Area: 168 Square Feet
- Dimensions: 12 x 14
Bedroom 3
- Description: Wood
- Level: Lower
- Area: 300 Square Feet
- Dimensions: 15 x 20
Bedroom 4
- Description: Carpet
- Level: Basement
- Area: 168 Square Feet
- Dimensions: 12 x 14
Dining room
- Description: Wood
- Level: Main
- Area: 320 Square Feet
- Dimensions: 16 x 20
Kitchen
- Description: Wood
- Level: Main
- Area: 182 Square Feet
- Dimensions: 13 x 14
Living room
- Description: Wood
- Level: Main
- Area: 280 Square Feet
- Dimensions: 14 x 20
Study
- Description: Wood
- Level: Additional
- Area: 273 Square Feet
- Dimensions: 13 x 21
Heating
- Hot Water
Cooling
- Wall/Window Unit(s)
Appliances
- Included: Electric Range, Gas Range, Dishwasher, Refrigerator, Washer, Dryer, Microwave, Disposal
Features
- Eat-in Kitchen, Separate Dining Room, Open Floorplan
- Flooring: Wood
- Doors: 6-Panel Doors
- Windows: Skylight(s)
- Basement: Full,Partially Finished,Walk-Out Access
Interior area
- Total structure area: 2,162
- Total interior livable area: 3,252 sqft
- Finished area above ground: 2,162
Property
Parking
- Total spaces: 3
- Parking features: Garage Door Opener, Detached
- Garage spaces: 3
- Details: Detached
Features
- Levels: One and One Half
- Stories: 1
- Patio & porch: Patio, Deck
- Exterior features: Sprinkler System, Balcony
- Fencing: Fenced
Lot
- Size: 4,472 Square Feet
- Features: Deciduous Trees, Sloped
Details
- Additional structures: Storage
- Parcel number: R0006468
- Zoning: RMX-1
- Special conditions: Licensed Owner
Construction
Type & style
- Home type: SingleFamily
- Architectural style: Cottage,Includes Rental Unit,Legal Conforming
- Property subtype: Mixed Use
Materials
- Frame, Block, Stucco
- Roof: Composition
Condition
- New construction: No
- Year built: 1922
Details
- Builder model: Bungalow
Utilities & green energy
- Electric: Xcel
- Gas: Xcel
- Sewer: Public Sewer
- Utilities for property: Natural Gas Available, Electricity Available
Green energy
- Energy efficient items: Windows
Community & HOA
Community
- Security: Fire Alarm
- Subdivision: Mapleton Hill
HOA
- Has HOA: No
Location
- Region: Boulder
Financial & listing details
- Price per square foot: $754/sqft
- Tax assessed value: $2,451,100
- Annual tax amount: $14,768
- Date on market: 9/3/2026
- Listing terms: Cash,Conventional
- Electric utility on property: Yes
Estimated market value
Not available
Estimated sales range
Not available
Not available
Price history
| Date | Event | Price |
|---|---|---|
| 10/7/2026 | Price change | $2,450,500-6.7%$754/sqft |
Source:  IRES as distributed by MLS GRID #1067914 Report a problem | ||
| 9/4/2026 | Listed for sale | $2,625,250+900.1%$807/sqft |
Source: IRES as distributed by MLS GRID #1067914 Report a problem | ||
| 9/4/2023 | Listing removed | -- |
Source: Zillow Rentals Report a problem | ||
| 2/10/2023 | Listed for rent | $4,275$1/sqft |
Source: Zillow Rentals Report a problem | ||
| 1/28/2023 | Listing removed | -- |
Source: Zillow Rentals Report a problem | ||
| 12/31/2022 | Listed for rent | $4,275+7.5%$1/sqft |
Source: Zillow Rentals Report a problem | ||
| 3/3/2021 | Listing removed | -- |
Source: Zillow Rental Manager Report a problem | ||
| 12/30/2020 | Listed for rent | $3,975+10.4%$1/sqft |
Source: Zillow Rental Manager Report a problem | ||
| 1/20/2020 | Listing removed | $3,600$1/sqft |
Source: Owner Report a problem | ||
| 1/20/2020 | Price change | $3,600-20%$1/sqft |
Source: Owner Report a problem | ||
| 1/19/2020 | Listed for rent | $4,500+16.1%$1/sqft |
Source: Owner Report a problem | ||
| 10/7/2018 | Listing removed | $3,875$1/sqft |
Source: Owner Report a problem | ||
| 9/16/2018 | Price change | $3,875-3.1%$1/sqft |
Source: Owner Report a problem | ||
| 7/24/2018 | Price change | $4,000-5.9%$1/sqft |
Source: Owner Report a problem | ||
| 4/28/2018 | Price change | $4,250-5.6%$1/sqft |
Source: Owner Report a problem | ||
| 3/14/2018 | Listed for rent | $4,500$1/sqft |
Source: Owner Report a problem | ||
| 4/27/1998 | Sold | $262,500$81/sqft |
Source: Public Record Report a problem | ||
Public tax history
| Year | Property taxes | Tax assessment |
|---|---|---|
| 2025 | $15,061 +1.8% | $153,194 -12.9% |
| 2024 | $14,795 +31.3% | $175,849 +0.5% |
| 2023 | $11,270 +2.6% | $174,943 +46.1% |
| 2022 | $10,987 +10% | $119,741 -4.9% |
| 2021 | $9,993 | $125,905 +9.7% |
| 2020 | $9,993 +33.4% | $114,801 |
| 2019 | $7,489 | $114,801 +32.9% |
| 2018 | $7,489 | $86,379 -9.5% |
| 2017 | $7,489 +0.6% | $95,496 +11.1% |
| 2016 | $7,443 +5.6% | $85,984 +18.8% |
| 2015 | $7,048 +15.9% | $72,356 |
| 2014 | $6,084 -0.8% | $72,356 |
| 2013 | $6,132 +0.9% | $72,356 -1.2% |
| 2012 | $6,078 +4.9% | $73,200 |
| 2011 | $5,793 +7.1% | -- |
| 2010 | $5,409 +19.3% | $71,670 -2.3% |
| 2008 | $4,535 +7.3% | $73,380 |
| 2007 | $4,228 +3.9% | $73,380 +10.9% |
| 2006 | $4,070 +5% | $66,150 |
| 2005 | $3,875 +0.7% | $66,150 +4.3% |
| 2004 | $3,847 +26.9% | $63,420 +32.3% |
| 2002 | $3,031 | $47,920 -89.1% |
| 2001 | -- | $441,100 |
Find assessor info on the county website
Monthly payment
Est. payment
Payment breakdown
Explore the cost of this home by adjusting the details. Changes won't be saved.Climate risks
Neighborhood: Mapleton Hill
Nearby schools
Schools provided by the listing agent
- Elementary: Whittier
- Middle: Casey
- High: Boulder
Source: IRES as distributed by MLS GRID. This data may not be complete. We recommend contacting the local school district to confirm school assignments for this home.

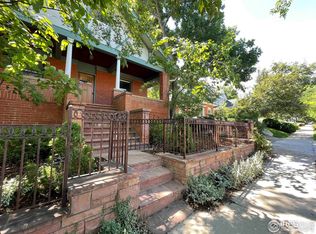
Similar homes
- $2,150,0006 bd3 ba4.2k sqft3555 16th St, Boulder, CO 80304For Sale
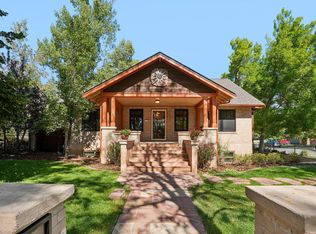
 MLS ID #1069959, Brian Sundberg, Compass - Boulder. IRES as distributed by MLS GRID
- $2,975,0004 bd4 ba3.2k sqft3123 3rd St, Boulder, CO 80304For Sale
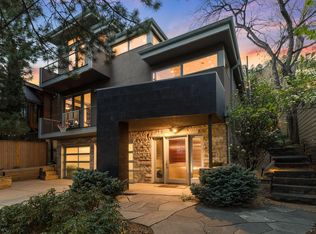 MLS ID #1066731, Stephen Remmert, Compass - Boulder. IRES as distributed by MLS GRID
- $1,995,0005 bd5 ba4k sqft541 Arapahoe Ave, Boulder, CO 80302For Sale
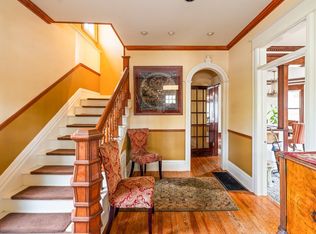 MLS ID #1068030, R Tim Goodacre, milehimodern - Boulder. IRES as distributed by MLS GRID
- $1,695,0004 bd2 ba1.9k sqft2439 Broadway Street, Boulder, CO 80304For Sale
 MLS ID #2871572, Michael Duggan, Coldwell Banker Realty 56. REcolorado as distributed by MLS GRID
- $2,800,0003 bd3 ba4.4k sqft543 Linden Park Dr, Boulder, CO 80304For SaleMLS ID #1068318, Patrick Brown, Compass - Boulder. IRES as distributed by MLS GRID
- $1,998,0005 bd4 ba3.7k sqft2040 Oak Ave, Boulder, CO 80304For SaleMLS ID #1065804, The Bernardi Group, Coldwell Banker Realty-Boulder. IRES as distributed by MLS GRID
- $2,895,0005 bd4 ba4.4k sqft1550 Poplar Ave, Boulder, CO 80304For SaleMLS ID #1066515, Anne Wells, The Agency - Boulder. IRES as distributed by MLS GRID
- $3,500,0004 bd5 ba4.3k sqft2409 5th St, Boulder, CO 80304For SaleMLS ID #1066112, Elizabeth Friedlander, RE/MAX of Boulder, Inc. IRES as distributed by MLS GRID
- $2,249,5005 bd4 ba3.2k sqft4311 Pali Way, Boulder, CO 80301For SaleMLS ID #9837311, Norma Velasco, HomeSmart. REcolorado as distributed by MLS GRID
- $1,875,0003 bd3 ba2.2k sqft2870 18th St, Boulder, CO 80304For SaleMLS ID #1066417, Connie Kraska, LIV Sotheby's Intl Realty. IRES as distributed by MLS GRID
- $1,499,0003 bd4 ba3.1k sqft15 Arrowleaf Ct, Boulder, CO 80304For SaleMLS ID #1068231, Autumn White, Compass - Boulder. IRES as distributed by MLS GRID
- $2,687,5003 bd4 ba3.2k sqft815 16th St, Boulder, CO 80302For SaleMLS ID #1063539, The Bernardi Group, Coldwell Banker Realty-Boulder. IRES as distributed by MLS GRID
- $1,395,0005 bd4 ba3.4k sqft3486 16th Cir, Boulder, CO 80304For SaleMLS ID #1067915, John Hinkelman, 8z Real Estate. IRES as distributed by MLS GRID
- $1,575,0006 bd4 ba3.8k sqft4859 Dakota Blvd, Boulder, CO 80304For SaleMLS ID #1070488, James Thomas, RE/MAX Alliance-Boulder. IRES as distributed by MLS GRID
- $2,580,0004 bd4 ba4.8k sqft1251 Pintail Cir, Boulder, CO 80303For SaleMLS ID #1068109, Heather Schwartz, WK Real Estate. IRES as distributed by MLS GRID
- $2,295,0005 bd3 ba3.8k sqft141 Ponderosa Drive, Boulder, CO 80303For SaleMLS ID #5065650, Sarah Buch, HomeSmart Realty. REcolorado as distributed by MLS GRID
- $1,950,0003 bd3 ba2.8k sqft1265 Sumac Ave, Boulder, CO 80304For SaleMLS ID #1067296, Stewart Ward, Compass - Boulder. IRES as distributed by MLS GRID
- $1,590,0004 bd3 ba2.8k sqft3657 Larkwood Court, Boulder, CO 80304For SaleMLS ID #5720485, Pushpa Gurung, HomeSmart Realty. REcolorado as distributed by MLS GRID
- $1,325,0004 bd3 ba3.9k sqft3540 19th St, Boulder, CO 80304For SaleMLS ID #1066806, Jennifer Crow, RE/MAX Professionals Ken Caryl. IRES as distributed by MLS GRID
- $2,300,0003 bd4 ba4.6k sqft7372 Olde Stage Rd, Boulder, CO 80302For SaleMLS ID #1067515, Kim Hullett, eXp Realty LLC. IRES as distributed by MLS GRID
