Rarely does a property become available that offers this level of privacy, natural beauty and future potential in the heart of Boulder. Bordering Maxwell Lake, this exceptional 4,500-square-foot residence enjoys a peaceful, park-like setting that is nearly impossible to replicate. Maxwell Lake Park offers year-round passive recreation, including walking trails, fishing and winter ice skating, while creating an extraordinary sense of openness and privacy that makes the property feel far larger than its lot. The home has been exceptionally maintained and offers outstanding bones, generous living spaces and an ideal floor plan. Move in and enjoy it today, update over time, or reimagine it into a truly spectacular custom residence in one of North Boulder's most sought-after neighborhoods. Walls of windows frame tranquil lake views and fill the home with natural light. The main level features expansive living and dining areas, a spacious kitchen with breakfast nook, an inviting family room with fireplace, and a large primary suite with private deck access overlooking the water. Two additional bedrooms complete the main level. The walkout lower level offers a spacious recreation room with wet bar and fireplace, an additional bedroom or office, a 3/4 bath, abundant storage and direct access to the backyard and Maxwell Lake Park. A rare advantage of this property is its location within the Wonderland Hill Planned Development, where building regulations differ from much of Boulder, providing added flexibility for future expansion or redevelopment. Enjoy nearby Wonderland Lake, Mount Sanitas trails, Lucky's Market, Ideal Market, Pearl Street and some of Boulder's most desirable outdoor amenities. This is a rare opportunity to create an extraordinary home in one of Boulder's most remarkable settings.
For sale
$2,800,000
543 Linden Park Dr, Boulder, CO 80304
3beds
4,438sqft
:
Get pre-qualified$15,940/mo
Single Family Residence
Built in 1985
0.41 Acres Lot
$2,612,300 Zestimate®
$631/sqft
$-- HOA
What's special
- 34 days |
- 857 |
- 53 |
Zillow last checked:
Listing updated:
Listed by:
Patrick Brown 303-242-6012,
Compass - Boulder
Source: IRES as distributed by MLS GRID,MLS#: 1063192
Facts & features
Interior
Bedrooms & bathrooms
- Bedrooms: 3
- Bathrooms: 3
- Full bathrooms: 1
- 3/4 bathrooms: 2
- Main level bathrooms: 2
Primary bedroom
- Description: Carpet
- Features: 3/4 Primary Bath
- Level: Main
- Area: 216 Square Feet
- Dimensions: 18 x 12
Bedroom 2
- Description: Carpet
- Level: Main
- Area: 196 Square Feet
- Dimensions: 14 x 14
Bedroom 3
- Description: Carpet
- Level: Main
- Area: 168 Square Feet
- Dimensions: 12 x 14
Dining room
- Description: Carpet
- Level: Main
- Area: 252 Square Feet
- Dimensions: 21 x 12
Family room
- Description: Carpet
- Level: Main
- Area: 304 Square Feet
- Dimensions: 16 x 19
Great room
- Description: Carpet
Kitchen
- Description: Wood
- Level: Main
- Area: 437 Square Feet
- Dimensions: 23 x 19
Laundry
- Description: Tile
- Level: Main
- Area: 18 Square Feet
- Dimensions: 3 x 6
Living room
- Description: Carpet
- Level: Main
- Area: 448 Square Feet
- Dimensions: 28 x 16
Recreation room
- Description: Carpet
- Level: Lower
- Area: 285 Square Feet
- Dimensions: 15 x 19
Study
- Description: Tile
- Level: Lower
- Area: 165 Square Feet
- Dimensions: 11 x 15
Heating
- Forced Air
Cooling
- Central Air
Appliances
- Included: Gas Range, Double Oven, Dishwasher, Refrigerator, Bar Fridge, Washer, Dryer, Microwave
Features
- Eat-in Kitchen, Separate Dining Room, Open Floorplan
- Windows: Window Coverings
- Basement: Walk-Out Access,Built-In Radon
- Has fireplace: Yes
- Fireplace features: Two or More, Family Room
Interior area
- Total structure area: 4,438
- Total interior livable area: 4,438 sqft
- Finished area above ground: 4,438
Video & virtual tour
Property
Parking
- Total spaces: 2
- Parking features: Attached
- Attached garage spaces: 2
- Details: Attached
Accessibility
- Accessibility features: Level Lot, Level Drive, Main Floor Bath, Accessible Bedroom, Main Level Laundry
Features
- Levels: One
- Stories: 1
- Patio & porch: Patio, Deck
- Fencing: Partial
- Has view: Yes
- View description: Water
- Has water view: Yes
- Water view: Water
- Waterfront features: Abuts Pond/Lake, Lake Front, Waterfront
Lot
- Size: 0.41 Acres
- Features: Evergreen Trees, Deciduous Trees, Level, Abuts Park, Abuts Public Open Space, Waterfront, Paved
Details
- Parcel number: R0506972
- Zoning: RL-2
- Special conditions: Private Owner
Construction
Type & style
- Home type: SingleFamily
- Architectural style: Contemporary
- Property subtype: Single Family Residence
Materials
- Frame, Brick, Wood Siding
- Roof: Tile
Condition
- New construction: No
- Year built: 1985
Utilities & green energy
- Electric: Xcel
- Gas: Xcel
- Sewer: Public Sewer
- Water: City
- Utilities for property: Natural Gas Available, Electricity Available
Community & HOA
Community
- Subdivision: Linden Park
HOA
- Has HOA: No
Location
- Region: Boulder
Financial & listing details
- Price per square foot: $631/sqft
- Tax assessed value: $2,531,800
- Annual tax amount: $14,573
- Date on market: 7/2/2026
- Listing terms: Cash,Conventional
- Electric utility on property: Yes
Estimated market value
$2,612,300
$2.48M - $2.74M
$6,377/mo
Price history
| Date | Event | Price |
|---|---|---|
| 7/7/2026 | Listed for sale | $2,800,000+16468%$631/sqft |
Source:  IRES as distributed by MLS GRID #1063192 Report a problem IRES as distributed by MLS GRID #1063192 Report a problem | ||
| 4/21/2025 | Listing removed | $6,900$2/sqft |
Source: Zillow Rentals Report a problem | ||
| 4/11/2025 | Listed for rent | $6,900$2/sqft |
Source: Zillow Rentals Report a problem | ||
| 8/7/2023 | Listing removed | -- |
Source: Zillow Rentals Report a problem | ||
| 7/3/2023 | Price change | $6,900-8%$2/sqft |
Source: Zillow Rentals Report a problem | ||
| 5/21/2023 | Listed for rent | $7,500+15.4%$2/sqft |
Source: Zillow Rentals Report a problem | ||
| 3/18/2020 | Listing removed | $6,500$1/sqft |
Source: Housing Helpers of Colorado, LLC Report a problem | ||
| 2/7/2020 | Listed for rent | $6,500$1/sqft |
Source: Housing Helpers of Colorado, LLC Report a problem | ||
| 2/27/2004 | Sold | $16,900$4/sqft |
Source: Public Record Report a problem | ||
Public tax history
| Year | Property taxes | Tax assessment |
|---|---|---|
| 2025 | $13,192 +1.8% | $158,238 -0.8% |
| 2024 | $12,961 +14.1% | $159,594 -14.5% |
| 2023 | $11,361 +4.8% | $186,714 +45.3% |
| 2022 | $10,837 +8.2% | $128,485 -15.2% |
| 2021 | $10,016 | $151,480 +23.9% |
| 2020 | $10,016 +2.9% | $122,215 |
| 2019 | $9,738 | $122,215 +8.8% |
| 2018 | $9,738 | $112,313 -9.5% |
| 2017 | $9,738 +13% | $124,168 +24.7% |
| 2016 | $8,620 +5.6% | $99,580 +19.9% |
| 2015 | $8,163 +16.9% | $83,047 |
| 2014 | $6,983 -0.6% | $83,047 |
| 2013 | $7,028 +0.9% | $83,047 -1% |
| 2012 | $6,966 -1.7% | $83,898 |
| 2011 | $7,087 +7.1% | -- |
| 2010 | $6,617 +5.4% | $87,680 |
| 2009 | $6,276 +3.5% | $87,680 -10.6% |
| 2008 | $6,062 +20.8% | $98,090 |
| 2007 | $5,020 +3.9% | $98,090 +24.9% |
| 2006 | $4,833 +12.5% | $78,550 |
| 2005 | $4,296 +0.7% | $78,550 +11.7% |
| 2004 | $4,266 -4.6% | $70,310 |
| 2003 | $4,471 +10.3% | $70,310 +9.7% |
| 2002 | $4,052 | $64,070 -90.8% |
| 2001 | -- | $700,200 |
Find assessor info on the county website
Monthly payment
Est. payment
Payment breakdown
Explore the cost of this home by adjusting the details. Changes won't be saved.Climate risks
Neighborhood: Wonderland Hills
Nearby schools
GreatSchools rating
- 8/10Foothill Elementary SchoolGrades: K-5Distance: 0.5 mi
- 7/10Centennial Middle SchoolGrades: 6-8Distance: 1.1 mi
- 10/10Boulder High SchoolGrades: 9-12Distance: 2.2 mi
Schools provided by the listing agent
- Elementary: Foothill
- Middle: Centennial
- High: Boulder
Source: IRES as distributed by MLS GRID. This data may not be complete. We recommend contacting the local school district to confirm school assignments for this home.
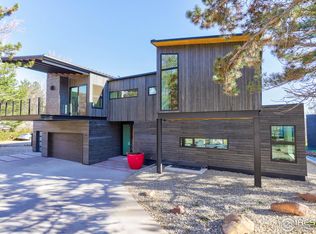
- $6,275,0005 bd6 ba5.1k sqft547 Linden Park Dr, Boulder, CO 80304Sold
- $2,559,6005 bd4 ba4.2k sqft549 Linden Park Dr, Boulder, CO 80304Off Market

- $2,775,2006 bd4 ba2.4k sqft3742 Wonderland Hill Ave, Boulder, CO 80304Off Market
- $3,109,1004 bd4 ba5k sqft3736 Wonderland Hill Ave, Boulder, CO 80304Off Market
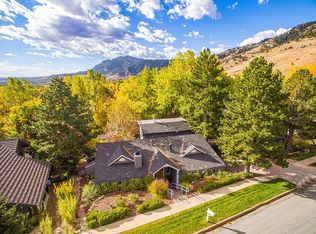
- $4,750,0004 bd4 ba5k sqft3746 Wonderland Hill Ave, Boulder, CO 80304For Sale
- $2,915,0005 bd4 ba4.9k sqft609 Linden Park Dr, Boulder, CO 80304Off Market
- $3,534,0005 bd4 ba6.1k sqft3732 Wonderland Hill Ave, Boulder, CO 80304Off Market
- $2,945,3005 bd2 ba5k sqft3752 Wonderland Hill Ave, Boulder, CO 80304Off Market
A local agent can set up tours, give advice and negotiate with sellers.
Similar homes
- $2,799,0004 bd4 ba4.8k sqft495 S Cedar Brook Rd, Boulder, CO 80304For Sale

 MLS ID #1063516, Robert Fellows, Phelco Group. IRES as distributed by MLS GRID
 - $2,995,0006 bd5 ba4.6k sqft3735 Wild Plum Ct, Boulder, CO 80304For Sale
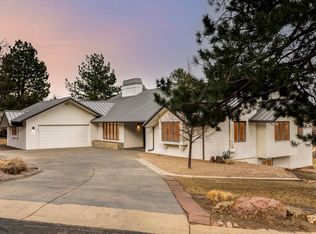 MLS ID #1061972, The Zach Zeldner Team, Compass - Boulder. IRES as distributed by MLS GRID
 - $1,998,0005 bd4 ba3.7k sqft2040 Oak Ave, Boulder, CO 80304For Sale
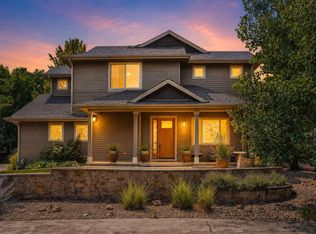 MLS ID #1065804, The Bernardi Group, Coldwell Banker Realty-Boulder. IRES as distributed by MLS GRID
 - $3,125,0003 bd3 ba4.9k sqft435 Arapahoe Ave, Boulder, CO 80302For Sale
 MLS ID #1065653, Rich Dana, Live West Realty. IRES as distributed by MLS GRID
 - $2,690,0005 bd5 ba5.5k sqft1945 Norwood Ave, Boulder, CO 80304For SaleMLS ID #1056267, Meghan Bach, Compass - Boulder. IRES as distributed by MLS GRID
- $2,550,0004 bd3 ba2.3k sqft1675 Upland Ave, Boulder, CO 80304For SaleMLS ID #1056263, Jill Grano, milehimodern - Boulder. IRES as distributed by MLS GRID
- $1,600,0004 bd3 ba3.7k sqft335 Pine Tree Ln, Boulder, CO 80304For SaleMLS ID #1065335, Emelie Griffith, Compass - Boulder. IRES as distributed by MLS GRID
- $2,250,0003 bd3 ba3.1k sqft725 Timber Ln, Boulder, CO 80304For SaleMLS ID #1059787, Scott Miller, RE/MAX of Boulder, Inc. IRES as distributed by MLS GRID
- $2,995,0005 bd5 ba6k sqft4888 5th St, Boulder, CO 80304For SaleMLS ID #1062223, The Zach Zeldner Team, Compass - Boulder. IRES as distributed by MLS GRID
- $2,600,0003 bd3 ba4.8k sqft738 Wagonwheel Gap Rd, Boulder, CO 80302For SaleMLS ID #1056710, Deborah Pixler, Coldwell Banker Realty-Boulder. IRES as distributed by MLS GRID
- $2,275,0004 bd3 ba2.9k sqft93 Hawk Ln, Boulder, CO 80304For SaleMLS ID #1053847, Stephen Remmert, Compass - Boulder. IRES as distributed by MLS GRID
- $3,900,0004 bd4 ba4.5k sqft1425 Upland Ave, Boulder, CO 80304For SaleMLS ID #1063090, Patrick Dolan, RE/MAX of Boulder, Inc. IRES as distributed by MLS GRID
- $2,997,0004 bd3 ba4.4k sqft5411 Sunshine Canyon Dr, Boulder, CO 80302For SaleMLS ID #1059783, Brooke Weathers, Compass - Boulder. IRES as distributed by MLS GRID
- $2,295,0004 bd3 ba2.6k sqft1730 Bluff St, Boulder, CO 80304For SaleMLS ID #1058683, Lynn Ryan, milehimodern - Boulder. IRES as distributed by MLS GRID
- $2,295,0005 bd4 ba3k sqft227 Balsam Ln, Boulder, CO 80304For SaleMLS ID #1055527, Gretchen Heine, milehimodern - Boulder. IRES as distributed by MLS GRID
- $2,999,9994 bd4 ba3.8k sqft153 Poorman Rd, Boulder, CO 80302For SaleMLS ID #1058205, Jon Hatch, Compass - Boulder. IRES as distributed by MLS GRID
- $2,687,5003 bd4 ba3.2k sqft815 16th St, Boulder, CO 80302For SaleMLS ID #1063539, The Bernardi Group, Coldwell Banker Realty-Boulder. IRES as distributed by MLS GRID
- $2,850,0003 bd4 ba2.9k sqft379 W Arapahoe Ln, Boulder, CO 80302For SaleMLS ID #1056052, Jennifer Egbert, milehimodern - Boulder. IRES as distributed by MLS GRID
- $2,595,0004 bd5 ba5k sqft5097 Flagstaff Rd, Boulder, CO 80302For SaleMLS ID #1053687, Gretchen Heine, milehimodern - Boulder. IRES as distributed by MLS GRID
- $2,850,0004 bd4 ba4.3k sqft985 Saratoga Ct, Boulder, CO 80303For SaleMLS ID #1060061, Roger Walker, Compass - Boulder. IRES as distributed by MLS GRID
