Nestled against the serene backdrop of Maxwell Lake Park, this newly completed residence by Janis Development epitomizes modern luxury in a truly rare location. Boasting five en suite bedrooms plus a powder room, this home seamlessly combines sophistication, warmth and innovation. The open floor plan, accentuated by vanishing glass walls, seamlessly integrates indoor and outdoor spaces, perfect for social gatherings. The chef's kitchen, adorned with white oak cabinetry and top-of-the-line Wolf, Subzero and Miele appliances, is a culinary haven. The expansive primary suite features a spa-like bath with a Clearlight Infrared two-person sauna, free-standing tub, walk-in shower and two private decks.The lower level offers an entertainment zone, bar, bedroom, full bath, and expansive exercise room. However, it's the location that truly sets this property apart. Exit outside to Maxwell Lake Park, offering trails and water access for fishing and nature strolls. Wonderland Lake trail system is a mere half block away, while only 2 miles from Pearl Street, blending the convenience of Downtown Boulder with the tranquility of this unique setting. The three-car oversized garage adds practicality to luxury, providing ample space for vehicles and storage. Soaring ceilings throughout the residence create an airy ambiance, enhancing the overall sense of grandeur. Energy efficient features include a solar panel system, closed-cell spray foam insulation, in floor radiant heat, heat pump cooling, tankless hot water heater making it a genuinely net-zero home. Welcome to your new sanctuary, where elegance and innovation converge, providing a lifestyle unparalleled in this exclusive enclave.
Sold for $6,275,000
$6,275,000
547 Linden Park Dr, Boulder, CO 80304
5beds
5,194sqft
Single Family Residence
Built in 2023
0.26 Acres Lot
$5,717,400 Zestimate®
$1,208/sqft
$7,755 Estimated rent
Home value
$5,717,400
$5.26M - $6.23M
$7,755/mo
Zestimate® history
Owner options
List your home for rent
$7,755/mo
Rent Zestimate®
Find your next renter with Zillow Rental Manager. Plus, with online applications, you can quickly screen prospective tenants – for free.
$7,755/mo
Rent Zestimate®
Refinance and save
$29,300/mo
Est. payment
Refinancing to a lower rate could help reduce your monthly payments and save thousands over the life of the loan.
$29,300/mo
Est. payment
Explore your selling options
Work with a Zillow partner agent
Leverage their expertise and Zillow's premium Showcase listings to get your home seen by more buyers.
Get startedList with your own agent
Get your home in front of millions of buyers by listing it on Zillow.
Learn how to do itSell it yourself
Take full control of how buyers see your home on Zillow by listing For Sale by Owner (FSBO).
List your homeWhat's special
Zillow last checked:
Listing updated:
Listed by:
David Janis 303-442-5001,
Coldwell Banker Realty-Boulder
Bought with:
John Hoeffler, 1022135
WK Real Estate
Source: IRES as distributed by MLS GRID,MLS#: 1001495
Facts & features
Interior
Bedrooms & bathrooms
- Bedrooms: 5
- Bathrooms: 6
- Full bathrooms: 3
- 3/4 bathrooms: 2
- 1/2 bathrooms: 1
- Main level bathrooms: 2
Primary bedroom
- Description: Carpet
- Features: Full Primary Bath, Luxury Features Primary Bath, 5 Piece Primary Bath
- Level: Upper
- Area: 260 Square Feet
- Dimensions: 13 x 20
Bedroom 2
- Description: Carpet
- Level: Upper
- Area: 192 Square Feet
- Dimensions: 16 x 12
Bedroom 3
- Description: Carpet
- Level: Upper
- Area: 192 Square Feet
- Dimensions: 16 x 12
Bedroom 4
- Description: Carpet
- Level: Lower
- Area: 204 Square Feet
- Dimensions: 12 x 17
Bedroom 5
- Description: Hardwood
- Level: Main
- Area: 198 Square Feet
- Dimensions: 11 x 18
Dining room
- Description: Hardwood
- Level: Main
- Area: 224 Square Feet
- Dimensions: 14 x 16
Great room
- Description: Hardwood
- Level: Main
- Area: 440 Square Feet
- Dimensions: 20 x 22
Kitchen
- Description: Hardwood
- Level: Main
- Area: 338 Square Feet
- Dimensions: 13 x 26
Recreation room
- Description: Carpet
- Level: Lower
- Area: 300 Square Feet
- Dimensions: 15 x 20
Heating
- Heat Pump, Radiant
Appliances
- Included: Electric Range, Double Oven, Dishwasher, Refrigerator, Bar Fridge, Gas Bar-B-Q
- Laundry: Washer/Dryer Hookup
Features
- Eat-in Kitchen, Separate Dining Room, Cathedral Ceiling(s), Open Floorplan, Walk-In Closet(s), Sauna, Wet Bar, Kitchen Island, High Ceilings
- Basement: Full,Partially Finished,Daylight,Built-In Radon
- Has fireplace: Yes
- Fireplace features: Two or More, Gas
Interior area
- Total structure area: 3,430
- Total interior livable area: 5,194 sqft
- Finished area above ground: 3,430
Property
Parking
- Total spaces: 3
- Parking features: Heated Garage, Oversized
- Attached garage spaces: 3
- Details: Attached
Features
- Levels: Two
- Stories: 2
- Patio & porch: Patio, Deck
- Exterior features: Sprinkler System, Balcony
- Fencing: Partial,Wood
- Has view: Yes
- View description: Hills, City
- Waterfront features: Abuts Pond/Lake
Lot
- Size: 0.26 Acres
- Features: Native Plants, Level, Paved, Curbs, Gutters, Sidewalks
Details
- Parcel number: R0604841
- Zoning: RL-2
- Special conditions: Licensed Owner
Construction
Type & style
- Home type: SingleFamily
- Architectural style: Contemporary
- Property subtype: Single Family Residence
Materials
- Frame
- Roof: Metal
Condition
- New construction: Yes
- Year built: 2023
Details
- Builder model: Custom
- Builder name: Janis Development
Utilities & green energy
- Sewer: Public Sewer
- Water: City
- Utilities for property: Natural Gas Available, Electricity Available
Green energy
- Energy efficient items: High Efficiency Furnace, Energy Survey Complete, Energy Rated
Community & HOA
Community
- Security: Fire Sprinkler System
- Subdivision: Linden Park
HOA
- Has HOA: No
Location
- Region: Boulder
Financial & listing details
- Price per square foot: $1,208/sqft
- Tax assessed value: $5,229,100
- Annual tax amount: $9,528
- Date on market: 1/12/2024
- Listing terms: Cash,Conventional,FHA,VA Loan
- Electric utility on property: Yes
Price history
| Date | Event | Price |
|---|---|---|
| 3/12/2024 | Sold | $6,275,000-3.4%$1,208/sqft |
Source:  IRES as distributed by MLS GRID #1001495 Report a problem IRES as distributed by MLS GRID #1001495 Report a problem | ||
| 1/29/2024 | Pending sale | $6,495,000$1,250/sqft |
Source:  REcolorado as distributed by MLS GRID #IR1001495 Report a problem REcolorado as distributed by MLS GRID #IR1001495 Report a problem | ||
| 1/12/2024 | Listed for sale | $6,495,000+333%$1,250/sqft |
Source: IRES as distributed by MLS GRID #1001495 Report a problem | ||
| 3/9/2022 | Sold | $1,500,000$289/sqft |
Source: IRES as distributed by MLS GRID #960428 Report a problem | ||
| 6/7/2021 | Sold | $1,500,000+7.9%$289/sqft |
Source: Public Record Report a problem | ||
| 2/1/2021 | Sold | $1,390,000-0.4%$268/sqft |
Source: Public Record Report a problem | ||
| 1/6/2021 | Price change | $1,395,000-3.8%$269/sqft |
Source: Compass - Boulder #930866 Report a problem | ||
| 9/8/2020 | Price change | $1,450,000-3%$279/sqft |
Source: Conservation Land Inc. #923443 Report a problem | ||
| 3/19/2020 | Price change | $1,495,000-9.4%$288/sqft |
Source: Colorado Landmark-Boulder #898846 Report a problem | ||
| 11/13/2019 | Price change | $1,650,000-12%$318/sqft |
Source: Colorado Landmark-Boulder #898846 Report a problem | ||
| 9/9/2019 | Listed for sale | $1,875,000$361/sqft |
Source: Conservation Land Inc. #893658 Report a problem | ||
Public tax history
| Year | Property taxes | Tax assessment |
|---|---|---|
| 2025 | $17,075 +92.7% | $326,819 +65.1% |
| 2024 | $8,861 -53.3% | $197,971 +84.5% |
| 2023 | $18,975 | $107,322 -47.5% |
| 2022 | -- | $204,334 +496.9% |
| 2021 | -- | $34,234 +20% |
| 2020 | $2,483 +17.7% | $28,529 |
| 2019 | $2,110 | $28,529 +17.2% |
| 2018 | $2,110 +93.1% | $24,336 +307.6% |
| 2015 | $1,093 +117.7% | $5,970 |
| 2014 | $502 +0.4% | $5,970 |
| 2013 | $500 +0.9% | $5,970 |
| 2012 | $496 +2.7% | $5,970 |
| 2011 | $483 +7.1% | -- |
| 2010 | $451 -3.8% | $5,970 -46.9% |
| 2009 | $469 -27% | $11,250 +8.4% |
| 2008 | $641 +137.3% | $10,380 -19.8% |
| 2007 | $270 +3.9% | $12,940 +205.2% |
| 2006 | $260 -0.1% | $4,240 |
| 2005 | $261 +0.7% | $4,240 -0.5% |
| 2004 | $259 -16.1% | $4,260 |
| 2003 | $308 +10.3% | $4,260 -3.6% |
| 2002 | $280 | $4,420 |
Find assessor info on the county website
Neighborhood: Wonderland Hills
Nearby homes
- $2,559,6005 bd4 ba4.2k sqft549 Linden Park Dr, Boulder, CO 80304Off Market

- $2,800,0003 bd3 ba4.4k sqft543 Linden Park Dr, Boulder, CO 80304For Sale

- $2,915,0005 bd4 ba4.9k sqft609 Linden Park Dr, Boulder, CO 80304Off Market
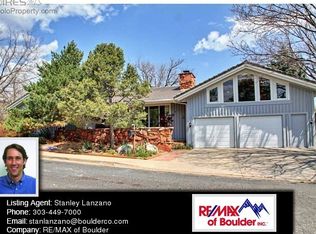
- $3,950,0005 bd6 ba3.7k sqft3716 Wonderland Hill Ave, Boulder, CO 80304For Sale

- $4,950,0005 bd7 ba4.2k sqft536 Linden Park Dr, Boulder, CO 80304New Construction
- $1,993,4003 bd3 ba1.6k sqft554 Linden Park Ct, Boulder, CO 80304Off Market
- $3,122,6004 bd4 ba5k sqft3736 Wonderland Hill Ave, Boulder, CO 80304Off Market
- $3,552,2005 bd4 ba6.1k sqft3732 Wonderland Hill Ave, Boulder, CO 80304Off Market
Nearby schools
GreatSchools rating
- 8/10Foothill Elementary SchoolGrades: K-5Distance: 0.5 mi
- 7/10Centennial Middle SchoolGrades: 6-8Distance: 1.1 mi
- 10/10Boulder High SchoolGrades: 9-12Distance: 2.2 mi
Schools provided by the listing agent
- Elementary: Foothill
- Middle: Centennial
- High: Boulder
Source: IRES as distributed by MLS GRID. This data may not be complete. We recommend contacting the local school district to confirm school assignments for this home.
Get a cash offer in 3 minutes
Find out how much your home could sell for in as little as 3 minutes with a no-obligation cash offer.
Estimated market value
$5,717,400
Get a cash offer in 3 minutes
Find out how much your home could sell for in as little as 3 minutes with a no-obligation cash offer.
Estimated market value
$5,717,400
- Colorado
- Boulder County
- Boulder
- 80304
- Wonderland Hills
- 547 Linden Park Dr
Nearby cities
Nearby neighborhoods
Nearby zip codes
Other Boulder Topics
