Wonderland Hill's best trails just outside your front door. Walks by the lake at sunset. Ultimate privacy at the end of a quiet cul-de-sac. Set behind a gated entrance, this home has been entirely rebuilt with exceptional, design-forward and quality appointments throughout. Yes, you can have it all! Fully reimagined in 2025, this sophisticated residence blends refined European craftsmanship with effortless Colorado living. A 48" La Cornue range anchors the culinary experience in the kitchen. Complemented by Sub-Zero refrigeration, Quartz Calacatta Castana, custom Tharp cabinetry, and thoughtfully integrated storage, no detail was spared. White oak floors, Dornbracht fixtures, La Cava vanities, and curated millwork create a cohesive, elevated interior filled with natural light. Most bedrooms have en suite baths as well so you'll have plenty of privacy in your personal spaces. Expansive windows frame the outdoors, while the generous 14,850 sq ft estate sized level lot with an expansive deck delivers a playground ideal for entertaining and enjoying Boulder's long summer evenings. The custom chicken coop adds a touch of charm completes the outdoor oasis. LIVE BOLDER, LOVE BOULDER!
For sale
$3,950,000
3716 Wonderland Hill Ave, Boulder, CO 80304
5beds
3,705sqft
:
Get pre-qualified$22,341/mo
Single Family Residence
Built in 1972
0.34 Acres Lot
$3,658,900 Zestimate®
$1,066/sqft
$-- HOA
What's special
Dornbracht fixturesGated entranceSub-zero refrigerationCurated millworkQuartz calacatta castanaCustom tharp cabinetryThoughtfully integrated storage
- 177 days |
- 325 |
- 16 |
Zillow last checked:
Listing updated:
Listed by:
Marybeth Emerson 720-394-1997,
The Agency - Boulder
Source: IRES as distributed by MLS GRID,MLS#: 1051860
Facts & features
Interior
Bedrooms & bathrooms
- Bedrooms: 5
- Bathrooms: 6
- Full bathrooms: 2
- 3/4 bathrooms: 3
- 1/2 bathrooms: 1
- Main level bathrooms: 1
Primary bedroom
- Description: Wood
- Features: Luxury Features Primary Bath, 5 Piece Primary Bath
- Level: Upper
- Area: 294 Square Feet
- Dimensions: 14 x 21
Bedroom 2
- Description: Wood
- Level: Additional
- Area: 180 Square Feet
- Dimensions: 18 x 10
Bedroom 3
- Description: Wood
- Level: Additional
- Area: 130 Square Feet
- Dimensions: 13 x 10
Bedroom 4
- Description: Wood
- Level: Lower
- Area: 170 Square Feet
- Dimensions: 17 x 10
Bedroom 5
- Description: Wood
- Level: Lower
- Area: 130 Square Feet
- Dimensions: 13 x 10
Dining room
- Description: Wood
- Level: Main
- Area: 270 Square Feet
- Dimensions: 18 x 15
Family room
- Description: Wood
- Level: Main
- Area: 247 Square Feet
- Dimensions: 19 x 13
Kitchen
- Description: Wood
- Level: Main
- Area: 228 Square Feet
- Dimensions: 19 x 12
Laundry
- Description: Wood
- Level: Main
- Area: 72 Square Feet
- Dimensions: 8 x 9
Living room
- Description: Wood
- Level: Main
- Area: 320 Square Feet
- Dimensions: 20 x 16
Recreation room
- Description: Wood
- Level: Basement
- Area: 780 Square Feet
- Dimensions: 26 x 30
Heating
- Forced Air, Zoned, Radiant
Cooling
- Central Air
Appliances
- Included: Gas Range, Dishwasher, Refrigerator, Washer, Dryer, Microwave, Disposal
- Laundry: Washer/Dryer Hookup
Features
- Eat-in Kitchen, Separate Dining Room, Open Floorplan, Pantry, Walk-In Closet(s)
- Flooring: Wood
- Basement: Partially Finished
- Has fireplace: Yes
- Fireplace features: Gas
Interior area
- Total structure area: 3,055
- Total interior livable area: 3,705 sqft
- Finished area above ground: 3,055
Property
Parking
- Total spaces: 2
- Parking features: RV Access/Parking, Attached, Oversized
- Attached garage spaces: 2
- Details: Attached
Accessibility
- Accessibility features: Level Lot, Level Drive
Features
- Levels: Four
- Stories: 4
- Patio & porch: Patio, Deck
- Exterior features: Sprinkler System, Balcony
- Fencing: Fenced,Metal
- Has view: Yes
- View description: Hills
Lot
- Size: 0.34 Acres
- Features: Cul-De-Sac, Level, Paved
Details
- Additional structures: Storage, Outbuilding
- Parcel number: R0009433
- Zoning: RES
- Special conditions: Private Owner
Construction
Type & style
- Home type: SingleFamily
- Architectural style: Contemporary
- Property subtype: Single Family Residence
Materials
- Frame
- Roof: Composition
Condition
- New construction: No
- Year built: 1972
Utilities & green energy
- Electric: XCEL
- Gas: XCEL
- Sewer: Public Sewer
- Water: City
- Utilities for property: Natural Gas Available, Electricity Available, Cable Available, High Speed Avail
Community & HOA
Community
- Security: Fire Alarm
- Subdivision: Linden Park
HOA
- Has HOA: No
Location
- Region: Boulder
Financial & listing details
- Price per square foot: $1,066/sqft
- Tax assessed value: $2,511,700
- Annual tax amount: $14,968
- Date on market: 2/18/2026
- Listing terms: Cash,Conventional
- Exclusions: Sellers Personal Property and Staging Items
- Electric utility on property: Yes
- Road surface type: Asphalt
Estimated market value
$3,658,900
$3.48M - $3.84M
$7,447/mo
Price history
| Date | Event | Price |
|---|---|---|
| 2/18/2026 | Listed for sale | $3,950,000+23.5%$1,066/sqft |
Source:  IRES as distributed by MLS GRID #1051860 Report a problem IRES as distributed by MLS GRID #1051860 Report a problem | ||
| 6/14/2023 | Sold | $3,199,257+89.9%$863/sqft |
Source: IRES as distributed by MLS GRID #989996 Report a problem | ||
| 7/8/2019 | Listing removed | $1,685,000$455/sqft |
Source: Tucker Group Real Estate #9865816 Report a problem | ||
| 7/8/2019 | Listed for sale | $1,685,000-0.6%$455/sqft |
Source: Tucker Group Real Estate #9865816 Report a problem | ||
| 7/5/2019 | Sold | $1,694,325+0.6%$457/sqft |
Source: IRES as distributed by MLS GRID #881536 Report a problem | ||
| 5/21/2019 | Pending sale | $1,685,000$455/sqft |
Source: Tucker Group Real Estate #881536 Report a problem | ||
| 5/17/2019 | Listed for sale | $1,685,000+70.3%$455/sqft |
Source: Tucker Group Real Estate #881536 Report a problem | ||
| 6/4/2010 | Sold | $989,500-14%$267/sqft |
Source: Public Record Report a problem | ||
| 7/31/2009 | Listing removed | $1,150,000$310/sqft |
Source: Don Yoakum #603894 Report a problem | ||
| 7/13/2009 | Listed for sale | $1,150,000+110.6%$310/sqft |
Source: Don Yoakum #603894 Report a problem | ||
| 8/3/1998 | Sold | $546,000$147/sqft |
Source: Public Record Report a problem | ||
Public tax history
| Year | Property taxes | Tax assessment |
|---|---|---|
| 2025 | $15,212 +18.2% | $156,982 -11.2% |
| 2024 | $12,866 +20.9% | $176,773 +14.7% |
| 2023 | $10,645 +4.9% | $154,148 +34.5% |
| 2022 | $10,151 +14.5% | $114,633 -2.8% |
| 2021 | $8,864 | $117,932 +15.8% |
| 2020 | $8,864 +12.8% | $101,830 |
| 2019 | $7,857 | $101,830 +12.4% |
| 2018 | $7,857 | $90,619 -9.5% |
| 2017 | $7,857 +4.1% | $100,184 +14.9% |
| 2016 | $7,546 +5.6% | $87,170 +5.5% |
| 2015 | $7,146 +2.9% | $82,609 |
| 2014 | $6,946 +6.2% | $82,609 |
| 2013 | $6,542 +0.9% | $82,609 +5.8% |
| 2012 | $6,484 +7.7% | $78,088 |
| 2011 | $6,021 +7.1% | -- |
| 2010 | $5,622 +3.2% | $74,500 |
| 2009 | $5,447 +3.5% | $74,500 -12.5% |
| 2008 | $5,261 +1.2% | $85,130 |
| 2007 | $5,201 +3.9% | $85,130 +4.6% |
| 2006 | $5,007 +6.5% | $81,390 |
| 2005 | $4,703 +0.7% | $81,390 +5.7% |
| 2004 | $4,670 -2.5% | $76,970 |
| 2003 | $4,791 +10.3% | $76,970 +12.1% |
| 2002 | $4,342 | $68,650 -90.9% |
| 2001 | -- | $750,300 |
Find assessor info on the county website
Monthly payment
Est. payment
Payment breakdown
Explore the cost of this home by adjusting the details. Changes won't be saved.Climate risks
Neighborhood: Wonderland Hills
Nearby schools
GreatSchools rating
- 8/10Foothill Elementary SchoolGrades: K-5Distance: 0.5 mi
- 7/10Centennial Middle SchoolGrades: 6-8Distance: 1.1 mi
- 10/10Boulder High SchoolGrades: 9-12Distance: 2.2 mi
Schools provided by the listing agent
- Elementary: Foothill
- Middle: Centennial
- High: Boulder
Source: IRES as distributed by MLS GRID. This data may not be complete. We recommend contacting the local school district to confirm school assignments for this home.
- $1,976,6003 bd3 ba1.6k sqft554 Linden Park Ct, Boulder, CO 80304Off Market
- $1,426,7003 bd2 ba2.3k sqft3714 Wonderland Hill Cir, Boulder, CO 80304Off Market
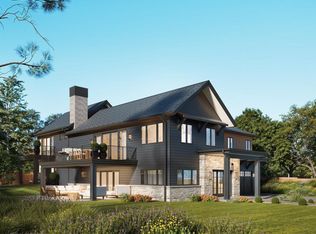
- $4,950,0005 bd7 ba4.2k sqft536 Linden Park Dr, Boulder, CO 80304New Construction
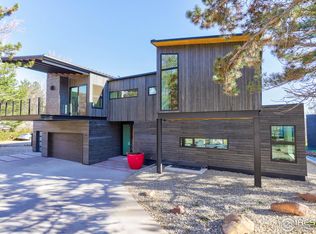
- $6,275,0005 bd6 ba5.1k sqft547 Linden Park Dr, Boulder, CO 80304Sold
- $2,434,3006 bd4 ba3.9k sqft564 Linden Park Ct, Boulder, CO 80304Off Market
- $2,559,6005 bd4 ba4.2k sqft549 Linden Park Dr, Boulder, CO 80304Off Market
- $1,676,1004 bd2 ba2.2k sqft3722 Wonderland Hill Ave, Boulder, CO 80304Off Market
- $1,649,3005 bd3 ba2.7k sqft3726 Wonderland Hill Ave, Boulder, CO 80304Off Market
A local agent can set up tours, give advice and negotiate with sellers.
Similar homes
- $3,200,0005 bd4 ba4.4k sqft1550 Poplar Ave, Boulder, CO 80304For Sale
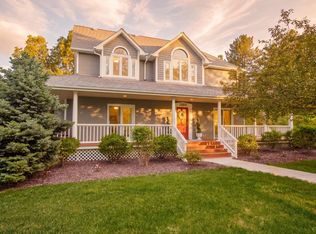
 MLS ID #1066515, Anne Wells, The Agency - Boulder. IRES as distributed by MLS GRID
 - $4,950,0005 bd7 ba4.2k sqft536 Linden Park Dr, Boulder, CO 80304New ConstructionMLS ID #1065651, Sara Groem, Open Real Estate. IRES as distributed by MLS GRID
- $3,900,0004 bd4 ba4.5k sqft1425 Upland Ave, Boulder, CO 80304For Sale
 MLS ID #1063090, Patrick Dolan, RE/MAX of Boulder, Inc. IRES as distributed by MLS GRID
 - $3,395,0005 bd5 ba3.9k sqft1760 Hawthorn Pl, Boulder, CO 80304For Sale
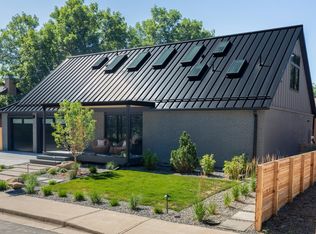 MLS ID #1065258, The Zach Zeldner Team, Compass - Boulder. IRES as distributed by MLS GRID
 - $3,650,0004 bd5 ba4.9k sqft1205 Meadow Ave, Boulder, CO 80304For SaleMLS ID #1051799, The Zach Zeldner Team, Compass - Boulder. IRES as distributed by MLS GRID
- $2,995,0006 bd5 ba4.6k sqft3735 Wild Plum Ct, Boulder, CO 80304For SaleMLS ID #1061972, The Zach Zeldner Team, Compass - Boulder. IRES as distributed by MLS GRID
- $4,750,0004 bd4 ba5k sqft3746 Wonderland Hill Ave, Boulder, CO 80304For SaleMLS ID #1057872, R Tim Goodacre, milehimodern - Boulder. IRES as distributed by MLS GRID
- $3,995,0006 bd6 ba5.4k sqft3181 9th St, Boulder, CO 80304For SaleMLS ID #1061391, Lynn Ryan, milehimodern - Boulder. IRES as distributed by MLS GRID
- $3,350,0006 bd5 ba4.2k sqft3150 18th St, Boulder, CO 80304For SaleMLS ID #1053622, Jennifer Egbert, milehimodern - Boulder. IRES as distributed by MLS GRID
- $2,800,0003 bd3 ba4.4k sqft543 Linden Park Dr, Boulder, CO 80304For SaleMLS ID #1063192, Patrick Brown, Compass - Boulder. IRES as distributed by MLS GRID
- $3,345,0004 bd5 ba4.4k sqft150 Valley View Way, Boulder, CO 80304For SaleMLS ID #1059811, The Zach Zeldner Team, Compass - Boulder. IRES as distributed by MLS GRID
- $4,995,0005 bd5 ba5.4k sqft1070 Juniper Ave, Boulder, CO 80304For SaleMLS ID #1044265, The Zach Zeldner Team, Compass - Boulder. IRES as distributed by MLS GRID
- $2,875,0004 bd5 ba4k sqft3945 Promontory Ct, Boulder, CO 80304For SaleMLS ID #1049021, Joel Ripmaster, Madison & Company Properties - Boulder. IRES as distributed by MLS GRID
- $2,395,0005 bd5 ba3.6k sqft4165 17th St, Boulder, CO 80304For SaleMLS ID #1057876, Marybeth Emerson, The Agency - Boulder. IRES as distributed by MLS GRID
- $5,200,0005 bd5 ba5.1k sqft660 Juniper Ave #A, Boulder, CO 80304For Sale By Owner
- $2,799,0004 bd4 ba4.8k sqft495 S Cedar Brook Rd, Boulder, CO 80304For SaleMLS ID #1063516, Robert Fellows, Phelco Group. IRES as distributed by MLS GRID
- $3,890,0004 bd5 ba4.1k sqft2237 4th St, Boulder, CO 80302For SaleMLS ID #1060532, Kimberly Thompson, milehimodern - Boulder. IRES as distributed by MLS GRID
- $2,295,0005 bd4 ba3k sqft227 Balsam Ln, Boulder, CO 80304For SaleMLS ID #1055527, Gretchen Heine, milehimodern - Boulder. IRES as distributed by MLS GRID
- $4,275,0004 bd4 ba3.8k sqft770 6th St, Boulder, CO 80302For SaleMLS ID #1059851, John McElveen, milehimodern - Boulder. IRES as distributed by MLS GRID
- $2,275,0004 bd3 ba2.9k sqft93 Hawk Ln, Boulder, CO 80304For SaleMLS ID #1053847, Stephen Remmert, Compass - Boulder. IRES as distributed by MLS GRID
